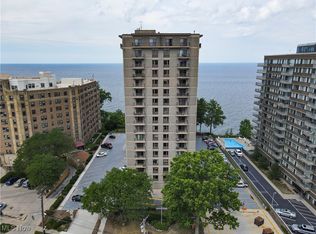
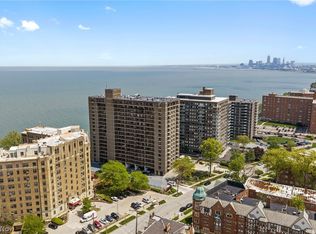
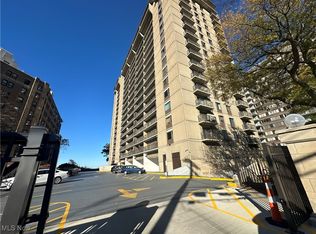
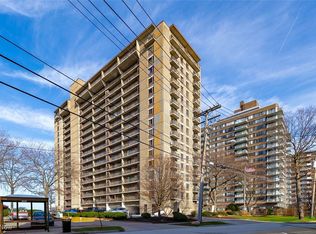
Welcome to the desirable Waterford Condominium, a rarely available condominium where maintenance-free living meets breathtaking views of Lake Erie and the vibrant Cleveland skyline. From the moment you enter the elegant lobby, you’ll appreciate the sense of grandeur and comfort this luxury high-rise offers. Stepping in to the unit, you'll love the warm wood floors that flow throughout the living space. The open living room and dining room are spacious and welcoming with great views of Lake Erie from the walk out balcony. The kitchen is updated with granite counters, new SS appliances and lots of cabinetry. The primary bedroom has a private balcony as well as an updated bath and walk in closet. The second bedroom has great lake views and ample storage. An updated hall bath and in suite laundry round out this move in ready condo! The amenities here are marvelous- from the huge party room to the pool (currently under construction) , fitness rooms, billiards/party room, chilled wine cellar, dog run, car wash area, and outdoor grilling and picnic area. ALL utilities except internet/cable included. A garage space and storage locker also come with the unit. Ideally located just minutes from downtown this is the place you've been waiting for!
Pending
$299,900
12500 Edgewater Dr APT 303, Lakewood, OH 44107
2beds
1,300sqft
Condominium
Built in 1973
-- sqft lot
$-- Zestimate®
$231/sqft
$993/mo HOA
What's special
Updated hall bathElegant lobbyIn suite laundryLots of cabinetry
- 10 days
- 399
- 12
Zillow last checked:
Listing updated:
Listed by:
Jane C Vitou 440-725-1434 vitoujane@gmail.com,
Keller Williams Citywide
Source: MLS Now,MLS#: 5237124 Originating MLS: Akron Cleveland Association of REALTORS
Originating MLS: Akron Cleveland Association of REALTORSFacts & features
Interior
Bedrooms & bathrooms
- Bedrooms: 2
- Bathrooms: 2
- Full bathrooms: 2
- Main level bathrooms: 2
- Main level bedrooms: 2
Primary bedroom
- Level: First
- Dimensions: 16 x 13
Bedroom
- Level: First
- Dimensions: 13 x 11
Primary bathroom
- Description: Flooring: Ceramic Tile
- Level: First
- Dimensions: ND x ND
Bathroom
- Description: Flooring: Ceramic Tile
- Level: First
- Dimensions: ND x ND
Dining room
- Description: Flooring: Wood
- Level: First
- Dimensions: 13 x 10
Kitchen
- Description: Flooring: Ceramic Tile
- Level: First
- Dimensions: 12 x 9
Living room
- Description: Flooring: Wood
- Level: First
- Dimensions: 24 x 13
Heating
- Forced Air, Gas
Cooling
- Central Air
Appliances
- Laundry: In Unit
Features
- Elevator
- Basement: Common Basement
- Has fireplace: No
Interior area
- Total structure area: 1,300
- Total interior livable area: 1,300 sqft
- Finished area above ground: 1,300
Video & virtual tour
Property
Parking
- Total spaces: 1
- Parking features: Assigned, Attached, Electricity, Garage, Garage Door Opener, Heated Garage, Paved, Water Available
- Attached garage spaces: 1
Accessibility
- Accessibility features: None
Features
- Levels: One
- Stories: 1
- Patio & porch: Patio
- Has private pool: Yes
- Pool features: Community
- Has view: Yes
- View description: City, Lake
- Has water view: Yes
- Water view: Lake
- Waterfront features: Lake Front
- Frontage type: Lakefront
Lot
- Features: Lake Erie Front, Lake Front
Details
- Parcel number: 31210311
Construction
Type & style
- Home type: Condo
- Architectural style: High Rise,Ranch
- Property subtype: Condominium
- Attached to another structure: Yes
Materials
- Other
- Roof: Other
Condition
- Year built: 1973
Utilities & green energy
- Sewer: Public Sewer
- Water: Public
Community & HOA
Community
- Features: Common Grounds/Area, Fitness, Other, Pool, Public Transportation
- Subdivision: Waterford
HOA
- Has HOA: No
- Services included: Association Management, Gas, Heat, HVAC, Insurance, Maintenance Grounds, Maintenance Structure, Parking, Recreation Facilities, Reserve Fund, Sewer, Snow Removal, Trash, Water
- HOA fee: $993 monthly
Location
- Region: Lakewood
Financial & listing details
- Price per square foot: $231/sqft
- Tax assessed value: $146,900
- Annual tax amount: $3,296
- Date on market: 8/18/2026
- Cumulative days on market: 11 days
Estimated market value
Not available
Estimated sales range
Not available
Not available
Price history
| Date | Event | Price |
|---|---|---|
| 8/26/2026 | Pending sale | $299,900$231/sqft |
Source:  MLS Now #5237124 Report a problem MLS Now #5237124 Report a problem | ||
| 8/18/2026 | Listed for sale | $299,900+99.9%$231/sqft |
Source: MLS Now #5237124 Report a problem | ||
| 8/17/2022 | Sold | $150,000+7.2%$115/sqft |
Source: Public Record Report a problem | ||
| 7/15/2022 | Pending sale | $139,900$108/sqft |
Source: MLS Now #4391795 Report a problem | ||
| 7/14/2022 | Listed for sale | $139,900$108/sqft |
Source: MLS Now #4391795 Report a problem | ||
Public tax history
| Year | Property taxes | Tax assessment |
|---|---|---|
| 2025 | $3,296 -0.2% | $51,420 |
| 2024 | $3,303 +20.6% | $51,420 +41% |
| 2023 | $2,737 -0.6% | $36,470 |
| 2022 | $2,755 +1% | $36,470 |
| 2021 | $2,727 +11.9% | $36,470 +28% |
| 2020 | $2,438 -0.4% | $28,490 |
| 2019 | $2,448 +2.6% | $28,490 |
| 2018 | $2,386 +4.5% | $28,490 +18% |
| 2017 | $2,282 +0.7% | $24,150 |
| 2016 | $2,267 | $24,150 |
| 2015 | $2,267 +10.5% | $24,150 +15% |
| 2014 | $2,051 +1% | $21,000 |
| 2013 | $2,030 +11% | $21,000 |
| 2012 | $1,828 -21.2% | $21,000 -23% |
| 2011 | $2,321 -33.5% | $27,270 -33.6% |
| 2010 | $3,489 +992.8% | $41,090 |
| 2009 | $319 -90.2% | $41,090 -6% |
| 2008 | $3,242 +1.5% | $43,720 |
| 2007 | $3,195 +0.4% | $43,720 |
| 2006 | $3,181 +5.6% | $43,720 +8.5% |
| 2005 | $3,012 +1% | $40,290 |
| 2004 | $2,983 +8.3% | $40,290 |
| 2003 | $2,755 +11.5% | $40,290 +14.5% |
| 2002 | $2,470 -45.7% | $35,180 |
| 2001 | $4,545 -0.1% | $35,180 |
| 2000 | $4,549 | $35,180 |
Find assessor info on the county website
Monthly payment
Est. payment
Payment breakdown
Explore the cost of this home by adjusting the details. Changes won't be saved.Climate risks
Neighborhood: 44107
Nearby schools
Schools provided by the listing agent
- District: Lakewood CSD (Cuyahoga)- 1817
Source: MLS Now. This data may not be complete. We recommend contacting the local school district to confirm school assignments for this home.
Similar homes
- $299,9002 bd2 ba1.3k sqft12500 Edgewater Dr APT 1201, Lakewood, OH 44107For Sale
 MLS ID #5226931, Michele M Evans, Richard Katz Realty & Condo Realty. MLS Now
 - $325,0003 bd2 ba1.5k sqft12500 Edgewater Dr APT 407, Lakewood, OH 44107For Sale
 MLS ID #5237789, Liz Manning, Howard Hanna. MLS Now
 - $239,9002 bd2 ba1.1k sqft12550 Lake Ave APT 810, Lakewood, OH 44107For Sale
 MLS ID #5228241, Girlie Morales, Berkshire Hathaway HomeServices Stouffer Realty. MLS Now
 - $169,9002 bd2 ba1.1k sqft12520 Edgewater Dr APT 1601, Lakewood, OH 44107For Sale
 MLS ID #5237569, Thomas J Locker II, Howard Hanna. MLS Now
