LAKE ERIE. CLEVELAND SKYLINE. SUNRISES. TWO PRIVATE BALCONIES. AND THREE BEDROOMS—A RARE FIND AT THE WATERFORD! Located in the coveted northeast corner, this exceptional 3-bedroom residence offers a front-row seat to the ever-changing beauty of Lake Erie and the Cleveland skyline, which will become part of your everyday backdrop. Two private balconies provide wonderful outdoor spaces to enjoy the views—one off the living room facing north toward the lake, and another off the primary bedroom facing east, where you can wake up to spectacular sunrises over the city skyline. With 1,514 square feet and numerous unique touches thoughtfully added by the owner, this condo feels like a true home from the moment you step through the door and into the wood-floor foyer. The spacious, open living and dining area is wonderful for entertaining, while an abundance of built-ins adds character, storage and functionality. The kitchen features granite countertops, a distinctive copper sink and room for a breakfast table. HVAC was replaced approximately in 2016. This desirable Gold Coast residence also offers in-suite laundry, one indoor parking space and two storage spaces conveniently located just down the hall. The Waterford offers an impressive array of amenities, including an indoor pool (currently under construction), elegant lobby and community room, fitness rooms, billiards/party room, chilled wine cellar, dog run, car wash area, and outdoor grilling and picnic area. ALL utilities except internet/cable are included. Ideally located just minutes from downtown Cleveland, Edgewater Park and all that Lakewood has to offer, this is an exceptional opportunity to enjoy spacious living, spectacular views and an amenity-rich lifestyle on the Gold Coast.
Active
$325,000
12500 Edgewater Dr APT 407, Lakewood, OH 44107
3beds
1,514sqft
Condominium
Built in 1973
-- sqft lot
$-- Zestimate®
$215/sqft
$1,322/mo HOA
What's special
Two private balconiesWood-floor foyerIn-suite laundryGranite countertopsDistinctive copper sink
- 8 days |
- 497 |
- 21 |
Zillow last checked:
Listing updated:
Listed by:
Liz Manning 440-715-0888 LizManning@HowardHanna.com,
Howard Hanna,
Gregg M Wasilko 440-521-1757,
Howard Hanna
Source: MLS Now,MLS#: 5237789
Facts & features
Interior
Bedrooms & bathrooms
- Bedrooms: 3
- Bathrooms: 2
- Full bathrooms: 2
- Main level bathrooms: 2
- Main level bedrooms: 3
Primary bedroom
- Description: Slider to balcony with a view of the Cleveland skyline,Flooring: Carpet
- Features: Window Treatments
- Level: First
- Dimensions: 16 x 13
Bedroom
- Description: Bedroom by living room w/ pocket door,Flooring: Carpet
- Features: Bookcases, Built-in Features, Window Treatments
- Level: First
- Dimensions: 18 x 10
Bedroom
- Description: View of Cleveland skyline,Flooring: Carpet
- Features: Window Treatments
- Level: First
- Dimensions: 13 x 11
Primary bathroom
- Description: Flooring: Ceramic Tile
- Level: First
- Dimensions: ND x ND
Bathroom
- Description: Flooring: Ceramic Tile
- Level: First
- Dimensions: ND x ND
Dining room
- Description: Flooring: Carpet
- Features: Window Treatments
- Level: First
- Dimensions: 10 x 10
Entry foyer
- Description: Flooring: Wood
- Features: Bookcases, Built-in Features
- Level: First
- Dimensions: 15 x 6
Kitchen
- Description: Flooring: Ceramic Tile
- Level: First
- Dimensions: 12 x 10
Living room
- Description: Slider to balcony w/ view of Lake Erie,Flooring: Carpet
- Features: Window Treatments
- Level: First
- Dimensions: 27 x 14
Heating
- Forced Air, Gas
Cooling
- Central Air
Appliances
- Included: Dryer, Dishwasher, Disposal, Microwave, Range, Refrigerator, Washer
- Laundry: In Unit
Features
- Bookcases, Built-in Features, Ceiling Fan(s), Chandelier
- Windows: Window Treatments
- Basement: Common Basement
- Has fireplace: No
Interior area
- Total structure area: 1,514
- Total interior livable area: 1,514 sqft
- Finished area above ground: 1,514
Video & virtual tour
Property
Parking
- Parking features: Assigned, Underground, Garage, Garage Door Opener, Guest, Gated, Heated Garage, Indoor, Paved
- Garage spaces: 1
Features
- Levels: One
- Stories: 1
- Patio & porch: Balcony
- Exterior features: Balcony
- Has private pool: Yes
- Pool features: Indoor, In Ground, Community
- Has view: Yes
- View description: City, Lake, Water
- Has water view: Yes
- Water view: Lake,Water
- Waterfront features: Lake Front
- Frontage type: Lakefront
Lot
- Features: Lake Erie Front, Lake Front
Details
- Parcel number: 31210323
Construction
Type & style
- Home type: Condo
- Architectural style: High Rise,Ranch
- Property subtype: Condominium
Materials
- Concrete
- Roof: Other
Condition
- Year built: 1973
Utilities & green energy
- Sewer: Public Sewer
- Water: Public
Community & HOA
Community
- Features: Common Grounds/Area, Fitness Center, Lake, Pool
- Security: Smoke Detector(s)
- Subdivision: The Waterford
HOA
- Has HOA: Yes
- Services included: Association Management, Electricity, Gas, Heat, HVAC, Insurance, Maintenance Grounds, Maintenance Structure, Parking, Recreation Facilities, Reserve Fund, Sewer, Snow Removal, Security, Trash, Water
- HOA name: Waterford Condominium Owners' Association
- Second HOA fee: $1,322 monthly
Location
- Region: Lakewood
Financial & listing details
- Price per square foot: $215/sqft
- Tax assessed value: $233,200
- Annual tax amount: $5,352
- Date on market: 8/19/2026
- Listing agreement: Exclusive Right To Sell
- Listing terms: Cash,Conventional
Estimated market value
Not available
Estimated sales range
Not available
Not available
Price history
| Date | Event | Price |
|---|---|---|
| 8/19/2026 | Listed for sale | $325,000+136.4%$215/sqft |
Source: MLS Now #5237789 Report a problem | ||
| 5/25/2007 | Sold | $137,500$91/sqft |
Source: MLS Now #2324607 Report a problem | ||
Public tax history
| Year | Property taxes | Tax assessment |
|---|---|---|
| 2025 | $5,353 -0.2% | $81,620 |
| 2024 | $5,361 +8.5% | $81,620 +26.7% |
| 2023 | $4,942 -0.7% | $64,400 |
| 2022 | $4,974 +1% | $64,400 |
| 2021 | $4,927 +11.9% | $64,400 +28% |
| 2020 | $4,405 +1.9% | $50,330 |
| 2019 | $4,324 +0.1% | $50,330 |
| 2018 | $4,318 +2.4% | $50,330 +12.8% |
| 2017 | $4,217 +0.7% | $44,630 |
| 2016 | $4,189 | $44,630 |
| 2015 | $4,189 +10.5% | $44,630 +15% |
| 2014 | $3,792 +1% | $38,820 |
| 2013 | $3,753 +11% | $38,820 |
| 2012 | $3,380 -17.5% | $38,820 -19.3% |
| 2011 | $4,097 +0.3% | $48,130 |
| 2010 | $4,086 +9.3% | $48,130 |
| 2009 | $3,739 -1% | $48,130 -5.6% |
| 2008 | $3,779 +1.5% | $50,960 |
| 2007 | $3,724 +3.3% | $50,960 |
| 2006 | $3,605 +3% | $50,960 +8.9% |
| 2005 | $3,498 +1% | $46,800 |
| 2004 | $3,465 +8.3% | $46,800 |
| 2003 | $3,200 +11.5% | $46,800 +14.5% |
| 2002 | $2,870 -45.7% | $40,880 |
| 2001 | $5,282 -0.1% | $40,880 |
| 2000 | $5,286 | $40,880 |
Find assessor info on the county website
Monthly payment
Est. payment
Payment breakdown
Explore the cost of this home by adjusting the details. Changes won't be saved.Climate risks
Neighborhood: 44107
Nearby schools
GreatSchools rating
- 7/10Emerson Elementary SchoolGrades: K-5Distance: 0.6 mi
- 5/10Garfield Middle SchoolGrades: 6-8Distance: 0.6 mi
- 7/10Lakewood High SchoolGrades: 9-12Distance: 1.2 mi
Schools provided by the listing agent
- District: Lakewood CSD (Cuyahoga)- 1817
Source: MLS Now. This data may not be complete. We recommend contacting the local school district to confirm school assignments for this home.
- $130,9001 bd1 ba763 sqft12500 Edgewater Dr APT 206, Lakewood, OH 44107Pending

- $315,0002 bd2 ba1.3k sqft12500 Edgewater Dr, Lakewood, OH 44107Sold

- $161,1002 bd2 ba1.3k sqft12500 Edgewater Dr APT 203, Lakewood, OH 44107Off Market
- $226,0002 bd2 ba1.3k sqft12500 Edgewater Dr APT 902, Lakewood, OH 44107Off Market
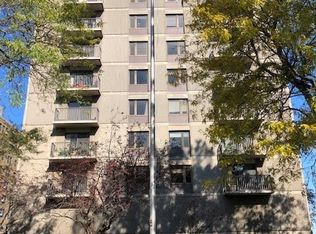
- $204,7002 bd2 ba1.3k sqft12500 Edgewater Dr APT 905, Lakewood, OH 44107Off Market
- $190,7002 bd3 ba1.3k sqft12500 Edgewater Dr APT 1002, Lakewood, OH 44107Off Market
- $107,6001 bd1 ba763 sqft12500 Edgewater Dr APT 1006, Lakewood, OH 44107Off Market
- $230,7002 bd2 ba1.3k sqft12500 Edgewater Dr APT 1202, Lakewood, OH 44107Off Market
A local agent can set up tours, give advice and negotiate with sellers.
Similar homes
- $299,9002 bd2 ba1.3k sqft12500 Edgewater Dr APT 1201, Lakewood, OH 44107For Sale
 MLS ID #5226931, Michele M Evans, Richard Katz Realty & Condo Realty. MLS Now
 - $169,9002 bd2 ba1.1k sqft12520 Edgewater Dr APT 1601, Lakewood, OH 44107For Sale
 MLS ID #5237569, Thomas J Locker II, Howard Hanna. MLS Now
 - $239,9002 bd2 ba1.1k sqft12550 Lake Ave APT 810, Lakewood, OH 44107For Sale
 MLS ID #5228241, Girlie Morales, Berkshire Hathaway HomeServices Stouffer Realty. MLS Now
 - $335,0002 bd2 ba1.4k sqft12966 Clifton Blvd APT 302, Lakewood, OH 44107For Sale
 MLS ID #5220464, Clare Gazdick, Howard Hanna. MLS Now
 - $300,0003 bd2 ba2k sqft1452 Westwood Ave, Lakewood, OH 44107For SaleMLS ID #5239530, Andrea Mapel, EXP Realty, LLC.. MLS Now
- $339,9003 bd1 ba1.6k sqft1374 Cranford Ave, Lakewood, OH 44107For SaleMLS ID #5235960, Samuel Cregar, Keller Williams Greater Metropolitan. MLS Now
- $375,0002 bd2 ba1k sqft12900 Lake Ave APT 1125, Lakewood, OH 44107For SaleMLS ID #5226356, Michele M Evans, Richard Katz Realty & Condo Realty. MLS Now
- $319,9003 bd2 ba1.4k sqft1190 Gladys Ave, Lakewood, OH 44107For SaleMLS ID #5232470, Anna Lee Rindskopf, RE/MAX Crossroads Properties. MLS Now
- $275,0002 bd2 ba1k sqft12900 Lake Ave APT 915, Lakewood, OH 44107For SaleMLS ID #5229977, Thomas D Kazanas, HomeSmart Real Estate Momentum LLC. MLS Now
- $339,9993 bd2 ba1.7k sqft1521 Newman Ave, Lakewood, OH 44107For SaleMLS ID #5222809, Katie McCrae, McCrae & Co. Real Estate, LLC. MLS Now
- $319,0004 bd3 ba1.2k sqft1605 Warren Rd, Lakewood, OH 44107For SaleMLS ID #5236188, Mandi Montgomery, Keller Williams Greater Metropolitan. MLS Now
- $299,0004 bd3 ba1.6k sqft1224 Chase Ave, Lakewood, OH 44107For SaleMLS ID #5231578, James Haffey Jr., McDowell Homes Real Estate Services. MLS Now
- $397,0002 bd2 ba1k sqft12900 Lake Ave APT 622, Lakewood, OH 44107For SaleMLS ID #5226930, Michele M Evans, Richard Katz Realty & Condo Realty. MLS Now
- $310,0003 bd1 ba1.8k sqft16317 Clifton Blvd, Lakewood, OH 44107For SaleMLS ID #5235813, Tim P Damiano, Real of Ohio. MLS Now
- $289,9003 bd1 ba1.4k sqft1290 Jackson Ave, Lakewood, OH 44107For SaleMLS ID #5227835, Edward J Golden, Keller Williams Greater Metropolitan. MLS Now
- $249,9002 bd1 ba952 sqft12900 Lake Ave APT 1924, Lakewood, OH 44107For SaleMLS ID #5235274, Terry Young, Keller Williams Greater Metropolitan. MLS Now
- $215,0001 bd1 ba780 sqft12700 Lake Ave APT 3004, Cleveland, OH 44107For SaleMLS ID #5234319, Greg P Fusco, Howard Hanna. MLS Now
- $319,9003 bd3 ba1.4k sqft6200 Ellen Ave, Cleveland, OH 44102For SaleMLS ID #5239700, Bernadette Roskoph, Berkshire Hathaway HomeServices Professional Realty. MLS Now
- $349,9993 bd2 ba1.4k sqft12701 Plover St, Lakewood, OH 44107For SaleMLS ID #5227333, Kit Custer, RE/MAX Transitions. MLS Now
- $369,0004 bd2 ba2.2k sqft14708 Leonard Ave, Lakewood, OH 44107For SaleMLS ID #5238461, Stacey A Burnett, RE/MAX Crossroads Properties. MLS Now
