Experience elevated lakeside living in this beautifully upgraded Waterford condominium, ideally situated on the prestigious Gold Coast of Lake Erie. This thoughtfully designed open-concept residence features expansive living spaces, neutral flooring throughout, and oversized windows that fill the home with abundant natural light.
The chef-inspired kitchen showcases sleek modern cabinetry, quartz-style countertops, stainless steel appliances (2024), a stylish tiled backsplash, a new sink faucet (2025), and a breakfast island perfect for entertaining or casual dining.
Retreat to the generously sized bedroom featuring redesigned closet space (2024) and ample storage. The beautifully updated bathroom offers contemporary cabinetry (2024), modern fixtures, and updated lighting, creating a fresh and sophisticated atmosphere.
Designed for comfort and convenience, this suite includes in-unit laundry, a private HVAC system replaced in 2025, heated underground garage parking, and a dedicated storage locker.
The monthly HOA fee includes heat, air conditioning, water, sewer, and electricity, making everyday living effortless. Cable and internet are metered separately.
Enjoy maintenance-free living in one of Northeast Ohio’s most desirable waterfront communities, just moments from Lake Erie, dining, shopping, and entertainment.
Pending
Price cut: $9K (8/3)
$130,900
12500 Edgewater Dr APT 206, Lakewood, OH 44107
1beds
763sqft
Condominium
Built in 1973
-- sqft lot
$-- Zestimate®
$172/sqft
$622/mo HOA
What's special
Modern fixturesSleek modern cabinetryContemporary cabinetryDesirable waterfront communitiesExpansive living spacesQuartz-style countertopsPrivate hvac system
- 62 days |
- 694 |
- 32 |
Zillow last checked:
Listing updated:
Listed by:
Rachelle Loraine 614-483-9569 rachelleloraine@howardhanna.com,
Howard Hanna
Source: MLS Now,MLS#: 5222153
Facts & features
Interior
Bedrooms & bathrooms
- Bedrooms: 1
- Bathrooms: 1
- Full bathrooms: 1
- Main level bathrooms: 1
- Main level bedrooms: 1
Kitchen
- Description: Flooring: Tile
- Features: Breakfast Bar
- Level: First
- Dimensions: ND x ND
Living room
- Description: Flooring: Luxury Vinyl Tile
- Level: First
- Dimensions: ND x ND
Heating
- Forced Air
Cooling
- Central Air
Appliances
- Included: Dryer, Dishwasher, Microwave, Range, Refrigerator, Washer
- Laundry: In Unit
Features
- Elevator
- Has basement: No
- Has fireplace: No
Interior area
- Total structure area: 763
- Total interior livable area: 763 sqft
- Finished area above ground: 763
Video & virtual tour
Property
Parking
- Parking features: Assigned, Outside
- Garage spaces: 1
Accessibility
- Accessibility features: None
Features
- Levels: One
- Stories: 1
- Patio & porch: Porch, Balcony
- Exterior features: Balcony
- Has private pool: Yes
- Pool features: In Ground, Community
- Has view: Yes
- View description: Lake
- Has water view: Yes
- Water view: Lake
- Waterfront features: Lake Front, Waterfront
- Frontage type: Lakefront
Lot
- Size: 1.57 Acres
- Features: Lake Erie Front, Lake Front, Waterfront
Details
- Parcel number: 31210306
- Lease amount: $0
Construction
Type & style
- Home type: Condo
- Architectural style: High Rise
- Property subtype: Condominium
- Attached to another structure: Yes
Materials
- Brick
- Foundation: Slab
- Roof: Asphalt
Condition
- Updated/Remodeled
- Year built: 1973
Utilities & green energy
- Sewer: Public Sewer
- Water: Public
Community & HOA
Community
- Features: Common Grounds/Area, Fitness Center, Lake, Pool
- Subdivision: Waterford
HOA
- Has HOA: Yes
- Services included: Association Management, Electricity, Gas, Heat, HVAC, Insurance, Maintenance Grounds, Maintenance Structure, Parking, Recreation Facilities, Reserve Fund, Snow Removal, Security, Trash
- HOA fee: $221 monthly
- HOA name: Waterford
- Second HOA fee: $401 monthly
Location
- Region: Lakewood
Financial & listing details
- Price per square foot: $172/sqft
- Tax assessed value: $101,700
- Annual tax amount: $2,282
- Date on market: 6/25/2026
- Cumulative days on market: 63 days
- Listing agreement: Exclusive Right To Sell
- Listing terms: Cash,Conventional
Estimated market value
Not available
Estimated sales range
Not available
Not available
Price history
| Date | Event | Price |
|---|---|---|
| 8/16/2026 | Pending sale | $130,900$172/sqft |
Source: MLS Now #5222153 Report a problem | ||
| 8/3/2026 | Price change | $130,900-6.4%$172/sqft |
Source: MLS Now #5222153 Report a problem | ||
| 7/20/2026 | Price change | $139,900-3.5%$183/sqft |
Source: MLS Now #5222153 Report a problem | ||
| 6/29/2026 | Price change | $144,900-3.3%$190/sqft |
Source: MLS Now #5222153 Report a problem | ||
| 6/25/2026 | Price change | $149,900+22.9%$196/sqft |
Source: MLS Now #5222153 Report a problem | ||
| 8/3/2023 | Pending sale | $122,000+4.3%$160/sqft |
Source:  MLS Now #4465285 Report a problem MLS Now #4465285 Report a problem | ||
| 8/2/2023 | Sold | $117,000-4.1%$153/sqft |
Source: MLS Now #4465285 Report a problem | ||
| 7/5/2023 | Contingent | $122,000$160/sqft |
Source: MLS Now #4465285 Report a problem | ||
| 6/8/2023 | Listed for sale | $122,000+69.4%$160/sqft |
Source: MLS Now #4465285 Report a problem | ||
| 7/13/2022 | Sold | $72,000-5%$94/sqft |
Source: Public Record Report a problem | ||
| 3/24/2021 | Listing removed | -- |
Source: Owner Report a problem | ||
| 3/19/2015 | Listing removed | $900$1/sqft |
Source: Howard Hanna - Amherst #3681236 Report a problem | ||
| 1/13/2015 | Listed for rent | $900$1/sqft |
Source: Owner Report a problem | ||
| 4/18/2013 | Listing removed | $900$1/sqft |
Source: Howard Hanna - Amherst #3395758 Report a problem | ||
| 4/5/2013 | Listed for rent | $900+5.9%$1/sqft |
Source: Howard Hanna - Amherst #3395758 Report a problem | ||
| 1/9/2013 | Listing removed | $850$1/sqft |
Source: Howard Hanna - Amherst #3369281 Report a problem | ||
| 12/11/2012 | Listed for rent | $850$1/sqft |
Source: Howard Hanna - Amherst #3369281 Report a problem | ||
| 8/29/2005 | Sold | $75,770+44.3%$99/sqft |
Source: Public Record Report a problem | ||
| 12/10/1999 | Sold | $52,500$69/sqft |
Source: Public Record Report a problem | ||
Public tax history
| Year | Property taxes | Tax assessment |
|---|---|---|
| 2025 | $2,282 -0.2% | $35,600 |
| 2024 | $2,286 +9.9% | $35,600 +28.4% |
| 2023 | $2,081 -0.6% | $27,720 |
| 2022 | $2,095 +1% | $27,720 |
| 2021 | $2,073 +11.9% | $27,720 +27.9% |
| 2020 | $1,853 -0.4% | $21,670 +0% |
| 2019 | $1,862 +2.6% | $21,660 0% |
| 2018 | $1,814 -0.6% | $21,670 +9.4% |
| 2017 | $1,825 +0.7% | $19,810 |
| 2016 | $1,813 | $19,810 |
| 2015 | $1,813 +10.5% | $19,810 +15% |
| 2014 | $1,641 +1.1% | $17,230 |
| 2013 | $1,624 +11.3% | $17,230 |
| 2012 | $1,458 -18.5% | $17,230 -20.3% |
| 2011 | $1,790 +0.3% | $21,630 |
| 2010 | $1,785 +992.8% | $21,630 |
| 2009 | $163 -90.1% | $21,630 -6% |
| 2008 | $1,658 +1.5% | $23,000 |
| 2007 | $1,634 +0.4% | $23,000 |
| 2006 | $1,627 +14% | $23,000 +23.9% |
| 2005 | $1,427 +1% | $18,560 |
| 2004 | $1,413 +8.3% | $18,560 |
| 2003 | $1,305 -1.7% | $18,560 +1% |
| 2002 | $1,327 -44.1% | $18,380 |
| 2001 | $2,375 -0.1% | $18,380 |
| 2000 | $2,377 | $18,380 |
Find assessor info on the county website
Monthly payment
Est. payment
Payment breakdown
Explore the cost of this home by adjusting the details. Changes won't be saved.Climate risks
Neighborhood: 44107
Nearby schools
GreatSchools rating
- 7/10Emerson Elementary SchoolGrades: K-5Distance: 0.6 mi
- 5/10Garfield Middle SchoolGrades: 6-8Distance: 0.6 mi
- 7/10Lakewood High SchoolGrades: 9-12Distance: 1.2 mi
Schools provided by the listing agent
- District: Lakewood CSD (Cuyahoga)- 1817
Source: MLS Now. This data may not be complete. We recommend contacting the local school district to confirm school assignments for this home.
- $325,0003 bd2 ba1.5k sqft12500 Edgewater Dr APT 407, Lakewood, OH 44107For Sale

- $315,0002 bd2 ba1.3k sqft12500 Edgewater Dr, Lakewood, OH 44107Sold

- $161,1002 bd2 ba1.3k sqft12500 Edgewater Dr APT 203, Lakewood, OH 44107Off Market
- $226,0002 bd2 ba1.3k sqft12500 Edgewater Dr APT 902, Lakewood, OH 44107Off Market
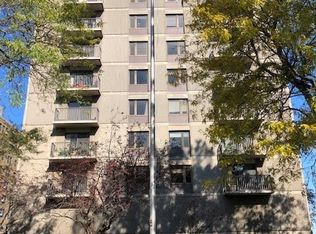
- $204,7002 bd2 ba1.3k sqft12500 Edgewater Dr APT 905, Lakewood, OH 44107Off Market
- $190,7002 bd3 ba1.3k sqft12500 Edgewater Dr APT 1002, Lakewood, OH 44107Off Market
- $107,6001 bd1 ba763 sqft12500 Edgewater Dr APT 1006, Lakewood, OH 44107Off Market
- $230,7002 bd2 ba1.3k sqft12500 Edgewater Dr APT 1202, Lakewood, OH 44107Off Market
A local agent can set up tours, give advice and negotiate with sellers.
Similar homes
- $129,9001 bd1 ba762 sqft12700 Lake Ave APT 808, Lakewood, OH 44107For Sale
 MLS ID #5238867, Brian W Victor, Howard Hanna. MLS Now
 - $139,9001 bd1 ba762 sqft12700 Lake Ave APT 408, Lakewood, OH 44107For Sale
 MLS ID #5224608, Michele M Evans, Richard Katz Realty & Condo Realty. MLS Now
 - $132,5001 bd1 ba780 sqft12700 Lake Ave APT 504, Lakewood, OH 44107For Sale
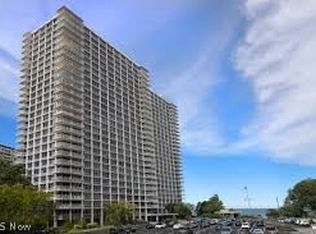 MLS ID #5191367, Jason Johncock, RE/MAX Crossroads Properties. MLS Now
 - $99,9002 bd1 ba840 sqft12520 Edgewater Dr APT 510, Lakewood, OH 44107For Sale
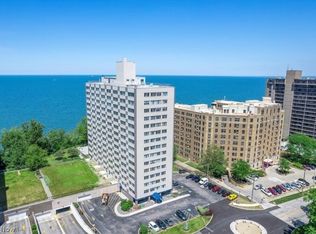 MLS ID #5212778, Steven Koleno, Beycome Brokerage Realty LLC. MLS Now
 - $120,0001 bd1 ba780 sqft12900 Lake Ave APT 111, Lakewood, OH 44107For SaleMLS ID #5207300, Greg P Fusco, Howard Hanna. MLS Now
- $79,9001 bd1 ba840 sqft12520 Edgewater Dr APT 910, Lakewood, OH 44107For SaleMLS ID #5235463, Mark Pellegrin, Howard Hanna. MLS Now
- $89,9001 bd1 ba793 sqft12520 Edgewater Dr APT 1009, Lakewood, OH 44107For SaleMLS ID #5205142, Ericka S Bazzo, On Target Realty, Inc.. MLS Now
- $109,9001 bd1 ba744 sqft12900 Lake Ave APT 118, Lakewood, OH 44107For SaleMLS ID #5229360, Rick A Holop, Russell Real Estate Services. MLS Now
- $140,0002 bd1 ba864 sqft3400 Wooster Rd APT 614, Rocky River, OH 44116For SaleMLS ID #5228953, Alexandra Kubrak, EXP Realty, LLC.. MLS Now
- $109,0001 bd1 ba688 sqft11720 Edgewater Dr APT 908, Lakewood, OH 44107For SaleMLS ID #5231634, Bob Szarek, Howard Hanna. MLS Now
- $144,9002 bd2 ba895 sqft2876 Pease Dr APT 208, Rocky River, OH 44116For SaleMLS ID #5217619, Maureen Cottrell, Howard Hanna. MLS Now
- $107,0001 bd1 ba687 sqft11720 Edgewater Dr APT 1007, Lakewood, OH 44107For SaleMLS ID #5207958, Patricia M Pavlovic, Berkshire Hathaway HomeServices Stouffer Realty. MLS Now
- $100,0002 bd1 ba810 sqft12029 Clifton Blvd APT 204, Lakewood, OH 44107For SaleMLS ID #5217290, Ed Huck, Keller Williams Citywide. MLS Now
- $125,0002 bd1 ba820 sqft16390 Heather Ln APT 301, Cleveland, OH 44130For SaleMLS ID #5236344, Katy Sopko, Howard Hanna. MLS Now
- $79,9001 bd1 ba704 sqft11850 Edgewater Dr APT 1023, Lakewood, OH 44107For SaleMLS ID #5235744, Julie Weist, Howard Hanna. MLS Now
- $69,9001 bd1 ba520 sqft14567 Madison Ave APT 406, Lakewood, OH 44107For SaleMLS ID #5223132, Dubravka Vidic, Howard Hanna. MLS Now
- $169,9001 bd1 ba744 sqft12900 Lake Ave APT 216, Lakewood, OH 44107For SaleMLS ID #5215748, Anthony R Latina, RE/MAX Crossroads Properties. MLS Now
- $92,7001 bd1 ba704 sqft11850 Edgewater Dr APT 619, Lakewood, OH 44107For SaleMLS ID #5222082, Leslie C Worsech, Worsech Real Estate Services. MLS Now
- $79,9001 bd1 ba704 sqft11850 Edgewater Dr APT 1002, Lakewood, OH 44107For SaleMLS ID #5233314, Brett Munich, Keller Williams Greater Metropolitan. MLS Now
- $189,5001 bd1 ba780 sqft12900 Lake Ave APT 811, Lakewood, OH 44107For SaleMLS ID #5227400, Wayne S Plowman, On Target Realty, Inc.. MLS Now
