Welcome to 1452 Westwood Ave, a charming 3-bedroom, 1.5-bath home in the heart of Lakewood, Ohio, offering the perfect blend of classic character, everyday functionality, and outdoor living. Located in one of Greater Cleveland’s most sought-after communities, this Lakewood home features a fully fenced backyard ideal for pets, entertaining, or relaxing, along with a brand-new concrete patio ready for summer dinners and weekend gatherings. Inside, you’ll find comfortable living spaces, plus a unique unfinished basement that adds valuable usable space for a home gym, recreation area, workshop, storage, or future finishing potential. The first floor flows perfectly with an opened-up kitchen with a serving island that leads directly into the formal dining area, perfect for family dinners. Upstairs, you have 3 perfectly sized bedrooms and a full bath. The unfinished attic gives even more future potential! With its central Lakewood location and easy access to local restaurants, shops, parks, schools, and everything this vibrant west-side community has to offer, 1452 Westwood Ave is an exciting opportunity for buyers searching for a 3-bedroom home for sale in Lakewood, Ohio with a fenced yard, outdoor entertaining space, and room to make it their own.
Pending
$300,000
1452 Westwood Ave, Lakewood, OH 44107
3beds
2,010sqft
Single Family Residence
Built in 1907
4,599 Square Feet Lot
$-- Zestimate®
$149/sqft
$-- HOA
What's special
Fenced yardComfortable living spacesFully fenced backyardFormal dining areaOutdoor entertaining space
- 6 days
- 2,106
- 175
Likely to sell faster than
Zillow last checked:
Listing updated:
Listed by:
Andrea Mapel 440-554-1960 andrea.mapel@exprealty.com,
EXP Realty, LLC.
Source: MLS Now,MLS#: 5239530 Originating MLS: Akron Cleveland Association of REALTORS
Originating MLS: Akron Cleveland Association of REALTORSFacts & features
Interior
Bedrooms & bathrooms
- Bedrooms: 3
- Bathrooms: 2
- Full bathrooms: 1
- 1/2 bathrooms: 1
- Main level bathrooms: 1
Primary bedroom
- Features: Window Treatments
- Level: Second
- Dimensions: 17 x 11
Bedroom
- Features: Window Treatments
- Level: Second
- Dimensions: 12 x 11
Bedroom
- Features: Window Treatments
- Level: Second
- Dimensions: 11 x 10
Dining room
- Description: Flooring: Wood
- Features: Window Treatments
- Level: First
- Dimensions: 14 x 11
Family room
- Features: Window Treatments
- Level: First
- Dimensions: 16 x 11
Kitchen
- Description: Flooring: Linoleum
- Features: Window Treatments
- Level: First
- Dimensions: 13 x 10
Heating
- Forced Air, Gas
Cooling
- Central Air
Features
- Basement: Full,Unfinished
- Has fireplace: No
Interior area
- Total structure area: 2,010
- Total interior livable area: 2,010 sqft
- Finished area above ground: 1,350
- Finished area below ground: 660
Video & virtual tour
Property
Parking
- Total spaces: 1
- Parking features: Detached, Electricity, Garage, Garage Door Opener, Paved
- Garage spaces: 1
Features
- Levels: Three Or More,Two
- Stories: 2
- Patio & porch: Deck, Patio
- Fencing: Chain Link
Lot
- Size: 4,599 Square Feet
- Dimensions: 40 x 115
Details
- Parcel number: 31325088
Construction
Type & style
- Home type: SingleFamily
- Architectural style: Colonial
- Property subtype: Single Family Residence
Materials
- Vinyl Siding
- Roof: Asphalt,Fiberglass
Condition
- Year built: 1907
Utilities & green energy
- Sewer: Public Sewer
- Water: Public
Community & HOA
Community
- Features: Medical Service, Park, Shopping, Public Transportation
HOA
- Has HOA: No
Location
- Region: Lakewood
Financial & listing details
- Price per square foot: $149/sqft
- Tax assessed value: $232,800
- Annual tax amount: $5,223
- Date on market: 8/26/2026
- Cumulative days on market: 6 days
Estimated market value
Not available
Estimated sales range
Not available
Not available
Price history
| Date | Event | Price |
|---|---|---|
| 8/31/2026 | Pending sale | $300,000$149/sqft |
Source:  MLS Now #5239530 Report a problem MLS Now #5239530 Report a problem | ||
| 8/26/2026 | Listed for sale | $300,000+52.3%$149/sqft |
Source: MLS Now #5239530 Report a problem | ||
| 10/21/2019 | Sold | $197,000-1.5%$98/sqft |
Source: MLS Now #4133579 Report a problem | ||
| 9/21/2019 | Pending sale | $199,900$99/sqft |
Source: Keller Williams Citywide #4133579 Report a problem | ||
| 9/13/2019 | Listed for sale | $199,900+59.9%$99/sqft |
Source: Keller Williams Citywide #4133579 Report a problem | ||
| 12/14/2012 | Sold | $125,000-3.8%$62/sqft |
Source: MLS Now #3322363 Report a problem | ||
| 8/21/2012 | Price change | $129,900-3.4%$65/sqft |
Source: RE/MAX CROSSROADS PROPERTIES #3322363 Report a problem | ||
| 5/30/2012 | Listed for sale | $134,500+20.1%$67/sqft |
Source: RE/MAX Crossroads #3322363 Report a problem | ||
| 7/20/2004 | Sold | $112,000$56/sqft |
Source: Public Record Report a problem | ||
Public tax history
| Year | Property taxes | Tax assessment |
|---|---|---|
| 2025 | $5,223 -0.2% | $81,480 |
| 2024 | $5,234 +1.1% | $81,480 +18.2% |
| 2023 | $5,176 -0.6% | $68,950 |
| 2022 | $5,209 +1% | $68,950 |
| 2021 | $5,156 +32.5% | $68,950 +51.5% |
| 2020 | $3,892 -0.4% | $45,500 |
| 2019 | $3,909 +2.6% | $45,500 |
| 2018 | $3,809 -0.8% | $45,500 +9.1% |
| 2017 | $3,842 +0.7% | $41,690 |
| 2016 | $3,815 | $41,690 |
| 2015 | $3,815 0% | $41,690 +4% |
| 2014 | $3,817 +1.1% | $40,080 |
| 2013 | $3,777 +11.3% | $40,080 |
| 2012 | $3,393 -1.4% | $40,080 -3.6% |
| 2011 | $3,442 +0.3% | $41,590 |
| 2010 | $3,433 +9.3% | $41,590 |
| 2009 | $3,141 -1.5% | $41,590 -6% |
| 2008 | $3,190 +1.5% | $44,250 |
| 2007 | $3,144 +0.4% | $44,250 |
| 2006 | $3,130 +4.7% | $44,250 +10.6% |
| 2005 | $2,991 +1% | $40,010 |
| 2004 | $2,962 +8.3% | $40,010 |
| 2003 | $2,735 +11.5% | $40,010 +14.5% |
| 2002 | $2,452 -45.7% | $34,930 |
| 2001 | $4,513 -0.1% | $34,930 |
| 2000 | $4,516 | $34,930 |
Find assessor info on the county website
Monthly payment
Est. payment
Payment breakdown
Explore the cost of this home by adjusting the details. Changes won't be saved.Climate risks
Neighborhood: 44107
Nearby schools
Schools provided by the listing agent
- District: Lakewood CSD (Cuyahoga)- 1817
Source: MLS Now. This data may not be complete. We recommend contacting the local school district to confirm school assignments for this home.
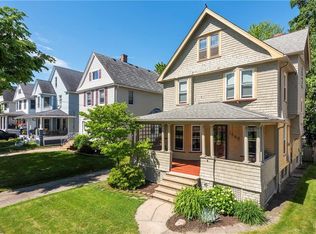
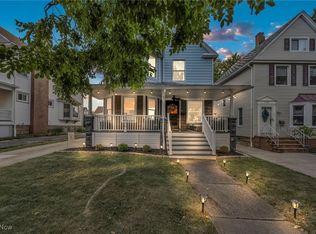

Similar homes
- $319,0004 bd3 ba1.2k sqft1605 Warren Rd, Lakewood, OH 44107For Sale
 MLS ID #5236188, Mandi Montgomery, Keller Williams Greater Metropolitan. MLS Now
 - $315,0003 bd2 ba2k sqft16810 Seneca Ave, Lakewood, OH 44107For Sale
 MLS ID #5234890, Christopher A Frederick, Coldwell Banker Schmidt Realty. MLS Now
 - $355,0194 bd2 ba1.7k sqft14707 Delaware Ave, Lakewood, OH 44107For Sale
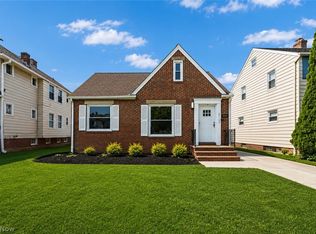 MLS ID #5231520, Nicholas Perrico, Century 21 Homestar. MLS Now
 - $359,9004 bd2 ba1.8k sqft1539 Elbur Ave, Lakewood, OH 44107For Sale
 MLS ID #5229339, Kit Custer, RE/MAX Transitions. MLS Now
