Skip main navigation
Closed
  • $190,000

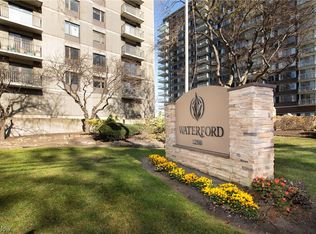
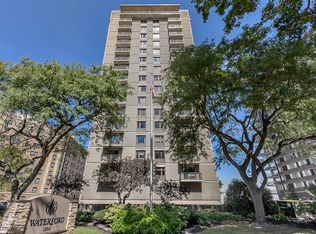
    12500 Edgewater Dr APT 804, Lakewood, OH 44107

    2beds
    1,300sqft
    Condominium
    Built in 1974
    -- sqft lot
    $209,700 Zestimate®
    $146/sqft
    $2,390 Estimated rent

    Home value

    $209,700

    $195,000 - $226,000

    $2,390/mo

    Zestimate® history
    Loading
    Loading...

    Owner options

    List your home for rent

    $2,390/mo

    Rent Zestimate®

    Find your next renter with Zillow Rental Manager. Plus, with online applications, you can quickly screen prospective tenants – for free.

    Learn more

    $2,390/mo

    Rent Zestimate®

    Refinance and save

    $2,312/mo

    Est. payment

    Refinancing to a lower rate could help reduce your monthly payments and save thousands over the life of the loan.

    See today's rates

    $2,312/mo

    Est. payment

    Explore your selling options

    Work with a Zillow partner agent

    Leverage their expertise and Zillow's premium Showcase listings to get your home seen by more buyers.

    Get started

    List with your own agent

    Get your home in front of millions of buyers by listing it on Zillow.

    Learn how to do it

    Sell it yourself

    Take full control of how buyers see your home on Zillow by listing For Sale by Owner (FSBO).

    List your home

    What's special

    Newer flooringNeutral paint colors throughoutNeutral palletGuest closetUpdated lighting throughoutPlumbing fixturesWalk in shower
    Come and see this much sought after Lakewood Condo high rise, which includes a 2 bedroom, 2 full bath, and 1300 sq. ft. with both city views and balcony lake views. You will fall in love and be able to appreciate the love the seller has for this property. So well maintained and updated! You will enjoy newer vinyl/LVT flooring in the living and dining rooms and both bedrooms. Neutral paint colors throughout. Updated lighting throughout. Kitchen updates include counter top, appliances, flooring, sink and plumbing faucet, cabinet hardware, appliances. Two sets of slider doors to balcony replaced so you can easily enjoy those city views and evening sunsets. Both bathrooms have had facelifts/remodels— vanities, commodes, counter tops, sinks, plumbing fixtures, flooring, and shower tile work. Both bedrooms boast a neutral pallet with newer flooring and window treatments that would stay. Master bedroom has walk in closet, separate bath with walk in shower and balcony access. Top all this off with in suite laundry!! Washer and dryer would both stay. Linen closet and guest closet are present. Extra storage is available ”down the hall”. Seller has also replaced both the furnace and the air conditioner in 2017. Building has a whole host of amenities that are attached in supplements. Truly wonderful space to call home.

    Zillow last checked:

    Listing updated:

    Listed by:

    Judy Nupp judynupp@howardhanna.com216-337-0247,

    Howard Hanna

    Bought with:

    Torry Mcjunkins, 2008002206

    EXP Realty, LLC.

    Source: MLS Now,MLS#: 5020938Originating MLS: Akron Cleveland Association of REALTORS

    Facts & features

    Interior

    Bedrooms & bathrooms
    • Bedrooms: 2
    • Bathrooms: 2
    • Full bathrooms: 2
    • Main level bathrooms: 2
    • Main level bedrooms: 2
    Primary bedroom
    • Description: Flooring: Luxury Vinyl Tile
    • Features: Walk-In Closet(s), Window Treatments
    • Level: First
    • Dimensions: 16 x 13
    Bedroom
    • Features: Window Treatments
    • Level: First
    • Dimensions: 13 x 11
    Dining room
    • Description: Flooring: Luxury Vinyl Tile
    • Features: Chandelier
    • Level: First
    • Dimensions: 14 x 18
    Eat in kitchen
    • Description: Flooring: Ceramic Tile
    • Features: Laminate Counters
    • Level: First
    • Dimensions: 12 x 9
    Entry foyer
    • Description: Flooring: Ceramic Tile
    • Level: First
    • Dimensions: 10 x 8
    Laundry
    • Level: First
    • Dimensions: 6 x 3
    Living room
    • Description: Flooring: Luxury Vinyl Tile
    • Features: Window Treatments
    • Level: First
    • Dimensions: 24 x 13
    Heating
    • Forced Air
    Cooling
    • Central Air
    Appliances
    • Included: Dryer, Dishwasher, Disposal, Microwave, Range, Refrigerator, Washer
    • Laundry: Washer Hookup, Electric Dryer Hookup, Laundry Closet, Main Level, In Unit
    Features
    • Chandelier, Entrance Foyer, Eat-in Kitchen, Elevator, High Speed Internet, Laminate Counters, See Remarks, Storage, Walk-In Closet(s)
    • Windows: Aluminum Frames, Double Pane Windows, Drapes, Wood Frames, Window Treatments
    • Basement: None
    • Has fireplace: No
    Interior area
    • Total structure area: 1,300
    • Total interior livable area: 1,300 sqft
    • Finished area above ground: 1,300

    Property

    Parking
    • Parking features: Additional Parking, Assigned, Attached, Basement, Common, Concrete, Covered, Direct Access, Deeded, Electricity, Enclosed, Garage, Garage Door Opener, Indoor, Inside Entrance, Lighted, Multi-Level, Paved, Parking Lot, Community Structure
    • Attached garage spaces: 1
    Features
    • Levels: One
    • Stories: 1
    • Patio & porch: See Remarks, Balcony
    • Exterior features: Balcony, Dog Run, Sprinkler/Irrigation, Lighting, Outdoor Grill, Private Entrance, Private Yard
    • Has private pool: Yes
    • Pool features: Electric Heat, Heated, Indoor, In Ground, Lap, Pool/Spa Combo
    • Fencing: Chain Link
    • Has view: Yes
    • View description: City Lights, City, Lake, Neighborhood, Water
    • Has water view: Yes
    • Water view: Lake,Water
    • Waterfront features: Lake Front, Waterfront
    • Frontage type: Lakefront
    Lot
    • Size: 1.57 Acres
    • Features: Lake Erie Front, Lake Front, Landscaped, Near Public Transit, Views, Waterfront
    Details
    • Parcel number: 31210352

    Construction

    Type & style
    • Home type: Condo
    • Architectural style: High Rise,Ranch
    • Property subtype: Condominium
    • Attached to another structure: Yes
    Materials
    • Brick, Concrete
    • Foundation: Block, Brick/Mortar, Permanent
    • Roof: Other,Rubber
    Condition
    • Updated/Remodeled
    • Year built: 1974

    Utilities & green energy

    • Sewer: Public Sewer
    • Water: Public

    Community & HOA

    Community
    • Features: Public Transportation
    • Security: Carbon Monoxide Detector(s), Smoke Detector(s)
    • Subdivision: Waterford Condo
    HOA
    • Has HOA: No
    • Services included: Association Management, Electricity, Gas, Heat, HVAC, Insurance, Maintenance Grounds, Maintenance Structure, Parking, Recreation Facilities, Reserve Fund, Sewer, Snow Removal, Security, Water
    • HOA fee: $930 monthly
    Location
    • Region: Lakewood

    Financial & listing details

    • Price per square foot: $146/sqft
    • Tax assessed value: $169,200
    • Annual tax amount: $3,039
    • Date on market: 3/1/2024
    • Cumulative days on market: 14 days
    • Listing agreement: Exclusive Right To Sell
    • Listing terms: Cash,Conventional

    Price history

    DateEventPrice
    4/10/2024Sold$190,000$146/sqft
    Source: MLS Now #5020938 Report a problem
    3/15/2024Pending sale$190,000$146/sqft
    Source: MLS Now #5020938 Report a problem
    3/1/2024Listed for sale$190,000+52%$146/sqft
    Source: MLS Now #5020938 Report a problem
    10/17/2008Sold$125,000-3.8%$96/sqft
    Source: Public Record Report a problem
    5/25/2008Listing removed$129,900$100/sqft
    Source: Point2 #2458097 Report a problem
    5/2/2008Price change$129,900+6%$100/sqft
    Source: Point2 #2458097 Report a problem
    11/12/2007Price change$122,500-2%$94/sqft
    Source: Owner Report a problem
    10/12/2007Listed for sale$125,000+9.6%$96/sqft
    Source: Owner Report a problem
    11/22/2006Sold$114,000+72.7%$88/sqft
    Source: MLS Now #2203656 Report a problem
    3/15/1993Sold$66,000$51/sqft
    Source: MLS Now #608871 Report a problem

    Public tax history

    YearProperty taxesTax assessment
    2025$3,797 +19.6%$59,220
    2024$3,175 +4.4%$59,220 +19.2%
    2023$3,040 -1.7%$49,670
    2022$3,091 +1%$49,670
    2021$3,059 +19%$49,670 +27.9%
    2020$2,572 -22.9%$38,820
    2019$3,335 +32.5%$38,820
    2018$2,517 +14.1%$38,820 +18.7%
    2017$2,207 +0.7%$32,700
    2016$2,192 $32,700
    2015$2,192 +16.9%$32,700 +15%
    2014$1,874 +1.1%$28,430
    2013$1,855 +11.3%$28,430
    2012$1,666 -18.6%$28,430 -15.1%
    2011$2,046 +0.3%$33,470
    2010$2,040 +9.3%$33,470
    2009$1,867 -22.6%$33,470
    2008$2,413 +1.5%$33,470
    2007$2,378 +7.7%$33,470
    2006$2,207 -0.1%$33,470 +6.2%
    2005$2,209 +1%$31,510
    2004$2,186 +8.6%$31,510
    2003$2,014 +5.8%$31,510 +8.5%
    2002$1,903 -49.3%$29,050
    2001$3,753 -0.1%$29,050
    2000$3,756 $29,050
    Find assessor info on the county website

    Neighborhood: 44107

    Nearby schools

    GreatSchools rating
    Schools provided by the listing agent
    • District: Lakewood CSD (Cuyahoga)- 1817

    Source: MLS Now. This data may not be complete. We recommend contacting the local school district to confirm school assignments for this home.

    Get a cash offer in 3 minutes
    Find out how much your home could sell for in as little as 3 minutes with a no-obligation cash offer.
    Estimated market value
    $209,700
    Get a cash offer in 3 minutes
    Find out how much your home could sell for in as little as 3 minutes with a no-obligation cash offer.
    Estimated market value
    $209,700