Skip main navigation
Sold for $250,000
  • $250,000

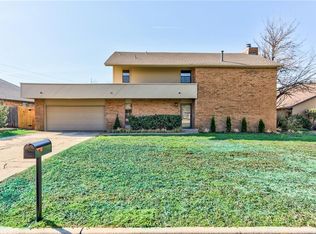
    12500 N Saint Andrews Dr #23, Oklahoma City, OK 73120

    3beds
    1,833sqft
    Condominium
    Built in 1998
    -- sqft lot
    $255,000 Zestimate®
    $136/sqft
    $1,905 Estimated rent

    Home value

    $255,000

    Estimated sales range

    Not available

    $1,905/mo

    Zestimate® history
    Loading
    Loading...

    Owner options

    List your home for rent

    $1,905/mo

    Rent Zestimate®

    Find your next renter with Zillow Rental Manager. Plus, with online applications, you can quickly screen prospective tenants – for free.

    Learn more

    $1,905/mo

    Rent Zestimate®

    Refinance and save

    $6,114/mo

    Est. payment

    Refinancing to a lower rate could help reduce your monthly payments and save thousands over the life of the loan.

    See today's rates

    $6,114/mo

    Est. payment

    Explore your selling options

    Work with a Zillow partner agent

    Leverage their expertise and Zillow's premium Showcase listings to get your home seen by more buyers.

    Get started

    List with your own agent

    Get your home in front of millions of buyers by listing it on Zillow.

    Learn how to do it

    Sell it yourself

    Take full control of how buyers see your home on Zillow by listing For Sale by Owner (FSBO).

    List your home

    What's special

    Wooden patioUpdated kitchenLofty ceilingsPlantation shuttersCrown molding
    MAJOR PRICE ADJUSTMENT! Ten minutes to Mercy Hospital Buildings and the Heart Hospital. A one-level condominium in a gated community, it features lofty ceilings, crown molding, plantation shutters throughout, and architectural lighting in the kitchen. It also has a two-car garage, three bedrooms, and two full baths. The backyard has a wooden patio. It is the perfect setting for a maintenance-free lan ifestyle—close to hospitals and easily accessible to Hefner Parkway. The HOA is responsible for the insurance and maintenance of the entire site, including gate, street paving, parking, sidewalks, grass, trees, fences, bushes, street lighting, utilities as well as insurance covering the entirety of the structures of the individual units including the brickwork, siding, roofing, doors, windows, and trim. Everything except the interior of the unit and the furnishings and contents. You are required to ensure your unit with a condominium policy covering only interior and contents. Within the last couple of years there exterior of all units were repainted, the street was reworked and resurfaced, the downspouts and gutters reworked with protective gutter shields, and streetlights updated. The front lawns and garden areas are watered daily with lawn sprinklers during the seasons. The lawns and bushes are cared for regularly. The trees pruned and snow is removed as required from our driveways, sidewalks and street. The owner is responsible only for the flower garden along the front of the unit. The unit has 12" tiles and wood flooring, as well as carpeted areas, high ceilings, plantation shutters, updated kitchen with dimmable halogen lighting above and below the cabinets. Throughout the unit, it has dimmable halogen lighting. One of the few units with a driveway large enough to park several cars. The back deck was replaced a couple of years ago.

    Zillow last checked:

    Listing updated:

    Listed by:

    Mariana Lloyd 405-833-9868,

    eXp Realty, LLC BO

    Bought with:

    Non MLS Member

    Non-Member Firm

    Source: MLSOK/OKCMAR as distributed by MLS GRID,MLS#: 1164724MLS Logo

    Facts & features

    Interior

    Bedrooms & bathrooms
    • Bedrooms: 3
    • Bathrooms: 2
    • Full bathrooms: 2
    Primary bedroom
    • Description: Full Bath,Shower,Walk In Closet,Whirlpool
    Bedroom
    • Description: Full Bath,Walk In Closet
    Bathroom
    • Description: Full Bath,Tub & Shower
    Bathroom
    • Description: Full Bath
    Kitchen
    • Description: Breakfast Bar,Eating Space,Pantry,Sitting Area
    Living room
    • Description: Entertainment Center,Fireplace
    Heating
    • Has Heating (Unspecified Type)
    Cooling
    • Has cooling: Yes
    Appliances
    • Included: Dishwasher, Disposal, Microwave, Water Heater, Built-In Electric Oven, Built-In Electric Range
    • Laundry: Laundry Room
    Features
    • Combo Woodwork, Stained Wood
    • Flooring: Combination, Carpet, Wood
    • Windows: Window Treatments
    • Number of fireplaces: 1
    • Fireplace features: Gas Log
    Interior area
    • Total structure area: 1,833
    • Total interior livable area: 1,833 sqft

    Property

    Parking
    • Total spaces: 2
    • Parking features: Concrete
    • Garage spaces: 2
    Features
    • Levels: One
    • Stories: 1
    • Patio & porch: Patio
    • Has spa: Yes
    • Spa features: Bath
    • Fencing: Wood
    Lot
    • Features: Interior Lot
    Details
    • Parcel number: 12500NSaintAndrews2373120
    • Special conditions: None

    Construction

    Type & style
    • Home type: Condo
    • Architectural style: Traditional
    • Property subtype: Condominium
    Materials
    • Brick
    • Foundation: Slab
    • Roof: Composition
    Condition
    • Year built: 1998

    Utilities & green energy

    • Utilities for property: Cable Available, Public

    Community & HOA

    HOA
    • Has HOA: Yes
    • Services included: Gated Entry, Greenbelt
    • HOA fee: $4,462 annually
    Location
    • Region: Oklahoma City

    Financial & listing details

    • Price per square foot: $136/sqft
    • Annual tax amount: $2,336
    • Date on market: 4/13/2025
    • Electric utility on property: Yes

    Price history

    DateEventPrice
    10/6/2025Sold$250,000-2%$136/sqft
    Source: MLSOK/OKCMAR as distributed by MLS GRID #1164724 Report a problem
    8/26/2025Pending sale$255,000$139/sqft
    Source: MLSOK/OKCMAR as distributed by MLS GRID #1164724 Report a problem
    8/10/2025Price change$255,000-1.9%$139/sqft
    Source: MLSOK/OKCMAR as distributed by MLS GRID #1164724 Report a problem
    6/26/2025Price change$260,000-8.8%$142/sqft
    Source: MLSOK/OKCMAR as distributed by MLS GRID #1164724 Report a problem
    5/7/2025Price change$285,000-3.4%$155/sqft
    Source: MLSOK/OKCMAR as distributed by MLS GRID #1164724 Report a problem
    4/13/2025Listed for sale$295,000+65.7%$161/sqft
    Source: MLSOK/OKCMAR as distributed by MLS GRID #1164724 Report a problem
    2/22/2005Sold$178,000$97/sqft
    Source: MLSOK/OKCMAR as distributed by MLS GRID #198569 Report a problem

    Public tax history

    Tax history is unavailable.

    Neighborhood: 73120

    Nearby schools

    GreatSchools rating
    Schools provided by the listing agent
    • Elementary: Quail Creek ES
    • Middle: Jefferson MS
    • High: John Marshall HS

    Source: MLSOK/OKCMAR as distributed by MLS GRID. This data may not be complete. We recommend contacting the local school district to confirm school assignments for this home.

    Get a cash offer in 3 minutes
    Find out how much your home could sell for in as little as 3 minutes with a no-obligation cash offer.
    Estimated market value
    $255,000
    Get a cash offer in 3 minutes
    Find out how much your home could sell for in as little as 3 minutes with a no-obligation cash offer.
    Estimated market value
    $255,000