Nestled in the charming neighborhood of The Greens, this traditional style home is situated on a generously sized lot that boasts a covered front porch that warmly welcomes visitors. A soothing neutral palette extends throughout all the living spaces. The heart of the home is the spacious living room where you will find an air of coziness enhanced by built-in bookcases and a beautiful fireplace with a custom mantel. This living space serves as the perfect backdrop for quiet evenings or lively gatherings with friends and family. Travertine tile flooring in the kitchen, dining, bathrooms and hallways. This home features a split floor plan with the primary suite occupying one side of the house and the guest bedrooms and bath on the other. This layout provides a sense of privacy and comfort for everyone in the household. The primary has two walk-in closets. Large window in dining room overlooks covered porch and front yard. The backyard is a true haven for those who appreciate the outdoors. A 54" tall above ground pool awaits you for those hot summer days and outdoor gatherings. Off the pool is a deck with a retractable awning pergola that provides a shaded retreat. Designated fire pit area and large patio/deck area round out the backyard that allows for dining, lounging and entertaining. Close to Lake Hefner Parkway, Mercy, shopping and restaurants.
Sold for $249,900
$249,900
3704 NW 125th St, Oklahoma City, OK 73120
3beds
1,672sqft
Single Family Residence
Built in 1978
10,798 Square Feet Lot
$256,500 Zestimate®
$149/sqft
$1,722 Estimated rent
Home value
$256,500
$244,000 - $269,000
$1,722/mo
Zestimate® history
Owner options
List your home for rent
$1,722/mo
Rent Zestimate®
Find your next renter with Zillow Rental Manager. Plus, with online applications, you can quickly screen prospective tenants – for free.
$1,722/mo
Rent Zestimate®
Refinance and save
$1,685/mo
Est. payment
Refinancing to a lower rate could help reduce your monthly payments and save thousands over the life of the loan.
$1,685/mo
Est. payment
Explore your selling options
Work with a Zillow partner agent
Leverage their expertise and Zillow's premium Showcase listings to get your home seen by more buyers.
Get startedList with your own agent
Get your home in front of millions of buyers by listing it on Zillow.
Learn how to do itSell it yourself
Take full control of how buyers see your home on Zillow by listing For Sale by Owner (FSBO).
List your homeWhat's special
Zillow last checked:
Listing updated:
Listed by:
Wendy W Chong 405-751-4848,
RE/MAX Preferred
Bought with:
Tara Levinson, 145328
eXp Realty LLC BO
Source: MLSOK/OKCMAR as distributed by MLS GRID,MLS#: 1086267
Facts & features
Interior
Bedrooms & bathrooms
- Bedrooms: 3
- Bathrooms: 2
- Full bathrooms: 2
Primary bedroom
- Description: Ceiling Fan,Tub & Shower,Walk In Closet
Kitchen
- Description: Breakfast Bar,Eating Space
Living room
- Description: Bookcase,Ceiling Fan,Fireplace
Heating
- Central
Cooling
- Has cooling: Yes
Appliances
- Included: Dishwasher, Disposal, Microwave, Free-Standing Electric Oven, Free-Standing Electric Range
- Laundry: Laundry Room
Features
- Flooring: Carpet, Tile
- Number of fireplaces: 1
- Fireplace features: Masonry
Interior area
- Total structure area: 1,672
- Total interior livable area: 1,672 sqft
Property
Parking
- Total spaces: 2
- Parking features: Concrete
- Garage spaces: 2
Features
- Levels: One
- Stories: 1
- Patio & porch: Deck, Patio, Porch
- Has private pool: Yes
- Pool features: Above Ground
- Fencing: Wood
Lot
- Size: 10,798 Square Feet
- Features: Interior Lot
Details
- Parcel number: 3704NW125th73120
- Special conditions: None
Construction
Type & style
- Home type: SingleFamily
- Architectural style: Traditional
- Property subtype: Single Family Residence
Materials
- Brick
- Foundation: Slab
- Roof: Composition
Condition
- Year built: 1978
Utilities & green energy
- Utilities for property: Public
Community & HOA
Location
- Region: Oklahoma City
Financial & listing details
- Price per square foot: $149/sqft
- Tax assessed value: $230,000
- Annual tax amount: $2,037
- Date on market: 11/20/2024
- Listing terms: Cash,Conventional
Price history
| Date | Event | Price |
|---|---|---|
| 12/8/2023 | Sold | $249,900$149/sqft |
Source:  MLSOK/OKCMAR as distributed by MLS GRID #1086267 Report a problem MLSOK/OKCMAR as distributed by MLS GRID #1086267 Report a problem | ||
| 11/11/2023 | Pending sale | $249,900$149/sqft |
Source: MLSOK/OKCMAR as distributed by MLS GRID #1086267 Report a problem | ||
| 11/7/2023 | Price change | $249,900-3.8%$149/sqft |
Source: MLSOK/OKCMAR as distributed by MLS GRID #1086267 Report a problem | ||
| 10/27/2023 | Listed for sale | $259,900+92.5%$155/sqft |
Source: MLSOK/OKCMAR as distributed by MLS GRID #1086267 Report a problem | ||
| 1/10/2013 | Sold | $135,000$81/sqft |
Source: MLSOK/OKCMAR as distributed by MLS GRID #504299 Report a problem | ||
| 11/4/2012 | Listed for sale | $135,000$81/sqft |
Source: RE/MAX First #504299 Report a problem | ||
Public tax history
| Year | Property taxes | Tax assessment |
|---|---|---|
| 2025 | $3,109 +1.2% | $25,300 +2% |
| 2024 | $3,073 +40% | $24,805 +31.5% |
| 2023 | $2,195 +7.7% | $18,870 +3% |
| 2022 | $2,037 +3.1% | $18,321 +3% |
| 2021 | $1,976 +2% | $17,788 +3% |
| 2020 | $1,937 +27.3% | $17,270 +0.3% |
| 2019 | $1,522 +3.2% | $17,221 +3% |
| 2018 | $1,475 -15.4% | $16,720 +2.1% |
| 2017 | $1,744 | $16,384 +3% |
| 2016 | $1,744 +3.1% | $15,906 +3% |
| 2015 | $1,691 +2.8% | $15,443 |
| 2014 | $1,644 | $15,443 -2.2% |
| 2013 | -- | $15,791 -0.6% |
| 2012 | -- | $15,887 +3.5% |
| 2011 | -- | $15,356 +5% |
| 2010 | -- | $14,624 +5% |
| 2009 | -- | $13,928 +5% |
| 2008 | -- | $13,265 +5% |
| 2007 | -- | $12,633 +5% |
| 2006 | -- | $12,032 +5% |
| 2005 | -- | $11,459 -88.5% |
| 2004 | $1,100 | $99,223 +809.2% |
| 2003 | -- | $10,913 +10.2% |
| 2002 | -- | $9,900 |
| 2001 | -- | $9,900 |
| 2000 | -- | $9,900 |
| 1999 | -- | $9,900 |
Find assessor info on the county website
Neighborhood: 73120
Nearby homes
- $279,7003 bd2 ba2.3k sqft3708 NW 125th St, Oklahoma City, OK 73120Off Market
- $250,0003 bd2 ba1.8k sqft12500 N Saint Andrews Dr #23, Oklahoma City, OK 73120Sold

- $298,7003 bd3 ba2.2k sqft3712 NW 125th St, Oklahoma City, OK 73120Off Market
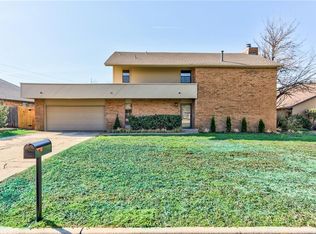
- $349,6003 bd2 ba2.7k sqft3709 NW 125th St, Oklahoma City, OK 73120Off Market

- $312,9003 bd3 ba2.4k sqft3713 NW 125th St, Oklahoma City, OK 73120Off Market
- $280,3004 bd2 ba2.3k sqft3716 NW 125th St, Oklahoma City, OK 73120Off Market
- $272,5003 bd2 ba2.2k sqft3717 NW 125th St, Oklahoma City, OK 73120Off Market
- $296,6004 bd4 ba2.1k sqft12609 Saint Andrews Ter, Oklahoma City, OK 73120Off Market
Nearby schools
GreatSchools rating
- 2/10John Marshall Middle SchoolGrades: 5-8Distance: 0.4 mi
- 1/10John Marshall High SchoolGrades: 9-12Distance: 0.4 mi
- 4/10Quail Creek Elementary SchoolGrades: PK-4Distance: 1 mi
Schools provided by the listing agent
- Elementary: Quail Creek ES
- Middle: John Marshall MS
- High: John Marshall HS
Source: MLSOK/OKCMAR as distributed by MLS GRID. This data may not be complete. We recommend contacting the local school district to confirm school assignments for this home.
Get a cash offer in 3 minutes
Find out how much your home could sell for in as little as 3 minutes with a no-obligation cash offer.
Estimated market value
$256,500
Get a cash offer in 3 minutes
Find out how much your home could sell for in as little as 3 minutes with a no-obligation cash offer.
Estimated market value
$256,500
- Oklahoma
- Oklahoma County
- Oklahoma City
- 73120
- 3704 NW 125th St
Nearby cities
Nearby neighborhoods
Nearby zip codes
Other Oklahoma City Topics
