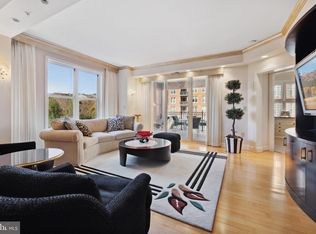
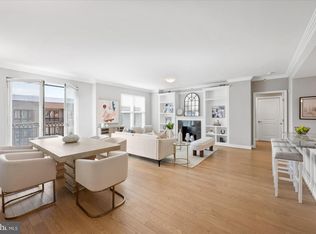
Luxury Living in this sun- drenched corner Unit in the North Tower with verdant views! This Immaculate sought after Newbury model is treasured for its spacious 1949 square foot footprint including a covered brick balcony with views of Park Potomac’s community park and vibrant dining establishments…yet private from the South Building and surrounding units. This one is extra special! It’s the perfect combination of elegance and convenience and includes 2 bedrooms, one of which doubles as a home office with gorgeous built-ins yet large enough for a doubled-sized Murphy bed or sleeper sofa. Guests are spoiled in the lobby’s guest suites which have been compared to the area’s five-star hotels! Downsizing but hate to give up your luxury chef kitchen….no worries…you have it all here! Beautiful high-end cabinetry, subzero refrigerator, and Viking gas cooktop, wall oven and built-in microwave surrounds the large dining island which opens to the living and dining area…yet is ideally separated in its own location from the formal rooms for elegant entertaining. The powder room and laundry room with full sized washer and dryer are secluded down the front hall away from the entertaining and sleeping quarters. Each bedroom is ensuite with spacious bath accommodations and large closets. The primary bedroom suite is privately secluded from the secondary bedroom. Beautifully appointed with neutral tones, gleaming hardwood floors and carefully selected transitional lighting, the unit is turn-key for the lucky purchaser. The unit conveys with not one BUT TWO generous parking spots AND TWO enclosed private storage rooms which is a rarity! Why is Park Potomac Place the finest of all condominium buildings in the DMV? It is the best managed full-service establishment which provides its residents with 24-hour concierge, on-site management, building engineer, porter service, professionally landscaped grounds and hardscape, elegant clubroom with catering kitchen, private courtyards and grills, an outdoor pool, fitness center, guest suites, and guest parking. Residents enjoy the convenience of a great collection of retail businesses, gourmet coffee shops, banks, grocers, pharmacy, and the best dining establishments of Potomac including Founding Farmers, Gringos & Mariachis, the new popular King Street Oyster Bar, Attman’s Deli, Brooklyn’s Deli, O’Donnell’s Fish Market, Yirasai Sushi, and Pama Thai and direct access to I-270 and commuter routes to Bethesda, Downtown DC, Virginia and three international airports! Look no further…the best living in Potomac…and maybe all of the DC metropolitan area!
Sold for $999,000
$999,000
12500 Park Potomac Ave Unit 302N, Potomac, MD 20854
2beds
1,745sqft
Condominium
Built in 2008
-- sqft lot
$985,500 Zestimate®
$572/sqft
$3,924 Estimated rent
Home value
$985,500
$926,000 - $1.05M
$3,924/mo
Zestimate® history
Owner options
List your home for rent
$3,924/mo
Rent Zestimate®
Find your next renter with Zillow Rental Manager. Plus, with online applications, you can quickly screen prospective tenants – for free.
$3,924/mo
Rent Zestimate®
Refinance and save
$6,083/mo
Est. payment
Refinancing to a lower rate could help reduce your monthly payments and save thousands over the life of the loan.
$6,083/mo
Est. payment
Explore your selling options
Work with a Zillow partner agent
Leverage their expertise and Zillow's premium Showcase listings to get your home seen by more buyers.
Get startedList with your own agent
Get your home in front of millions of buyers by listing it on Zillow.
Learn how to do itSell it yourself
Take full control of how buyers see your home on Zillow by listing For Sale by Owner (FSBO).
List your homeWhat's special
Large dining islandViking gas cooktopOutdoor poolRetail businessesGourmet coffee shopsSun-drenched corner unitGuest parking
Zillow last checked:
Listing updated:
Listed by:
Christy Bakaly 301-412-8830,
Compass
Bought with:
Eva Davis, 0653800
Compass
Source: Bright MLS,MLS#: MDMC2095030
Facts & features
Interior
Bedrooms & bathrooms
- Bedrooms: 2
- Bathrooms: 3
- Full bathrooms: 2
- 1/2 bathrooms: 1
- Main level bathrooms: 3
- Main level bedrooms: 2
Rooms
- Room types: Living Room, Dining Room, Primary Bedroom, Bedroom 2, Kitchen, Foyer, Laundry, Bathroom 1, Bathroom 3, Primary Bathroom
Basement
- Area: 0
Heating
- Forced Air, Electric
Cooling
- Central Air, Electric
Appliances
- Included: Microwave, Cooktop, Dishwasher, Disposal, Dryer, Ice Maker, Washer, Refrigerator, Oven, Stainless Steel Appliance(s), Electric Water Heater
- Laundry: Dryer In Unit, Washer In Unit, Laundry Room, In Unit
Features
- Built-in Features, Dining Area, Entry Level Bedroom, Kitchen - Gourmet, Kitchen Island, Formal/Separate Dining Room, Soaking Tub, Bathroom - Stall Shower, Walk-In Closet(s)
- Flooring: Hardwood, Carpet
- Windows: Window Treatments
- Has basement: No
- Has fireplace: No
Interior area
- Total structure area: 1,745
- Total interior livable area: 1,745 sqft
- Finished area above ground: 1,745
- Finished area below ground: 0
Property
Parking
- Total spaces: 2
- Parking features: Garage Door Opener, Storage, Inside Entrance, Underground, Secured, Assigned, Heated, Lighted, Attached
- Attached garage spaces: 2
- Details: Assigned Parking, Assigned Space #: G2-161 and G2-162
Accessibility
- Accessibility features: Accessible Elevator Installed
Features
- Levels: One
- Stories: 1
- Exterior features: Extensive Hardscape, Lighting, Balcony
- Pool features: Community
Details
- Additional structures: Above Grade, Below Grade
- Parcel number: 160403634394
- Zoning: I3
- Special conditions: Standard
Construction
Type & style
- Home type: Condo
- Architectural style: Traditional
- Property subtype: Condominium
- Attached to another structure: Yes
Materials
- Brick
Condition
- New construction: No
- Year built: 2008
Utilities & green energy
- Sewer: Public Sewer
- Water: Public
Community & HOA
Community
- Features: Pool
- Security: Desk in Lobby, 24 Hour Security, Exterior Cameras, Fire Alarm, Fire Sprinkler System
- Condo and coop fee: $1,356 monthly
- Subdivision: Park Potomac
HOA
- Has HOA: No
- Amenities included: Concierge, Elevator(s), Fitness Center, Guest Suites, Meeting Room, Party Room, Pool, Security, Common Grounds, Game Room, Tot Lots/Playground
- Services included: Common Area Maintenance, Maintenance Grounds, Management, Pool(s), Maintenance Structure, Trash, Snow Removal, Gas, Insurance, Custodial Services Maintenance, Parking Fee, Reserve Funds
- HOA name: Park Potomac Place
Location
- Region: Potomac
Financial & listing details
- Price per square foot: $572/sqft
- Tax assessed value: $955,000
- Annual tax amount: $10,569
- Date on market: 6/13/2023
- Listing agreement: Exclusive Right To Sell
- Ownership: Condominium
Price history
| Date | Event | Price |
|---|---|---|
| 12/8/2023 | Sold | $999,000$572/sqft |
Source:  Bright MLS #MDMC2095030 Report a problem Bright MLS #MDMC2095030 Report a problem | ||
| 12/6/2023 | Pending sale | $999,000$572/sqft |
Source: Bright MLS #MDMC2095030 Report a problem | ||
| 9/18/2023 | Contingent | $999,000$572/sqft |
Source: Bright MLS #MDMC2095030 Report a problem | ||
| 7/25/2023 | Price change | $999,000-3.9%$572/sqft |
Source: Bright MLS #MDMC2095030 Report a problem | ||
| 6/13/2023 | Listed for sale | $1,040,000$596/sqft |
Source: Bright MLS #MDMC2095030 Report a problem | ||
Public tax history
Tax history is unavailable.
Neighborhood: 20854
Nearby homes
- $1,135,0002 bd3 ba1.8k sqft12500 Park Potomac Ave UNIT 408S, Potomac, MD 20854Sold
- $960,0002 bd3 ba1.4k sqft12500 Park Potomac Ave UNIT 404, Potomac, MD 20854Sold
- $1,250,0002 bd3 ba1.7k sqft12500 Park Potomac Ave UNIT 501, Potomac, MD 20854Sold
- $875,0002 bd3 ba1.4k sqft12500 Park Potomac Ave UNIT 509, Potomac, MD 20854Sold

- $1,435,0002 bd3 ba2.1k sqft12500 Park Potomac Ave UNIT 705, Potomac, MD 20854Sold
- $885,0002 bd3 ba1.4k sqft12500 Park Potomac Ave UNIT 709, Potomac, MD 20854Sold
- $630,0002 bd2 ba998 sqft12500 Park Potomac Ave UNIT 905, Potomac, MD 20854Sold
- $2,050,0003 bd4 ba3.2k sqft12500 Park Potomac Ave UNIT 802, Potomac, MD 20854Sold
Nearby schools
GreatSchools rating
- 8/10Ritchie Park Elementary SchoolGrades: K-5Distance: 0.9 mi
- 8/10Julius West Middle SchoolGrades: 6-8Distance: 1.2 mi
- 8/10Richard Montgomery High SchoolGrades: 9-12Distance: 1.3 mi
Schools provided by the listing agent
- Elementary: Ritchie Park
- Middle: Julius West
- High: Richard Montgomery
- District: Montgomery County Public Schools
Source: Bright MLS. This data may not be complete. We recommend contacting the local school district to confirm school assignments for this home.
Get a cash offer in 3 minutes
Find out how much your home could sell for in as little as 3 minutes with a no-obligation cash offer.
Estimated market value
$985,500
Get a cash offer in 3 minutes
Find out how much your home could sell for in as little as 3 minutes with a no-obligation cash offer.
Estimated market value
$985,500
- Maryland
- Montgomery County
- Potomac
- 20854
- 12500 Park Potomac Ave Unit 302N
Nearby cities
Nearby zip codes
Other Potomac Topics
