Welcome to the distinguished residence in the prestigious North Tower. This beautifully designed home offers an exquisite blend of style and functionality, promising a sophisticated lifestyle. The spacious 2-bedroom, 2.5-bathroom abode presents a thoughtfully crafted interior. Upon entry, a welcoming foyer with a powder room leads into an expansive open-plan living area. The kitchen is a culinary dream, featuring stainless steel appliances—including a gas Viking cooktop and oven—and a breakfast bar that provides the perfect spot for casual dining, seamlessly connecting with the open design for effortless entertaining.
Every detail has been carefully considered, from the elegant living and dining area with direct access to a Covered Balcony, to the "Million Dollar Views" of the community’s verdant courtyard, flowering trees, and inviting pool. Facing south, the home is bathed in an abundance of natural light and offers beautiful skyline views.
The bedrooms are havens of tranquility, situated on opposite sides of the expansive unit for ultimate privacy. Each features generous closet space and an en-suite bathroom. The luxurious primary suite includes an oversized walk-in closet and a magnificent built-in dressing unit with abundant storage. A laundry room with a full-sized washer and dryer, along with a guest coat closet, are conveniently located on the opposite side of the unit from the primary suite. The second guest suite doubles as the perfect home office.
The current resident is the original owner and has meticulously maintained the home, functioning as their private oasis at Park Potomac Place. Recent practical upgrades include a 2-year-old HVAC system and hot water heater. Comfort and convenience are paramount, with central air conditioning and heating controlled at the owner’s discretion. This residence also includes TWO assigned parking spaces and a walled private storage room, ensuring all your practical needs are met.
Residents enjoy an array of world-class amenities, including a 24-hour dedicated concierge, a well-equipped gym, a refreshing pool, and two private guest suites. The serene common garden and barbecue area offer lovely spaces for relaxation and social gatherings, while the resident's lounge and game room perfectly enhance your leisure time. On-site management, a building engineer, and elevator access further elevate your peace of mind.
Discover a lifestyle of elegance and modern comfort at this premium Potomac address, where every detail contributes to an exceptional living experience just steps away from top-rated restaurants, grocers, coffee shops, and more!
Sold for $875,000
Zestimate®
$875,000
12500 Park Potomac Ave Unit 509, Potomac, MD 20854
2beds
1,417sqft
Condominium
Built in 2008
-- sqft lot
$875,000 Zestimate®
$618/sqft
$3,691 Estimated rent
Home value
$875,000
$814,000 - $945,000
$3,691/mo
Zestimate® history
Owner options
List your home for rent
$3,691/mo
Rent Zestimate®
Find your next renter with Zillow Rental Manager. Plus, with online applications, you can quickly screen prospective tenants – for free.
$3,691/mo
Rent Zestimate®
Refinance and save
$5,342/mo
Est. payment
Refinancing to a lower rate could help reduce your monthly payments and save thousands over the life of the loan.
$5,342/mo
Est. payment
Explore your selling options
Work with a Zillow partner agent
Leverage their expertise and Zillow's premium Showcase listings to get your home seen by more buyers.
Get startedList with your own agent
Get your home in front of millions of buyers by listing it on Zillow.
Learn how to do itSell it yourself
Take full control of how buyers see your home on Zillow by listing For Sale by Owner (FSBO).
List your homeWhat's special
Refreshing poolGuest coat closetTwo assigned parking spacesBeautiful skyline views
Zillow last checked:
Listing updated:
Listed by:
Christy Bakaly 301-412-8830,
Compass
Bought with:
Jane Fairweather, 75353
Long & Foster Real Estate, Inc.
Ron Ziegel, 635502
Long & Foster Real Estate, Inc.
Source: Bright MLS,MLS#: MDMC2225832
Facts & features
Interior
Bedrooms & bathrooms
- Bedrooms: 2
- Bathrooms: 3
- Full bathrooms: 2
- 1/2 bathrooms: 1
- Main level bathrooms: 3
- Main level bedrooms: 2
Basement
- Area: 0
Heating
- Forced Air, Electric
Cooling
- Central Air, Electric
Appliances
- Included: Microwave, Built-In Range, Dishwasher, Disposal, Dryer, Exhaust Fan, Refrigerator, Stainless Steel Appliance(s), Washer, Water Heater, Cooktop, Oven, Electric Water Heater
- Laundry: Dryer In Unit, Washer In Unit, In Unit
Features
- Soaking Tub, Bathroom - Walk-In Shower, Built-in Features, Open Floorplan, Kitchen - Gourmet, Primary Bath(s), Recessed Lighting, Walk-In Closet(s)
- Flooring: Carpet, Wood
- Windows: Window Treatments
- Has basement: No
- Has fireplace: No
Interior area
- Total structure area: 1,417
- Total interior livable area: 1,417 sqft
- Finished area above ground: 1,417
- Finished area below ground: 0
Property
Parking
- Total spaces: 2
- Parking features: Garage Faces Side, Oversized, Underground, Assigned, Electric Vehicle Charging Station(s), General Common Elements, Lighted, Parking Space Conveys, Private, Secured, Garage
- Garage spaces: 2
- Details: Assigned Parking, Assigned Space #: G3-045, G3-046
Accessibility
- Accessibility features: Accessible Elevator Installed, Other
Features
- Levels: One
- Stories: 1
- Exterior features: Balcony
- Pool features: Community
- Has view: Yes
- View description: Courtyard, Garden, Scenic Vista
Details
- Additional structures: Above Grade, Below Grade
- Parcel number: 160403634645
- Zoning: I3
- Special conditions: Standard
Construction
Type & style
- Home type: Condo
- Property subtype: Condominium
- Attached to another structure: Yes
Materials
- Brick
- Foundation: Permanent
Condition
- Excellent
- New construction: No
- Year built: 2008
Details
- Builder model: The Yale
- Builder name: Foulger Pratt
Utilities & green energy
- Sewer: Public Sewer
- Water: Public
Community & HOA
Community
- Security: 24 Hour Security, Desk in Lobby, Resident Manager, Smoke Detector(s), Fire Sprinkler System
- Condo and coop fee: $1,487 monthly
- Subdivision: Park Potomac
HOA
- Has HOA: No
- Amenities included: Common Grounds, Concierge, Elevator(s), Fitness Center, Game Room, Gated, Guest Suites, Meeting Room, Party Room, Pool, Tot Lots/Playground, Other
- Services included: Common Area Maintenance, Custodial Services Maintenance, Gas, Maintenance Grounds, Management, Parking Fee, Pool(s), Reserve Funds, Sewer, Snow Removal, Trash, Other
Location
- Region: Potomac
Financial & listing details
- Price per square foot: $618/sqft
- Tax assessed value: $940,000
- Annual tax amount: $10,080
- Date on market: 4/24/2026
- Listing agreement: Exclusive Right To Sell
- Ownership: Condominium
Price history
| Date | Event | Price |
|---|---|---|
| 7/20/2026 | Sold | $875,000$618/sqft |
Source:  Bright MLS #MDMC2225832 Report a problem Bright MLS #MDMC2225832 Report a problem | ||
| 7/18/2026 | Pending sale | $875,000$618/sqft |
Source: Bright MLS #MDMC2225832 Report a problem | ||
| 5/23/2026 | Contingent | $875,000$618/sqft |
Source: Bright MLS #MDMC2225832 Report a problem | ||
| 4/24/2026 | Listed for sale | $875,000$618/sqft |
Source: Bright MLS #MDMC2225832 Report a problem | ||
| 4/4/2026 | Listing removed | $875,000$618/sqft |
Source: Bright MLS #MDMC2206088 Report a problem | ||
| 3/19/2026 | Price change | $875,000-2.8%$618/sqft |
Source: Bright MLS #MDMC2206088 Report a problem | ||
| 2/19/2026 | Price change | $900,000-0.2%$635/sqft |
Source: Bright MLS #MDMC2206088 Report a problem | ||
| 1/10/2026 | Price change | $901,500-5.1%$636/sqft |
Source: Bright MLS #MDMC2206088 Report a problem | ||
| 1/3/2026 | Price change | $950,000-2.6%$670/sqft |
Source: Bright MLS #MDMC2206088 Report a problem | ||
| 10/29/2025 | Listed for sale | $975,000+13.5%$688/sqft |
Source: Bright MLS #MDMC2206088 Report a problem | ||
| 6/28/2016 | Sold | $859,000$606/sqft |
Source: Public Record Report a problem | ||
Public tax history
| Year | Property taxes | Tax assessment |
|---|---|---|
| 2025 | $12,094 +3.7% | $1,046,667 +3.3% |
| 2024 | $11,665 +3.3% | $1,013,333 +3.4% |
| 2023 | $11,292 +10.6% | $980,000 +5.9% |
| 2022 | $10,207 +6.4% | $925,000 +6.3% |
| 2021 | $9,592 +6.7% | $870,000 +6.7% |
| 2020 | $8,991 +6.1% | $815,000 |
| 2019 | $8,472 -0.2% | $815,000 +6.1% |
| 2018 | $8,488 +0.6% | $768,333 +3.1% |
| 2017 | $8,441 +24.5% | $745,000 +3.7% |
| 2016 | $6,779 | $718,333 +3.9% |
| 2015 | $6,779 | $691,667 +4% |
| 2014 | $6,779 | $665,000 |
| 2013 | -- | $665,000 |
| 2012 | -- | $665,000 |
| 2011 | -- | $665,000 -4.5% |
| 2010 | -- | $696,000 -10.2% |
| 2009 | -- | $775,000 -2.5% |
| 2008 | -- | $795,000 |
| 2007 | -- | -- |
Find assessor info on the county website
Neighborhood: 20854
Nearby homes
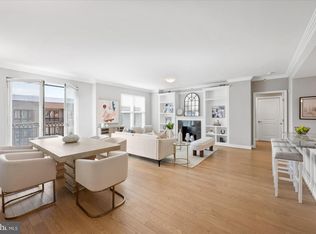
- $960,0002 bd3 ba1.4k sqft12500 Park Potomac Ave UNIT 404, Potomac, MD 20854Sold
- $1,250,0002 bd3 ba1.7k sqft12500 Park Potomac Ave UNIT 501, Potomac, MD 20854Sold
- $1,435,0002 bd3 ba2.1k sqft12500 Park Potomac Ave UNIT 705, Potomac, MD 20854Sold
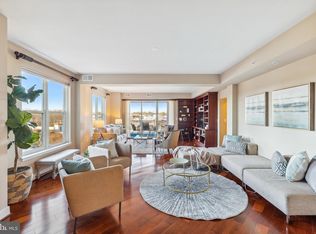
- $885,0002 bd3 ba1.4k sqft12500 Park Potomac Ave UNIT 709, Potomac, MD 20854Sold
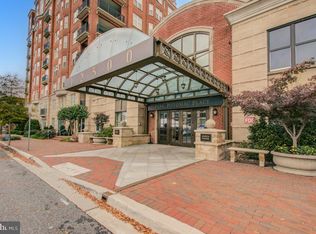
- $2,8002 bd2 ba998 sqft12500 Park Potomac Ave UNIT 905, Potomac, MD 20854For Rent
- $2,050,0003 bd4 ba3.2k sqft12500 Park Potomac Ave UNIT 802, Potomac, MD 20854Sold
- $1,000,0002 bd3 ba1.4k sqft12500 Park Potomac Ave UNIT 409, Potomac, MD 20854Sold
- $925,0002 bd3 ba1.4k sqft12500 Park Potomac Ave UNIT 603, Potomac, MD 20854Sold
Nearby schools
GreatSchools rating
- 8/10Ritchie Park Elementary SchoolGrades: K-5Distance: 0.9 mi
- 9/10Julius West Middle SchoolGrades: 6-8Distance: 1.2 mi
- 8/10Richard Montgomery High SchoolGrades: 9-12Distance: 1.4 mi
Schools provided by the listing agent
- District: Montgomery County Public Schools
Source: Bright MLS. This data may not be complete. We recommend contacting the local school district to confirm school assignments for this home.
Get a cash offer in 3 minutes
Find out how much your home could sell for in as little as 3 minutes with a no-obligation cash offer.
Estimated market value
$875,000
Get a cash offer in 3 minutes
Find out how much your home could sell for in as little as 3 minutes with a no-obligation cash offer.
Estimated market value
$875,000
- Maryland
- Montgomery County
- Potomac
- 20854
- 12500 Park Potomac Ave Unit 509
Nearby cities
Nearby zip codes
Other Potomac Topics
