A simply stunning designer accented and thoroughly updated premier unit in coveted Park Potomac, welcome to residence 603. A truly special offering, this is the one you have been waiting for!
As you enter the building through the grand two story marble lobby, you'll immediately know that you are at home (and taken care of!) with a greeting from the 24/7 front desk staff. A quick journey up the elevator to the sixth floor and you'll find the entry to unit 603 just around the bend (and no more than a dozen steps from the elevator to your front door!!). In the unit, the formal entry foyer welcomes you into the space and you'll note the gleaming hardwood floors and bespoke paint selections curated by a renowned local interior design group. The light level is nothing short of fabulous from the row of nearly floor to ceiling windows looking out on the massive full couch sized balcony. The combination living and dining areas are enormous - room for both a dining table for all your entertaining needs as well as a full sized living room set. And the gourmet granite stainless kitchen with Viking and Subzero appliances is also completed with an extra large island and breakfast bar for day to day informal dining, Rounding out the main living area is a powder room, again for ease of enteraining.
The primary bedroom is an equally impressive sized space and features newer wood floors as well as a large walk in closet. The dual vanity marble and custom tile primary bath features an extra large walk in shower complete with a built in bench. The bath also features beautiful designer wallpaper and gorgeous updated lighting. Completely across the unit, divided by the full length of the living room, is the mudroom with a full sized washer/dryer, again with curated wall paper selections, and providing options for additional pantry space! And just around the bend from the laundry (and again entirely across the residence from the primary bedroom wing) sits the guest bedroom complete with yet another walk in closet as well as a second updated bath complete with a soaking tub as well as shower. Other highlights of this well kept and thoroughly updated unit include a water heater and HVAC system that are both just one year old! And the unit conveys with two premier garage parking spaces, you'll want for nothing with this incredible offering!!
The Residences at Park Potomac offer an unparalleled luxury lifestyle with amenities like front desk/concierge services, an incredible fitness center, a community room, an outdoor pool, with manicured grounds, grills, and gazebos, the list goes on.. Park Potomac itself offers it's own "micro community" with a mixture of luxury townhomes, retail and restaurant options, medical offices, parks a walking paths, and all just moments to Montrose Rd and the Beltway with easy access to all of the DC area. You can walk outside your front door and hit the deli or grab groceries, both options no more than 100 yards away! Or you can jump in the car and be in Rockville, Potomac, or Bethesda in a flash, the options are truly endless!! Truly this isn't just a home, it's a lifestyle in and of it's own, come see for yourself today!
Sold for $925,000
$925,000
12500 Park Potomac Ave Unit 603, Potomac, MD 20854
2beds
1,495sqft
Condominium
Built in 2008
-- sqft lot
$919,900 Zestimate®
$619/sqft
$3,790 Estimated rent
Home value
$919,900
$846,000 - $1.00M
$3,790/mo
Zestimate® history
Owner options
List your home for rent
$3,790/mo
Rent Zestimate®
Find your next renter with Zillow Rental Manager. Plus, with online applications, you can quickly screen prospective tenants – for free.
$3,790/mo
Rent Zestimate®
Refinance and save
$5,673/mo
Est. payment
Refinancing to a lower rate could help reduce your monthly payments and save thousands over the life of the loan.
$5,673/mo
Est. payment
Explore your selling options
Work with a Zillow partner agent
Leverage their expertise and Zillow's premium Showcase listings to get your home seen by more buyers.
Get startedList with your own agent
Get your home in front of millions of buyers by listing it on Zillow.
Learn how to do itSell it yourself
Take full control of how buyers see your home on Zillow by listing For Sale by Owner (FSBO).
List your homeWhat's special
Viking and subzero appliancesOutdoor poolGorgeous updated lightingGourmet granite stainless kitchen
Zillow last checked:
Listing updated:
Listed by:
Jason Koitz 202-679-1020,
Compass,
Listing Team: The Koitz Group, Co-Listing Team: The Koitz Group,Co-Listing Agent: Kevin D Koitz 301-254-6576,
Compass
Bought with:
Kelly Vezzi Nicklas, 579218
Coldwell Banker Realty
Source: Bright MLS,MLS#: MDMC2212648
Facts & features
Interior
Bedrooms & bathrooms
- Bedrooms: 2
- Bathrooms: 3
- Full bathrooms: 2
- 1/2 bathrooms: 1
- Main level bathrooms: 3
- Main level bedrooms: 2
Basement
- Area: 0
Heating
- Central, Electric
Cooling
- Central Air, Electric
Appliances
- Included: Oven/Range - Gas, Refrigerator, Dishwasher, Disposal, Microwave, Washer, Dryer, Gas Water Heater
- Laundry: Dryer In Unit, Washer In Unit, In Unit
Features
- Soaking Tub, Combination Dining/Living, Open Floorplan, Kitchen - Gourmet, Kitchen Island, Primary Bath(s), Bathroom - Walk-In Shower, Upgraded Countertops, Walk-In Closet(s)
- Flooring: Wood
- Has basement: No
- Has fireplace: No
Interior area
- Total structure area: 1,495
- Total interior livable area: 1,495 sqft
- Finished area above ground: 1,495
- Finished area below ground: 0
Property
Parking
- Total spaces: 2
- Parking features: Garage Faces Rear, Parking Space Conveys, Attached
- Attached garage spaces: 2
Accessibility
- Accessibility features: Accessible Elevator Installed, Mobility Improvements, Flooring Mod, Grip-Accessible Features
Features
- Levels: One
- Stories: 1
- Pool features: Community
Details
- Additional structures: Above Grade, Below Grade
- Parcel number: 160403634678
- Zoning: I3
- Special conditions: Standard
Construction
Type & style
- Home type: Condo
- Architectural style: Colonial
- Property subtype: Condominium
- Attached to another structure: Yes
Materials
- Brick
Condition
- Excellent
- New construction: No
- Year built: 2008
Utilities & green energy
- Sewer: Public Sewer
- Water: Public
Community & HOA
Community
- Features: Pool
- Security: 24 Hour Security, Desk in Lobby, Resident Manager
- Condo and coop fee: $1,469 monthly
- Subdivision: Park Potomac Codm
HOA
- Has HOA: No
- Amenities included: Common Grounds, Concierge, Elevator(s), Fitness Center, Meeting Room, Library, Party Room, Pool, Security, Other
- Services included: Common Area Maintenance, Maintenance Structure, Management, Pool(s), Health Club, Reserve Funds
Location
- Region: Potomac
Financial & listing details
- Price per square foot: $619/sqft
- Tax assessed value: $936,667
- Annual tax amount: $10,828
- Date on market: 1/8/2026
- Listing agreement: Exclusive Right To Sell
- Ownership: Condominium
Price history
| Date | Event | Price |
|---|---|---|
| 4/16/2026 | Sold | $925,000-2.9%$619/sqft |
Source:  Bright MLS #MDMC2212648 Report a problem Bright MLS #MDMC2212648 Report a problem | ||
| 3/26/2026 | Pending sale | $952,900$637/sqft |
Source: Bright MLS #MDMC2212648 Report a problem | ||
| 3/6/2026 | Contingent | $952,900$637/sqft |
Source: Bright MLS #MDMC2212648 Report a problem | ||
| 1/8/2026 | Listed for sale | $952,900-25%$637/sqft |
Source: Bright MLS #MDMC2212648 Report a problem | ||
| 9/7/2018 | Sold | $1,271,000+22.8%$850/sqft |
Source: Public Record Report a problem | ||
| 8/1/2007 | Sold | $1,035,000$692/sqft |
Source: Public Record Report a problem | ||
Public tax history
| Year | Property taxes | Tax assessment |
|---|---|---|
| 2025 | $14,127 +0.9% | $1,283,333 +5.5% |
| 2024 | $14,006 +5.7% | $1,216,667 +5.8% |
| 2023 | $13,250 +4.4% | $1,150,000 |
| 2022 | $12,690 +0.1% | $1,150,000 |
| 2021 | $12,679 -0.1% | $1,150,000 |
| 2020 | $12,687 +10.6% | $1,150,000 |
| 2019 | $11,468 -0.2% | $1,150,000 +10.6% |
| 2018 | $11,489 +3.1% | $1,040,000 +5.6% |
| 2017 | $11,140 +32.2% | $985,000 +5.3% |
| 2016 | $8,428 | $935,000 +5.6% |
| 2015 | $8,428 | $885,000 +6% |
| 2014 | $8,428 | $835,000 |
| 2013 | -- | $835,000 |
| 2012 | -- | $835,000 |
| 2011 | -- | $835,000 -1.8% |
| 2010 | -- | $850,000 -10.1% |
| 2009 | -- | $945,000 -4.5% |
| 2008 | -- | $990,000 |
| 2007 | -- | -- |
Find assessor info on the county website
Neighborhood: 20854
Nearby homes
- $960,0002 bd3 ba1.4k sqft12500 Park Potomac Ave UNIT 404, Potomac, MD 20854Sold
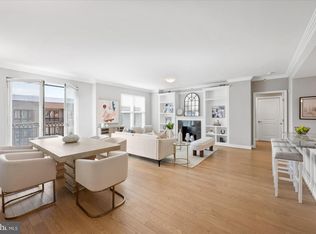
- $1,250,0002 bd3 ba1.7k sqft12500 Park Potomac Ave UNIT 501, Potomac, MD 20854Sold
- $875,0002 bd3 ba1.4k sqft12500 Park Potomac Ave UNIT 509, Potomac, MD 20854Sold

- $1,435,0002 bd3 ba2.1k sqft12500 Park Potomac Ave UNIT 705, Potomac, MD 20854Sold
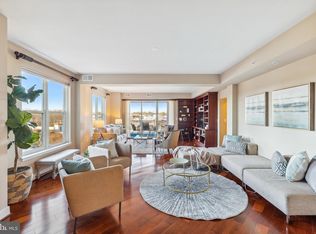
- $885,0002 bd3 ba1.4k sqft12500 Park Potomac Ave UNIT 709, Potomac, MD 20854Sold
- $630,0002 bd2 ba998 sqft12500 Park Potomac Ave UNIT 905, Potomac, MD 20854Sold
- $2,050,0003 bd4 ba3.2k sqft12500 Park Potomac Ave UNIT 802, Potomac, MD 20854Sold
- $1,000,0002 bd3 ba1.4k sqft12500 Park Potomac Ave UNIT 409, Potomac, MD 20854Sold
Nearby schools
GreatSchools rating
- 8/10Ritchie Park Elementary SchoolGrades: K-5Distance: 0.9 mi
- 9/10Julius West Middle SchoolGrades: 6-8Distance: 1.2 mi
- 8/10Richard Montgomery High SchoolGrades: 9-12Distance: 1.4 mi
Schools provided by the listing agent
- Elementary: Ritchie Park
- Middle: Julius West
- High: Richard Montgomery
- District: Montgomery County Public Schools
Source: Bright MLS. This data may not be complete. We recommend contacting the local school district to confirm school assignments for this home.
Get a cash offer in 3 minutes
Find out how much your home could sell for in as little as 3 minutes with a no-obligation cash offer.
Estimated market value
$919,900
Get a cash offer in 3 minutes
Find out how much your home could sell for in as little as 3 minutes with a no-obligation cash offer.
Estimated market value
$919,900
- Maryland
- Montgomery County
- Potomac
- 20854
- 12500 Park Potomac Ave Unit 603
Nearby cities
Nearby zip codes
Other Potomac Topics
