This beautifully updated 3-bedroom, 2-bath home offers the perfect blend of comfort, functionality, and space to spread out. Situated on a full acre in unincorporated Tarrant County, this property is ideal for hobbyists, car enthusiasts, RV owners, or anyone seeking extra room without city restrictions. Inside, you'll find a stunning remodeled kitchen featuring all-new two-toned cabinetry, gorgeous granite countertops, and a fresh, modern design that's perfect for everyday living and entertaining. Engineered hardwood flooring flows throughout most of the home, adding warmth and durability to the inviting interior. Outside is where this property truly shines. The impressive 30' x 50' workshop is equipped with a car lift, making it a dream setup for automotive projects, storage, or a home-based business. RV owners will appreciate the dedicated 50-amp electrical service, along with water and sewer hookups, providing everything needed for convenient RV parking. In addition to the attached 2-car garage and expansive workshop, a covered carport offers even more space for vehicles, boats, trailers, or RV storage. If you've been searching for a move-in-ready home with exceptional amenities, ample parking, and room to enjoy country living, this one checks all the boxes!
Sold
Price Unknown
12501 Blue Prairie Trl, Fort Worth, TX 76179
3beds
2,274sqft
Single Family Residence
Built in 2007
1 Acres Lot
$545,300 Zestimate®
$--/sqft
$2,953 Estimated rent
Home value
$545,300
$507,000 - $583,000
$2,953/mo
Zestimate® history
Owner options
List your home for rent
$2,953/mo
Rent Zestimate®
Find your next renter with Zillow Rental Manager. Plus, with online applications, you can quickly screen prospective tenants – for free.
$2,953/mo
Rent Zestimate®
Refinance and save
Refinancing to a lower rate could help reduce your monthly payments and save thousands over the life of the loan.
Explore your selling options
Work with a Zillow partner agent
Leverage their expertise and Zillow's premium Showcase listings to get your home seen by more buyers.
Get startedList with your own agent
Get your home in front of millions of buyers by listing it on Zillow.
Learn how to do itSell it yourself
Take full control of how buyers see your home on Zillow by listing For Sale by Owner (FSBO).
List your homeWhat's special
Zillow last checked:
Listing updated:
Listed by:
Julie Cash 0631764 972-836-9295,
JPAR 972-836-9295,
Alan Cash 0828296 682-234-9345,
JPAR
Bought with:
KellySpaniel Spaniel, 0727313
Berkshire HathawayHS PenFed TX
Source: NTREIS,MLS#: 21289564
Facts & features
Interior
Bedrooms & bathrooms
- Bedrooms: 3
- Bathrooms: 2
- Full bathrooms: 2
Primary bedroom
- Features: Ceiling Fan(s), En Suite Bathroom, Garden Tub/Roman Tub, Separate Shower, Walk-In Closet(s)
- Level: First
- Dimensions: 16 x 13
Bedroom
- Features: Ceiling Fan(s), Walk-In Closet(s)
- Level: First
- Dimensions: 13 x 11
Bedroom
- Features: Ceiling Fan(s), Walk-In Closet(s)
- Level: First
- Dimensions: 15 x 11
Dining room
- Level: First
- Dimensions: 12 x 11
Game room
- Level: Second
- Dimensions: 21 x 21
Living room
- Features: Ceiling Fan(s), Fireplace
- Level: First
- Dimensions: 20 x 15
Heating
- Central, Electric
Cooling
- Central Air
Appliances
- Included: Dishwasher, Electric Range, Disposal, Microwave
- Laundry: Electric Dryer Hookup
Features
- Decorative/Designer Lighting Fixtures, Eat-in Kitchen, Granite Counters, High Speed Internet, Kitchen Island, Open Floorplan, Cable TV
- Flooring: Engineered Hardwood, Luxury Vinyl Plank, Tile
- Has basement: No
- Number of fireplaces: 1
- Fireplace features: Wood Burning
Interior area
- Total interior livable area: 2,274 sqft
Property
Parking
- Total spaces: 4
- Parking features: Carport, Garage
- Attached garage spaces: 2
- Carport spaces: 2
- Covered spaces: 4
Features
- Levels: Two
- Stories: 2
- Patio & porch: Front Porch, Patio, Covered
- Pool features: None
Lot
- Size: 1 Acres
- Features: Interior Lot, Landscaped, Subdivision
Details
- Parcel number: 07977247
Construction
Type & style
- Home type: SingleFamily
- Architectural style: Traditional,Detached
- Property subtype: Single Family Residence
- Attached to another structure: Yes
Materials
- Roof: Composition
Condition
- Year built: 2007
Utilities & green energy
- Sewer: Septic Tank
- Water: Community/Coop
- Utilities for property: Septic Available, Water Available, Cable Available
Community & HOA
Community
- Subdivision: Prairie Ridge Estates Add
HOA
- Has HOA: No
Location
- Region: Fort Worth
Financial & listing details
- Tax assessed value: $452,000
- Annual tax amount: $7,331
- Date on market: 6/4/2026
- Cumulative days on market: 9 days
- Listing terms: Cash,Conventional,FHA,VA Loan
- Exclusions: Patio Speakers
Price history
| Date | Event | Price |
|---|---|---|
| 7/31/2026 | Sold | -- |
Source: NTREIS #21289564 Report a problem | ||
| 6/21/2026 | Pending sale | $565,000$248/sqft |
Source: NTREIS #21289564 Report a problem | ||
| 6/13/2026 | Contingent | $565,000$248/sqft |
Source: NTREIS #21289564 Report a problem | ||
| 6/4/2026 | Listed for sale | $565,000+59.2%$248/sqft |
Source: NTREIS #21289564 Report a problem | ||
| 9/4/2020 | Sold | -- |
Source: Agent Provided Report a problem | ||
| 8/15/2020 | Pending sale | $354,900$156/sqft |
Source: United Real Estate #14397836 Report a problem | ||
| 7/28/2020 | Listed for sale | $354,900$156/sqft |
Source: United Real Estate #14397836 Report a problem | ||
Public tax history
| Year | Property taxes | Tax assessment |
|---|---|---|
| 2025 | $2,101 -8.7% | $452,000 -5.4% |
| 2024 | $2,301 -5.5% | $478,017 +1.3% |
| 2023 | $2,435 -10.7% | $471,813 +0.9% |
| 2022 | $2,728 +8.9% | $467,608 +24.2% |
| 2021 | $2,506 +11.4% | $376,537 +12.2% |
| 2020 | $2,249 -0.4% | $335,479 -0.4% |
| 2019 | $2,257 +8.3% | $336,682 +9.3% |
| 2018 | $2,085 -63.6% | $307,949 +10% |
| 2017 | $5,733 +5.1% | $279,954 +3.9% |
| 2016 | $5,453 +6.9% | $269,351 +7.7% |
| 2015 | $5,103 | $250,200 |
| 2014 | $5,103 | $250,200 +12.4% |
| 2013 | -- | $222,500 -1.3% |
| 2012 | -- | $225,500 +4.2% |
| 2011 | -- | $216,400 -7% |
| 2010 | -- | $232,800 +0.8% |
| 2009 | -- | $231,000 -13.6% |
| 2008 | -- | $267,300 +1604.5% |
| 2007 | -- | $15,682 |
| 2006 | -- | $15,682 -44.6% |
| 2005 | -- | $28,314 |
| 2004 | -- | $28,314 +16.5% |
| 2003 | -- | $24,300 |
Find assessor info on the county website
Neighborhood: 76179
Nearby homes
- $440,8003 bd2 ba1.7k sqft12509 Blue Prairie Trl, Fort Worth, TX 76179Off Market
- $491,9003 bd2 ba2.3k sqft12425 Blue Prairie Trl, Fort Worth, TX 76179Off Market
- $608,5003 bd2 ba2.2k sqft2748 Comanche Moon Dr, Fort Worth, TX 76179Off Market
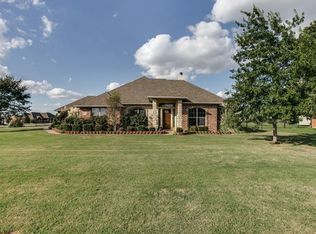
- $607,4005 bd2 ba2.8k sqft12417 Blue Prairie Trl, Fort Worth, TX 76179Off Market

- $471,9003 bd2 ba2k sqft12517 Blue Prairie Trl, Fort Worth, TX 76179Off Market
- $580,6004 bd2 ba2.1k sqft2749 Comanche Moon Dr, Fort Worth, TX 76179Off Market
- $--3 bd2 ba2.2k sqft2740 Comanche Moon Dr, Fort Worth, TX 76179Sold
- $579,5004 bd2 ba2.3k sqft12409 Blue Prairie Trl, Fort Worth, TX 76179Off Market
Nearby schools
GreatSchools rating
- 7/10Carl E Schluter Elementary SchoolGrades: PK-5Distance: 2.3 mi
- 7/10Leo Adams MiddleGrades: 6-8Distance: 2.3 mi
- 7/10V R Eaton High SchoolGrades: 9-12Distance: 2.1 mi
Schools provided by the listing agent
- Elementary: Carl E. Schluter
- Middle: Leo Adams
- High: Eaton
- District: Northwest ISD
Source: NTREIS. This data may not be complete. We recommend contacting the local school district to confirm school assignments for this home.
Get a cash offer in 3 minutes
Find out how much your home could sell for in as little as 3 minutes with a no-obligation cash offer.
Estimated market value
$545,300
Get a cash offer in 3 minutes
Find out how much your home could sell for in as little as 3 minutes with a no-obligation cash offer.
Estimated market value
$545,300
- Texas
- Tarrant County
- Fort Worth
- 76179
- 12501 Blue Prairie Trl
