***OFFER DEADLINE SUNDAY 4/27 AT 5:00PM**Welcome to this exquisite 5-bedroom, 3 ½-bathroom colonial home, boasting over 3,500 square feet of living space*** Located at the end of a cul-de-sac, this house has been meticulously upgraded to premium status, with quality updates throughout.***From the welcoming front porch with a swing to the elegant wood front door with etched glass and side glass panels, this home exudes quality***Enter the 2-story foyer and admire the gorgeous cumaru Brazilian teak hardwood floors throughout the main level and grand staircase with wrought iron rails. The main level office provides privacy for work-at-home needs with crown & chair molding, while the elegant living room opens to the dining room, featuring a bump-out bay window with a stunning view.***The kitchen is a masterpiece, showcasing a $50k remodel in 2019 with upgraded custom cabinets, specialty drawers, quiet-close doors, granite, tiled Backsplash, lighting and stainless steel appliances, including dual ice makers, a beverage door, a wine fridge, a quiet-running dishwasher, and a double oven induction range. This exquisite kitchen opens to a 20 x 20 family room featuring a wood-burning fireplace surrounded by brick and multiple windows providing plenty of natural light. The sliding glass door leads to an outdoor oasis with a screened-in back porch and an outdoor deck for sunning and grilling, complete with maintenance-free Trex decking. Laundry is on the main level and has cabinets for convenience**Upstairs, you'll find four lovely bedrooms, two upgraded bathrooms, walk-in closets, plush carpeted floors, fresh paint, moldings, ceiling fans and upgraded lights.***The fully finished lower level also features plush carpet, a newly updated full bathroom, spacious legal bedroom with ceiling fan, large closets, unfinished storage, and a sliding glass door that leads to the backyard. The lot backs to a common area, creating a sense of endless space***This home embodies elegance, comfort, and quality, making it the perfect place for you and your family to create lasting memories***The Sheffield Manor community offers basketball courts, a clubhouse, an outdoor swimming pool, tennis courts, and tot lots/playgrounds.***Conveniently located at 12501 Chippenham in Bristow, this home is near Jiffy Lube Live, the Virginia Gateway Shopping Center, the VRE, and Manassas Airport, with easy access to Rt 66 for commuting.
Sold for $868,000
$868,000
12501 Chippenham Ct, Bristow, VA 20136
5beds
3,758sqft
Single Family Residence
Built in 1996
0.29 Acres Lot
$871,500 Zestimate®
$231/sqft
$3,794 Estimated rent
Home value
$871,500
$810,000 - $941,000
$3,794/mo
Zestimate® history
Owner options
List your home for rent
$3,794/mo
Rent Zestimate®
Find your next renter with Zillow Rental Manager. Plus, with online applications, you can quickly screen prospective tenants – for free.
$3,794/mo
Rent Zestimate®
Refinance and save
$5,596/mo
Est. payment
Refinancing to a lower rate could help reduce your monthly payments and save thousands over the life of the loan.
$5,596/mo
Est. payment
Explore your selling options
Work with a Zillow partner agent
Leverage their expertise and Zillow's premium Showcase listings to get your home seen by more buyers.
Get startedList with your own agent
Get your home in front of millions of buyers by listing it on Zillow.
Learn how to do itSell it yourself
Take full control of how buyers see your home on Zillow by listing For Sale by Owner (FSBO).
List your homeWhat's special
Wood-burning fireplaceFully finished lower levelMain level officeCeiling fansEnd of a cul-de-sacCustom cabinetsFresh paint
Zillow last checked:
Listing updated:
Listed by:
Julie Holtkamp 703-786-6789,
Samson Properties
Bought with:
Drew Piccione
Pearson Smith Realty, LLC
Source: Bright MLS,MLS#: VAPW2092280
Facts & features
Interior
Bedrooms & bathrooms
- Bedrooms: 5
- Bathrooms: 4
- Full bathrooms: 3
- 1/2 bathrooms: 1
- Main level bathrooms: 1
Rooms
- Room types: Living Room, Dining Room, Primary Bedroom, Bedroom 2, Bedroom 3, Bedroom 4, Bedroom 5, Kitchen, Family Room, Foyer, Laundry, Office, Recreation Room, Storage Room, Utility Room, Bathroom 2, Bathroom 3, Primary Bathroom, Half Bath
Primary bedroom
- Features: Ceiling Fan(s), Flooring - Carpet
- Level: Upper
- Area: 380 Square Feet
- Dimensions: 20 x 19
Bedroom 2
- Features: Flooring - Carpet, Crown Molding
- Level: Upper
- Area: 110 Square Feet
- Dimensions: 10 x 11
Bedroom 3
- Features: Flooring - Carpet
- Level: Upper
- Area: 143 Square Feet
- Dimensions: 11 x 13
Bedroom 4
- Features: Flooring - Carpet, Crown Molding
- Level: Upper
- Area: 130 Square Feet
- Dimensions: 13 x 10
Bedroom 5
- Features: Flooring - Carpet, Ceiling Fan(s)
- Level: Lower
- Area: 208 Square Feet
- Dimensions: 16 x 13
Primary bathroom
- Level: Upper
Bathroom 2
- Level: Upper
Bathroom 3
- Level: Lower
Dining room
- Features: Flooring - HardWood
- Level: Main
- Area: 156 Square Feet
- Dimensions: 13 x 12
Family room
- Features: Flooring - HardWood, Fireplace - Wood Burning
- Level: Main
- Area: 400 Square Feet
- Dimensions: 20 x 20
Foyer
- Features: Flooring - HardWood
- Level: Main
Half bath
- Features: Flooring - HardWood
- Level: Main
Kitchen
- Features: Granite Counters, Flooring - HardWood, Eat-in Kitchen, Kitchen - Electric Cooking, Lighting - Pendants, Recessed Lighting
- Level: Main
- Area: 399 Square Feet
- Dimensions: 21 x 19
Laundry
- Features: Flooring - Laminate Plank
- Level: Main
- Area: 35 Square Feet
- Dimensions: 7 x 5
Living room
- Features: Flooring - HardWood, Chair Rail, Crown Molding
- Level: Main
- Area: 168 Square Feet
- Dimensions: 14 x 12
Office
- Features: Flooring - HardWood, Chair Rail, Crown Molding
- Level: Main
- Area: 99 Square Feet
- Dimensions: 11 x 9
Recreation room
- Features: Flooring - Carpet
- Level: Lower
- Area: 572 Square Feet
- Dimensions: 26 x 22
Screened porch
- Features: Ceiling Fan(s), Lighting - Ceiling
- Level: Main
- Area: 285 Square Feet
- Dimensions: 19 x 15
Storage room
- Level: Lower
Utility room
- Level: Lower
Heating
- Central, Natural Gas
Cooling
- Central Air, Ceiling Fan(s), Electric
Appliances
- Included: Microwave, Dishwasher, Disposal, Freezer, Oven/Range - Electric, Refrigerator, Stainless Steel Appliance(s), Water Heater, Water Treat System, Gas Water Heater
- Laundry: Main Level, Hookup, Laundry Room
Features
- Attic, Soaking Tub, Bathroom - Walk-In Shower, Ceiling Fan(s), Combination Dining/Living, Dining Area, Family Room Off Kitchen, Open Floorplan, Formal/Separate Dining Room, Eat-in Kitchen, Kitchen - Gourmet, Kitchen Island, Kitchen - Table Space, Pantry, Recessed Lighting, Upgraded Countertops, Walk-In Closet(s), Wine Storage, 2 Story Ceilings, 9'+ Ceilings
- Flooring: Hardwood, Carpet, Ceramic Tile, Wood
- Doors: Sliding Glass
- Windows: Double Hung, Double Pane Windows, Replacement, Storm Window(s)
- Basement: Finished,Connecting Stairway,Full,Heated,Improved,Interior Entry,Exterior Entry,Rear Entrance,Space For Rooms,Sump Pump
- Number of fireplaces: 1
- Fireplace features: Wood Burning, Mantel(s), Glass Doors, Brick
Interior area
- Total structure area: 4,032
- Total interior livable area: 3,758 sqft
- Finished area above ground: 2,660
- Finished area below ground: 1,098
Property
Parking
- Total spaces: 2
- Parking features: Garage Faces Front, Garage Door Opener, Attached
- Attached garage spaces: 2
Accessibility
- Accessibility features: None
Features
- Levels: Three
- Stories: 3
- Patio & porch: Deck, Porch, Screened, Screened Porch
- Exterior features: Chimney Cap(s), Lawn Sprinkler
- Pool features: Community
Lot
- Size: 0.29 Acres
- Features: Cul-De-Sac, Backs - Open Common Area
Details
- Additional structures: Above Grade, Below Grade
- Parcel number: 7496932141
- Zoning: R4
- Special conditions: Standard
Construction
Type & style
- Home type: SingleFamily
- Architectural style: Colonial
- Property subtype: Single Family Residence
Materials
- Vinyl Siding
- Foundation: Concrete Perimeter
- Roof: Composition
Condition
- New construction: No
- Year built: 1996
- Major remodel year: 2020
Utilities & green energy
- Sewer: Public Sewer
- Water: Public
- Utilities for property: Underground Utilities, Broadband, Cable, Fiber Optic
Green energy
- Energy efficient items: HVAC
Community & HOA
Community
- Security: Fire Sprinkler System
- Subdivision: Sheffield Manor
HOA
- Has HOA: Yes
- Amenities included: Basketball Court, Clubhouse, Common Grounds, Tennis Court(s), Tot Lots/Playground, Pool
- Services included: Common Area Maintenance, Management, Pool(s), Snow Removal, Trash
- HOA fee: $92 monthly
- HOA name: SHEFFIELD MANOR
Location
- Region: Bristow
Financial & listing details
- Price per square foot: $231/sqft
- Tax assessed value: $693,800
- Annual tax amount: $7,022
- Date on market: 4/23/2025
- Listing agreement: Exclusive Right To Sell
- Listing terms: Cash,Conventional,VA Loan,FHA
- Inclusions: Basement Freezer
- Exclusions: Curtain Panels
- Ownership: Fee Simple
Price history
| Date | Event | Price |
|---|---|---|
| 5/27/2025 | Sold | $868,000+2.1%$231/sqft |
Source:  Bright MLS #VAPW2092280 Report a problem Bright MLS #VAPW2092280 Report a problem | ||
| 4/28/2025 | Contingent | $849,999$226/sqft |
Source: Bright MLS #VAPW2092280 Report a problem | ||
| 4/23/2025 | Listed for sale | $849,999+79%$226/sqft |
Source: Bright MLS #VAPW2092280 Report a problem | ||
| 7/27/2004 | Sold | $474,900+35.7%$126/sqft |
Source: Public Record Report a problem | ||
| 7/27/2001 | Sold | $349,900+50.5%$93/sqft |
Source: Public Record Report a problem | ||
| 9/16/1996 | Sold | $232,500+311.5%$62/sqft |
Source: Public Record Report a problem | ||
| 6/12/1996 | Sold | $56,500$15/sqft |
Source: Public Record Report a problem | ||
Public tax history
| Year | Property taxes | Tax assessment |
|---|---|---|
| 2025 | $7,416 +7.5% | $756,300 +9% |
| 2024 | $6,900 +2.3% | $693,800 +7% |
| 2023 | $6,746 -0.7% | $648,300 +7.5% |
| 2022 | $6,790 +7.9% | $602,800 +16.8% |
| 2021 | $6,292 +7.1% | $516,300 +8.2% |
| 2020 | $5,873 +118.3% | $477,300 +7.1% |
| 2019 | $2,690 -49% | $445,500 +1.9% |
| 2018 | $5,277 +3% | $437,000 +3% |
| 2017 | $5,121 -1.6% | $424,400 -0.5% |
| 2016 | $5,206 +2% | $426,500 +0.5% |
| 2015 | $5,102 | $424,500 +3.8% |
| 2014 | $5,102 | $408,900 +9.9% |
| 2013 | -- | $372,100 -0.4% |
| 2012 | -- | $373,700 +7.5% |
| 2010 | -- | $347,700 +0.7% |
| 2009 | -- | $345,200 -20.3% |
| 2008 | -- | $433,300 -14.1% |
| 2007 | -- | $504,400 -11.3% |
| 2006 | -- | $568,400 +34.5% |
| 2005 | -- | $422,500 +15.4% |
| 2004 | -- | $366,000 +6.4% |
| 2003 | -- | $344,000 +15.2% |
| 2002 | -- | $298,700 +13.9% |
| 2001 | -- | $262,200 |
Find assessor info on the county website
Neighborhood: 20136
Nearby homes
- $758,4004 bd2 ba2.5k sqft12505 Chippenham Ct, Bristow, VA 20136Off Market
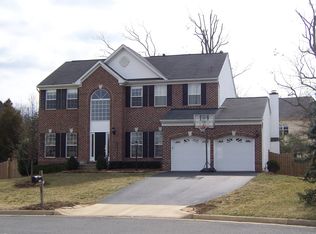
- $832,7005 bd4 ba4.3k sqft12500 Chippenham Ct, Bristow, VA 20136Off Market
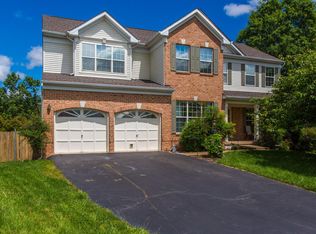
- $834,5004 bd3 ba2.9k sqft12509 Chippenham Ct, Bristow, VA 20136Off Market
- $812,3004 bd4 ba3.7k sqft12504 Chippenham Ct, Bristow, VA 20136Off Market
- $818,0004 bd2 ba3.1k sqft9073 Roaring Spring Loop, Bristow, VA 20136Off Market
- $828,3004 bd3 ba3.9k sqft9069 Roaring Spring Loop, Bristow, VA 20136Off Market
- $784,6004 bd2 ba2.9k sqft12508 Chippenham Ct, Bristow, VA 20136Off Market
- $845,0005 bd4 ba3.9k sqft12513 Chippenham Ct, Bristow, VA 20136Sold
Nearby schools
GreatSchools rating
- 7/10Chris Yung ElementaryGrades: PK-5Distance: 0.7 mi
- 9/10Gainesville Middle SchoolGrades: 6-8Distance: 2.1 mi
- 7/10Gainesville HighGrades: 9-11Distance: 1.8 mi
Schools provided by the listing agent
- Elementary: Chris Yung
- Middle: Gainesville
- High: Gainesville
- District: Prince William County Public Schools
Source: Bright MLS. This data may not be complete. We recommend contacting the local school district to confirm school assignments for this home.
Get a cash offer in 3 minutes
Find out how much your home could sell for in as little as 3 minutes with a no-obligation cash offer.
Estimated market value
$871,500
Get a cash offer in 3 minutes
Find out how much your home could sell for in as little as 3 minutes with a no-obligation cash offer.
Estimated market value
$871,500
- Virginia
- Prince William County
- Bristow
- 20136
- 12501 Chippenham Ct
