**NEWLY PRICED!**Exquisitely sited on a lovely, tree-lined street in the friendly Glen Park neighborhood, 12501 Knightsbridge Court can’t be missed, showcasing incredible curb appeal that is matched with classic and elegant interior design details. This stately Colonial offers 5 Bedrooms, 2 Full Baths and 2 Half Baths across 3 gracefully crafted levels and 3,780 square feet of pristine living space, boasting hardwood floors, recessed lighting, newer windows, freshly painted rooms, crown molding, chair railings and wainscoting. The expansive Front Yard features a charming slate walkway guiding residents to the covered Front Porch, lined with manicured landscaping and pillars. The spacious Entry Foyer welcomes both residents and guests to the elegant Dining Room, boasting 2 crystal chandeliers and Front Yard views; host at ease in this elevated space. The adjacent Living Room overlooking the Rear Yard is perfect for spending quality time with loved ones. The Island Kitchen, open to the Family Room, showcases granite counters, tiled backsplash, a Jennair cooktop with downdraft vent, a breakfast bar, double ovens and a wall of windows, providing picturesque views of the Rear Yard greenery. Make yourself at home in the Family Room and enjoy the wood-burning fireplace, flanked by bookshelves, with brick surround, a brick wall, and a wood mantle, and a sliding glass door that offers easy access to the Upper Level Deck. The Main Level’s offerings are complete with the Powder Room with vanity, a framed mirror and sconce and the Laundry Room, including a pantry closet, washer and dryer, utility sink and Garage access. The side-load Garage offers two-car parking and a freshly refinished floor. Ascending the hardwood stairs to the Upper Level the Primary Bedroom awaits, offering a ceiling fan and an en-suite Full Bath with pocket door entry and an outfitted walk-in closet with recessed lighting. The renovated, Primary Full Bath presents tile flooring, 2 vanities, recessed lighting and a stall shower with tile flooring and surround; enjoy peaceful relaxation in this spa-like oasis. The Upper Level includes 4 additional Bedrooms; the Third Bedroom offering beadboard wainscoting, a lighted ceiling fan and a walk-in closet with built-ins; the Fourth Bedroom offering a metal chandelier; and the Fifth Bedroom offering a modern chandelier, picture frame molding and a closet with built-ins. A Linen Closet and the Full Hall Bath, presenting tile flooring, a double vanity, vanity lighting, beadboard wainscotting and tub/shower with tile surround, complete the Upper Level’s offerings. The walk-out Lower Level is a 10! The bright and spacious Recreation Room boasts engineered hardwood floors and a walk-behind wet bar, featuring glass pendant lights, 2 windows, a sliding glass door to the Lower Level Deck and a recessed refrigerator; host intimate and larger gatherings alike in this room designed for entertaining! The Office/Den/Guest Room is complete with a closet and a Powder Room with tiled flooring, a wood vanity with a vessel sink and wall sconce. An iron gated door catches the eye and leads residents and guests to the Wine Storage Room, complete with track lighting, an inset wine refrigerator, access to the Utility Room, and a door to the Rear Yard. Enjoy the gorgeous spring weather from the Upper or Lower Level Rear Decks, overlooking the expansive and grassy Rear Yard! In close proximity to Glen Hills Park, Watts Branch Stream Valley Park, Trailridge Park and Fallsmead Elementary School, 12501 Knightsbridge Court offers the beauty and serenity of nature in a welcoming residential community famous for its cherry tree lined streets!
Sold for $1,075,000
$1,075,000
12501 Knightsbridge Ct, Rockville, MD 20850
5beds
2,520sqft
Single Family Residence
Built in 1967
0.35 Acres Lot
$1,067,800 Zestimate®
$427/sqft
$4,098 Estimated rent
Home value
$1,067,800
$972,000 - $1.17M
$4,098/mo
Zestimate® history
Owner options
List your home for rent
$4,098/mo
Rent Zestimate®
Find your next renter with Zillow Rental Manager. Plus, with online applications, you can quickly screen prospective tenants – for free.
$4,098/mo
Rent Zestimate®
Refinance and save
$6,565/mo
Est. payment
Refinancing to a lower rate could help reduce your monthly payments and save thousands over the life of the loan.
$6,565/mo
Est. payment
Explore your selling options
Work with a Zillow partner agent
Leverage their expertise and Zillow's premium Showcase listings to get your home seen by more buyers.
Get startedList with your own agent
Get your home in front of millions of buyers by listing it on Zillow.
Learn how to do itSell it yourself
Take full control of how buyers see your home on Zillow by listing For Sale by Owner (FSBO).
List your homeWhat's special
Garage accessWood-burning fireplaceWalk-out lower levelGrassy rear yardWalk-in closetLovely tree-lined streetBrick surround
Zillow last checked:
Listing updated:
Listed by:
Meg Percesepe 240-441-8434,
Washington Fine Properties, LLC,
Co-Listing Agent: Alison Shutt 301-219-7671,
Washington Fine Properties, LLC
Bought with:
Jeremy Schappert, 647265
Compass
Source: Bright MLS,MLS#: MDMC2172076
Facts & features
Interior
Bedrooms & bathrooms
- Bedrooms: 5
- Bathrooms: 4
- Full bathrooms: 2
- 1/2 bathrooms: 2
- Main level bathrooms: 1
Rooms
- Room types: Living Room, Dining Room, Primary Bedroom, Bedroom 2, Bedroom 3, Bedroom 4, Bedroom 5, Kitchen, Family Room, Foyer, Laundry, Recreation Room, Utility Room, Bonus Room, Primary Bathroom, Full Bath, Half Bath
Primary bedroom
- Level: Upper
- Area: 204 Square Feet
- Dimensions: 12 x 17
Bedroom 2
- Level: Upper
- Area: 120 Square Feet
- Dimensions: 12 x 10
Bedroom 3
- Features: Walk-In Closet(s)
- Level: Upper
- Area: 144 Square Feet
- Dimensions: 12 x 12
Bedroom 4
- Level: Upper
- Area: 132 Square Feet
- Dimensions: 11 x 12
Bedroom 5
- Level: Upper
- Area: 180 Square Feet
- Dimensions: 15 x 12
Primary bathroom
- Features: Walk-In Closet(s)
- Level: Upper
- Area: 99 Square Feet
- Dimensions: 11 x 9
Bonus room
- Level: Lower
- Area: 144 Square Feet
- Dimensions: 12 x 12
Dining room
- Level: Main
- Area: 280 Square Feet
- Dimensions: 20 x 14
Family room
- Features: Fireplace - Wood Burning
- Level: Main
- Area: 288 Square Feet
- Dimensions: 18 x 16
Foyer
- Level: Main
- Area: 210 Square Feet
- Dimensions: 15 x 14
Other
- Level: Upper
- Area: 50 Square Feet
- Dimensions: 5 x 10
Half bath
- Level: Main
- Area: 30 Square Feet
- Dimensions: 5 x 6
Half bath
- Level: Lower
- Area: 20 Square Feet
- Dimensions: 4 x 5
Kitchen
- Features: Kitchen Island
- Level: Main
- Area: 192 Square Feet
- Dimensions: 12 x 16
Laundry
- Level: Main
- Area: 50 Square Feet
- Dimensions: 10 x 5
Living room
- Level: Main
- Area: 176 Square Feet
- Dimensions: 11 x 16
Recreation room
- Features: Wet Bar
- Level: Lower
- Area: 1485 Square Feet
- Dimensions: 45 x 33
Utility room
- Level: Lower
- Area: 196 Square Feet
- Dimensions: 14 x 14
Heating
- Forced Air, Natural Gas
Cooling
- Central Air, Electric
Appliances
- Included: Cooktop, Oven, Microwave, Refrigerator, Dishwasher, Disposal, Freezer, Washer, Dryer, Humidifier, Gas Water Heater
- Laundry: Has Laundry, Main Level, Laundry Room
Features
- Wine Storage, Bathroom - Stall Shower, Bathroom - Tub Shower, Ceiling Fan(s), Recessed Lighting, Crown Molding, Chair Railings, Wainscotting, Built-in Features, Dining Area, Floor Plan - Traditional, Kitchen Island, Walk-In Closet(s), Family Room Off Kitchen, Dry Wall
- Flooring: Hardwood, Ceramic Tile, Engineered Wood, Wood
- Doors: Sliding Glass
- Windows: Double Hung, Replacement
- Basement: Connecting Stairway,Walk-Out Access,Finished,Rear Entrance
- Number of fireplaces: 1
- Fireplace features: Wood Burning, Mantel(s)
Interior area
- Total structure area: 3,780
- Total interior livable area: 2,520 sqft
- Finished area above ground: 2,520
- Finished area below ground: 0
Property
Parking
- Total spaces: 6
- Parking features: Garage Faces Side, Inside Entrance, Garage Door Opener, Driveway, Attached
- Attached garage spaces: 2
- Uncovered spaces: 4
Accessibility
- Accessibility features: None
Features
- Levels: Three
- Stories: 3
- Patio & porch: Deck, Porch
- Pool features: None
Lot
- Size: 0.35 Acres
Details
- Additional structures: Above Grade, Below Grade
- Parcel number: 160400128730
- Zoning: R200
- Special conditions: Standard
Construction
Type & style
- Home type: SingleFamily
- Architectural style: Colonial
- Property subtype: Single Family Residence
Materials
- Brick
- Foundation: Other
- Roof: Asphalt,Shingle
Condition
- Excellent
- New construction: No
- Year built: 1967
Utilities & green energy
- Sewer: Public Sewer
- Water: Public
- Utilities for property: Natural Gas Available
Community & HOA
Community
- Subdivision: Glen Park
HOA
- Has HOA: No
Location
- Region: Rockville
Financial & listing details
- Price per square foot: $427/sqft
- Tax assessed value: $733,767
- Annual tax amount: $8,895
- Date on market: 3/28/2025
- Listing agreement: Exclusive Right To Sell
- Ownership: Fee Simple
Price history
| Date | Event | Price |
|---|---|---|
| 5/21/2025 | Sold | $1,075,000$427/sqft |
Source:  Bright MLS #MDMC2172076 Report a problem Bright MLS #MDMC2172076 Report a problem | ||
| 4/14/2025 | Pending sale | $1,075,000$427/sqft |
Source: Bright MLS #MDMC2172076 Report a problem | ||
| 4/11/2025 | Price change | $1,075,000-6.5%$427/sqft |
Source: Bright MLS #MDMC2172076 Report a problem | ||
| 3/28/2025 | Listed for sale | $1,150,000+64.3%$456/sqft |
Source: Bright MLS #MDMC2172076 Report a problem | ||
| 10/24/2006 | Sold | $700,000$278/sqft |
Source: Public Record Report a problem | ||
Public tax history
| Year | Property taxes | Tax assessment |
|---|---|---|
| 2025 | $9,027 +6.9% | $797,833 +8.7% |
| 2024 | $8,447 +9.5% | $733,767 +9.6% |
| 2023 | $7,716 +4.4% | $669,700 |
| 2022 | $7,390 +0.1% | $669,700 |
| 2021 | $7,383 -4.5% | $669,700 -4.4% |
| 2020 | $7,729 +0% | $700,600 |
| 2019 | $7,726 -0.2% | $700,600 |
| 2018 | $7,740 -3% | $700,600 -0.4% |
| 2017 | $7,975 +29.3% | $703,600 +1.3% |
| 2016 | $6,168 | $694,733 +1.3% |
| 2015 | $6,168 | $685,867 +1.3% |
| 2014 | $6,168 | $677,000 +3.2% |
| 2013 | -- | $655,980 +3.3% |
| 2012 | -- | $634,960 +3.4% |
| 2011 | -- | $613,940 |
| 2010 | -- | $613,940 |
| 2009 | -- | $613,940 -24.7% |
| 2008 | -- | $815,010 +16% |
| 2007 | -- | $702,466 +19.1% |
| 2006 | -- | $589,923 +23.6% |
| 2005 | -- | $477,380 +11% |
| 2004 | -- | $430,060 |
| 2003 | -- | $430,060 +28.2% |
| 2002 | -- | $335,420 |
| 2001 | -- | $335,420 |
Find assessor info on the county website
Neighborhood: 20850
Nearby homes
- $819,6004 bd3 ba1.3k sqft12505 Knightsbridge Ct, Rockville, MD 20850Off Market

- $818,700-- bd3 ba1.3k sqft9713 Aldersgate Rd, Rockville, MD 20850Off Market
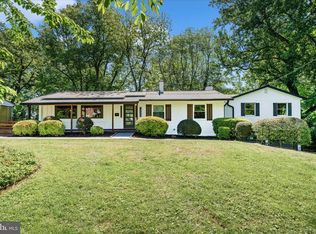
- $1,020,0005 bd3 ba2.9k sqft12509 Knightsbridge Ct, Rockville, MD 20850Sold
- $1,265,7005 bd5 ba3.9k sqft9712 Delamere Ct, Rockville, MD 20850Off Market
- $932,500-- bd2 ba2.3k sqft9716 Delamere Ct, Rockville, MD 20850Off Market
- $944,1004 bd3 ba2.8k sqft9709 Aldersgate Rd, Rockville, MD 20850Off Market
- $1,041,0004 bd3 ba2.9k sqft9801 Aldersgate Rd, Rockville, MD 20850Off Market
- $974,4004 bd2 ba2.2k sqft12504 Knightsbridge Ct, Rockville, MD 20850Off Market
Nearby schools
GreatSchools rating
- 9/10Fallsmead Elementary SchoolGrades: K-5Distance: 1.8 mi
- 9/10Robert Frost Middle SchoolGrades: 6-8Distance: 1.3 mi
- 10/10Thomas S. Wootton High SchoolGrades: 9-12Distance: 1.5 mi
Schools provided by the listing agent
- Elementary: Fallsmead
- Middle: Robert Frost
- High: Thomas S. Wootton
- District: Montgomery County Public Schools
Source: Bright MLS. This data may not be complete. We recommend contacting the local school district to confirm school assignments for this home.
Get a cash offer in 3 minutes
Find out how much your home could sell for in as little as 3 minutes with a no-obligation cash offer.
Estimated market value
$1,067,800
Get a cash offer in 3 minutes
Find out how much your home could sell for in as little as 3 minutes with a no-obligation cash offer.
Estimated market value
$1,067,800
- Maryland
- Montgomery County
- Rockville
- 20850
- 12501 Knightsbridge Ct
Nearby cities
Nearby neighborhoods
Nearby zip codes
Other Rockville Topics
