Fresco floor plan is the perfect blend of luxury, comfort, and sophistication tailored to the active adult lifestyle. Open-concept living area, abundance of natural light, timeless neutral color palette, wood-look tile flooring that flows seamlessly, solid core doors. Custom-built bookshelves and an entertainment center, office features built-in shelves and desk, dining area with butler’s pantry, sink and beverage cooler. Kitchen complete with stainless, gas cooktop, custom pull out shelving, spacious pantry, quartz countertops, under-counter lighting, soft-close drawers, and cabinets. Primary suite offers a custom closet that provides ample storage. Oversized outdoor living center, built-in grill, lounge area with 5 ft linear fireplace, polyaspartic flooring, remote-controlled screens. Garage with a golf cart bay, polyaspartic floor coating, mini-split cooling system, and designated workspace. Range of country club style amenities, fitness center, pools, tennis and pickleball courts
Sold
Price Unknown
12501 Lockhart Dr, Denton, TX 76207
2beds
2,098sqft
Single Family Residence
Built in 2022
7,884 Square Feet Lot
$729,300 Zestimate®
$--/sqft
$2,576 Estimated rent
Home value
$729,300
$686,000 - $773,000
$2,576/mo
Zestimate® history
Owner options
List your home for rent
$2,576/mo
Rent Zestimate®
Find your next renter with Zillow Rental Manager. Plus, with online applications, you can quickly screen prospective tenants – for free.
$2,576/mo
Rent Zestimate®
Refinance and save
$1,870/mo
Est. payment
Refinancing to a lower rate could help reduce your monthly payments and save thousands over the life of the loan.
$1,870/mo
Est. payment
Explore your selling options
Work with a Zillow partner agent
Leverage their expertise and Zillow's premium Showcase listings to get your home seen by more buyers.
Get startedList with your own agent
Get your home in front of millions of buyers by listing it on Zillow.
Learn how to do itSell it yourself
Take full control of how buyers see your home on Zillow by listing For Sale by Owner (FSBO).
List your homeWhat's special
Zillow last checked:
Listing updated:
Listed by:
Paul Tosello 0346970 817-656-3519,
Keller Williams Realty 972-350-5000,
Colleen Tosello 0397361 817-656-3519,
Keller Williams Realty
Bought with:
Amy Page
Allie Beth Allman & Associates
Source: NTREIS,MLS#: 20726568
Facts & features
Interior
Bedrooms & bathrooms
- Bedrooms: 2
- Bathrooms: 3
- Full bathrooms: 2
- 1/2 bathrooms: 1
Primary bedroom
- Features: Closet Cabinetry, Ceiling Fan(s), Dual Sinks, En Suite Bathroom, Separate Shower, Walk-In Closet(s)
- Level: First
- Dimensions: 14 x 14
Bedroom
- Level: First
- Dimensions: 14 x 11
Den
- Features: Built-in Features, Ceiling Fan(s)
- Level: First
- Dimensions: 14 x 14
Dining room
- Features: Built-in Features, Butler's Pantry
- Level: First
- Dimensions: 13 x 12
Kitchen
- Features: Breakfast Bar, Built-in Features, Eat-in Kitchen, Kitchen Island, Pantry, Solid Surface Counters, Walk-In Pantry
- Level: First
- Dimensions: 17 x 15
Laundry
- Features: Built-in Features, Stone Counters
- Level: First
- Dimensions: 11 x 7
Living room
- Features: Built-in Features, Ceiling Fan(s)
- Level: First
- Dimensions: 19 x 14
Heating
- Central, ENERGY STAR Qualified Equipment, Fireplace(s), Humidity Control, Natural Gas
Cooling
- Attic Fan, Central Air, Ceiling Fan(s), Electric, Humidity Control
Appliances
- Included: Some Gas Appliances, Built-In Gas Range, Convection Oven, Dryer, Dishwasher, Electric Oven, Gas Cooktop, Disposal, Microwave, Plumbed For Gas, Refrigerator, Tankless Water Heater, Vented Exhaust Fan, Washer, Wine Cooler
- Laundry: Washer Hookup, Electric Dryer Hookup, Laundry in Utility Room
Features
- Wet Bar, Built-in Features, Chandelier, Decorative/Designer Lighting Fixtures, Double Vanity, Eat-in Kitchen, Granite Counters, High Speed Internet, Kitchen Island, Open Floorplan, Pantry, Cable TV, Wired for Data, Walk-In Closet(s), Wired for Sound
- Flooring: Carpet, Ceramic Tile
- Windows: Window Coverings
- Has basement: No
- Number of fireplaces: 1
- Fireplace features: Gas, Gas Starter, Masonry, Other, Outside, Ventless
Interior area
- Total interior livable area: 2,098 sqft
Property
Parking
- Total spaces: 3
- Parking features: Driveway, Epoxy Flooring, Garage Faces Front, Garage, Golf Cart Garage, Garage Door Opener, Heated Garage, Oversized, Workshop in Garage
- Attached garage spaces: 3
- Has uncovered spaces: Yes
Accessibility
- Accessibility features: Accessible Full Bath, Accessible Bedroom, Accessible Kitchen, Accessible Doors, Accessible Entrance, Accessible Hallway(s)
Features
- Levels: One
- Stories: 1
- Patio & porch: Other, Patio, Covered
- Exterior features: Built-in Barbecue, Barbecue, Garden, Gas Grill, Outdoor Kitchen, Outdoor Living Area, Rain Gutters
- Pool features: None, Community
- Spa features: Community
- Fencing: Back Yard,Fenced,Full,Gate,Metal
Lot
- Size: 7,884 Square Feet
- Features: Corner Lot, Backs to Greenbelt/Park, Landscaped, Level, Subdivision, Sprinkler System
- Residential vegetation: Grassed
Details
- Parcel number: R725934
Construction
Type & style
- Home type: SingleFamily
- Architectural style: Traditional,Detached
- Property subtype: Single Family Residence
Materials
- Brick
- Foundation: Slab
- Roof: Composition,Shingle
Condition
- Year built: 2022
Utilities & green energy
- Sewer: Public Sewer
- Water: Public
- Utilities for property: Electricity Connected, Natural Gas Available, Sewer Available, Separate Meters, Underground Utilities, Water Available, Cable Available
Green energy
- Indoor air quality: Moisture Control, Ventilation
Community & HOA
Community
- Features: Clubhouse, Fitness Center, Fenced Yard, Golf, Other, Park, Pool, Restaurant, Sauna, Tennis Court(s), Trails/Paths, Curbs, Gated, Sidewalks
- Security: Carbon Monoxide Detector(s), Security Gate, Gated Community, Smoke Detector(s), Security Guard, Gated with Guard
- Senior community: Yes
- Subdivision: Robson Ranch Unit 18
HOA
- Has HOA: Yes
- Services included: All Facilities, Maintenance Grounds, Security
- HOA fee: $1,870 semi-annually
- HOA name: Robson Ranch
- HOA phone: 940-246-1020
Location
- Region: Denton
Financial & listing details
- Tax assessed value: $706,261
- Annual tax amount: $10,939
- Date on market: 9/13/2024
- Cumulative days on market: 26 days
- Exclusions: Roller cabinets in garage
- Electric utility on property: Yes
Price history
| Date | Event | Price |
|---|---|---|
| 10/25/2024 | Sold | -- |
Source: NTREIS #20726568 Report a problem | ||
| 10/21/2024 | Pending sale | $775,000$369/sqft |
Source: NTREIS #20726568 Report a problem | ||
| 10/11/2024 | Contingent | $775,000$369/sqft |
Source: NTREIS #20726568 Report a problem | ||
| 9/26/2024 | Price change | $775,000-3.1%$369/sqft |
Source: NTREIS #20726568 Report a problem | ||
| 9/13/2024 | Listed for sale | $799,900$381/sqft |
Source: NTREIS #20726568 Report a problem | ||
Public tax history
| Year | Property taxes | Tax assessment |
|---|---|---|
| 2025 | $14,042 +52.1% | $706,261 +12.1% |
| 2024 | $9,230 -0.1% | $630,216 +10% |
| 2023 | $9,241 +666.2% | $572,924 +908.4% |
| 2022 | $1,206 +31% | $56,815 -20% |
| 2021 | $921 -2.8% | $71,019 +66.7% |
| 2020 | $947 +6.1% | $42,611 |
| 2019 | $893 -3.5% | $42,611 +9.9% |
| 2018 | $925 | $38,767 |
Find assessor info on the county website
Neighborhood: Robson Ranch
Nearby homes
- $800,6003 bd3 ba2.5k sqft12505 Lockhart Dr, Denton, TX 76207Off Market
- $745,0002 bd3 ba2.2k sqft12509 Lockhart Dr, Denton, TX 76207For Sale
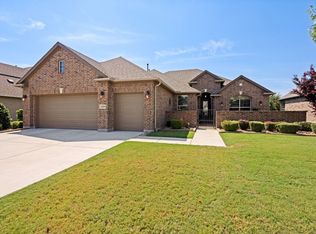
- $884,8002 bd3 ba2.5k sqft9609 Arkose Dr, Denton, TX 76207Off Market
- $102,400 sqft9605 Arkose Dr, Denton, TX 76207Off Market
- $935,0002 bd2 ba3k sqft12500 Pumice Ln, Denton, TX 76207Off Market
- $776,374-- bd-- ba2.5k sqft9601 Arkose Dr, Denton, TX 76207Off Market
- $--3 bd4 ba2.9k sqft9613 Arkose Dr, Denton, TX 76207Sold
- $747,100-- bd-- ba2.5k sqft12504 Pumice Ln, Denton, TX 76207Off Market
Nearby schools
GreatSchools rating
- 4/10Borman Elementary SchoolGrades: PK-5Distance: 7.2 mi
- 5/10McMath Middle SchoolGrades: 6-8Distance: 8.1 mi
- 5/10Denton High SchoolGrades: 9-12Distance: 9.1 mi
Schools provided by the listing agent
- Elementary: Borman
- Middle: Mcmath
- High: Denton
- District: Denton ISD
Source: NTREIS. This data may not be complete. We recommend contacting the local school district to confirm school assignments for this home.
Get a cash offer in 3 minutes
Find out how much your home could sell for in as little as 3 minutes with a no-obligation cash offer.
Estimated market value
$729,300
Get a cash offer in 3 minutes
Find out how much your home could sell for in as little as 3 minutes with a no-obligation cash offer.
Estimated market value
$729,300
- Texas
- Denton County
- Denton
- 76207
- Robson Ranch
- 12501 Lockhart Dr
