Come and see this Lexington Floor Plan with a front courtyard made out of pavers and brick on a quiet street in Robson Ranch, Texas. A fully brick home keeps annual maintenance to a minimum and always looking good. Welcome friends to your new home with a customized wrought iron gate designed with a Texas Star, echoed in the feature glass on the front door. This home was designed with warm tones throughout, including wood look tile everywhere except in the carpeted bedrooms. The highly functional kitchen features cabinets with pullouts and soft close doors and drawers, a large kitchen island and gas range. This is one of the few floor plans in Robson that has a 'dining room with a view'; enjoy dinner watching the neighbors walk their pups and look out onto your front courtyard. The large primary bedroom has a bumped out window sitting area and an ensuite bathroom with an impressive CURBLESS ENTRY shower! The walk in closet has a custom closet system to keep everything tidy and organized. Make sure to notice the built in area between the sinks and the closet with an area to charge your things or put on make up. **Last and most amazing is the back patio and outdoor kitchen** Built in seating, gas grill, fridge, custom countertops and tv. All of this on a patio of pavers (freshly sealed) covered by a pergola that lets the light in and keeps the elements OUT! Garage has epoxy coating, a workbench and cabinets plus lots of built in storage. Check out the pictures and my website to answer any of your questions about this great property.
For sale
Price cut: $30K (10/12)
$745,000
12509 Lockhart Dr, Denton, TX 76207
2beds
2,204sqft
Single Family Residence
Built in 2020
8,537 Square Feet Lot
$724,400 Zestimate®
$338/sqft
$331/mo HOA
What's special
Fully brick homeGas grillBuilt in seatingWarm tones throughoutHighly functional kitchenCustom countertopsLarge kitchen island
- 19 days
- 278
- 14
Likely to sell faster than
Zillow last checked:
Listing updated:
Listed by:
Kerri Kay 0630783 866-277-6005,
All City Real Estate, Ltd Co 866-277-6005
Source: NTREIS,MLS#: 21395093
Facts & features
Interior
Bedrooms & bathrooms
- Bedrooms: 2
- Bathrooms: 3
- Full bathrooms: 2
- 1/2 bathrooms: 1
Primary bedroom
- Features: Closet Cabinetry, Ceiling Fan(s), Dual Sinks, En Suite Bathroom, Linen Closet, Sitting Area in Primary, Walk-In Closet(s)
- Level: First
- Dimensions: 15 x 18
Bedroom
- Features: Ceiling Fan(s), En Suite Bathroom
- Level: First
- Dimensions: 13 x 14
Den
- Level: First
- Dimensions: 15 x 12
Living room
- Features: Ceiling Fan(s), Fireplace
- Level: First
- Dimensions: 18 x 22
Heating
- Central
Cooling
- Central Air
Appliances
- Included: Dishwasher, Disposal, Gas Range, Microwave
Features
- Decorative/Designer Lighting Fixtures, Eat-in Kitchen, Granite Counters, High Speed Internet, Kitchen Island, Open Floorplan, Walk-In Closet(s), Wired for Sound
- Flooring: Carpet, Ceramic Tile, Simulated Wood
- Windows: Window Coverings
- Has basement: No
- Number of fireplaces: 1
- Fireplace features: Blower Fan, Electric, Living Room
Interior area
- Total interior livable area: 2,204 sqft
Video & virtual tour
Property
Parking
- Total spaces: 3
- Parking features: Epoxy Flooring, Garage Faces Front, Garage, Golf Cart Garage, Garage Door Opener, Kitchen Level, Lighted, Workshop in Garage
- Attached garage spaces: 3
Features
- Levels: One
- Stories: 1
- Patio & porch: Covered
- Exterior features: Fire Pit, Lighting, Outdoor Grill, Outdoor Living Area, Rain Gutters, Uncovered Courtyard
- Pool features: None, Community
- Spa features: Community
- Fencing: Wrought Iron
Lot
- Size: 8,537 Square Feet
- Features: Interior Lot, Landscaped, Level, Sprinkler System, Few Trees
Details
- Parcel number: R725932
Construction
Type & style
- Home type: SingleFamily
- Architectural style: Ranch,Detached
- Property subtype: Single Family Residence
Materials
- Brick
- Foundation: Slab
- Roof: Asphalt
Condition
- Resale
- Year built: 2020
Utilities & green energy
- Sewer: Public Sewer
- Water: Public
- Utilities for property: Sewer Available, Water Available
Community & HOA
Community
- Features: Clubhouse, Fitness Center, Fenced Yard, Golf, Gated, Pickleball, Pool, Restaurant, Sidewalks, Tennis Court(s)
- Security: Prewired, Smoke Detector(s)
- Senior community: Yes
- Subdivision: Robson Ranch Unit 18
HOA
- Has HOA: Yes
- Services included: All Facilities
- HOA fee: $1,988 semi-annually
- HOA name: Robson Ranch Hoa
- HOA phone: 940-246-1028
Location
- Region: Denton
Financial & listing details
- Price per square foot: $338/sqft
- Tax assessed value: $686,000
- Annual tax amount: $12,029
- Date on market: 9/26/2026
- Cumulative days on market: 20 days
Estimated market value
$724,400
$688,000 - $761,000
$2,505/mo
Price history
| Date | Event | Price |
|---|---|---|
| 10/12/2026 | Price change | $745,000-3.9%$338/sqft |
Source: NTREIS #21395093 Report a problem | ||
| 9/26/2026 | Listed for sale | $775,000$352/sqft |
Source: NTREIS #21395093 Report a problem | ||
Public tax history
| Year | Property taxes | Tax assessment |
|---|---|---|
| 2025 | $10,297 +9.3% | $605,000 +10% |
| 2024 | $9,420 +7.2% | $550,000 +5.2% |
| 2023 | $8,787 -7.7% | $522,971 +10% |
| 2022 | $9,516 +12.8% | $475,428 +4.9% |
| 2021 | $8,434 +724.6% | $453,210 +885.1% |
| 2020 | $1,023 +6.1% | $46,008 |
| 2019 | $964 +3.3% | $46,008 +17.6% |
| 2018 | $933 | $39,107 |
Find assessor info on the county website
Monthly payment
Est. payment
Payment breakdown
Explore the cost of this home by adjusting the details. Changes won't be saved.Climate risks
Neighborhood: Robson Ranch
Nearby schools
Schools provided by the listing agent
- Elementary: Borman
- Middle: Mcmath
- High: Denton
- District: Denton ISD
Source: NTREIS. This data may not be complete. We recommend contacting the local school district to confirm school assignments for this home.

Similar homes
- $725,0003 bd3 ba3.2k sqft8701 Freeport Dr, Denton, TX 76207For Sale
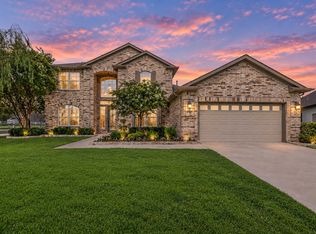 MLS ID #21404471, Rebekah Gilbert. NTREIS
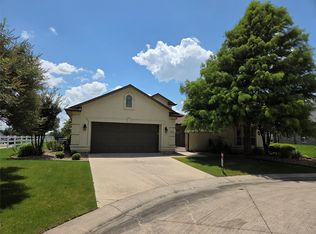
 - $597,0002 bd3 ba1.9k sqft12616 Copper Ore Way, Denton, TX 76207For SaleMLS ID #21413591, Angelia Raney. NTREIS
- $739,9903 bd3 ba2.6k sqft10016 Edmondson Dr, Denton, TX 76207For Sale
 MLS ID #21332528, Joel Chappell. NTREIS
 - $749,0003 bd4 ba2.5k sqft12013 Lockhart Ct, Denton, TX 76207For Sale
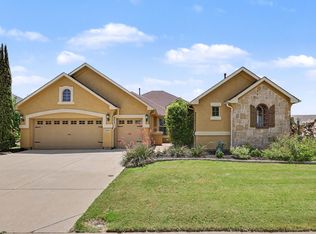 MLS ID #21319951, Frank Capovilla. NTREIS
