Golf course living meets opportunity in this stucco and stone Navarro, offering a desirable layout, beautiful views, and plenty of potential to make the home your own. While the home has been well cared for, it is ready for some updating and personal touches to bring it into its full potential.
A decorative gate welcomes you into the front courtyard. Inside, tile flooring and crown molding flow throughout the home. The living room features built-in cabinets and shelving, a gas fireplace, transom windows, and a convenient floor outlet.
The kitchen offers white-painted cabinetry, granite countertops, stainless steel appliances, a Blanco sink, and a butler’s pantry that connects to a spacious walk-in pantry. The primary suite includes a boxed bay window, tray ceiling, and accessible bath with rain glass over the garden tub and a roll-in, curbless shower. The guest bedroom features an ensuite bath, walk-in closet, and private courtyard access. An oversized office provides flexibility for a hobby room, den, or traditional home office.
Step outside to take in gorgeous golf course views from the extended concrete patio, complete with a pergola and gas stub. With its sought-after golf course setting and flexible floor plan, this Navarro is an excellent opportunity for a buyer ready to add their own style and updates.
For sale
$799,900
8708 Crestview Dr, Denton, TX 76207
2beds
2,988sqft
Single Family Residence
Built in 2016
0.25 Acres Lot
$-- Zestimate®
$268/sqft
$331/mo HOA
What's special
Gas fireplaceFront courtyardGorgeous golf course viewsOversized officeConvenient floor outletStainless steel appliancesTile flooring
- 8 days
- 183
- 12
Zillow last checked:
Listing updated:
Listed by:
Carly Harrison 0782509 214-263-4372,
Attorney Broker Services 817-543-8900,
Carolyn Thomas 0617477 940-765-4899,
Attorney Broker Services
Source: NTREIS,MLS#: 21358696
Facts & features
Interior
Bedrooms & bathrooms
- Bedrooms: 2
- Bathrooms: 3
- Full bathrooms: 2
- 1/2 bathrooms: 1
Primary bedroom
- Features: Ceiling Fan(s), En Suite Bathroom, Garden Tub/Roman Tub, Sitting Area in Primary, Walk-In Closet(s)
- Level: First
- Dimensions: 18 x 18
Bedroom
- Features: Ceiling Fan(s)
- Level: First
- Dimensions: 14 x 12
Breakfast room nook
- Level: First
- Dimensions: 13 x 10
Dining room
- Level: First
- Dimensions: 14 x 12
Kitchen
- Features: Built-in Features, Butler's Pantry, Granite Counters, Kitchen Island, Pantry, Walk-In Pantry
- Level: First
- Dimensions: 19 x 13
Living room
- Features: Built-in Features, Ceiling Fan(s), Fireplace
- Level: First
- Dimensions: 23 x 20
Office
- Level: First
- Dimensions: 20 x 10
Heating
- Central, Natural Gas
Cooling
- Central Air, Electric
Appliances
- Included: Some Gas Appliances, Dishwasher, Gas Cooktop, Disposal, Gas Water Heater, Microwave, Plumbed For Gas, Refrigerator
- Laundry: Washer Hookup, Dryer Hookup, ElectricDryer Hookup, Laundry in Utility Room
Features
- Decorative/Designer Lighting Fixtures, Granite Counters, High Speed Internet, Kitchen Island, Pantry, Cable TV, Walk-In Closet(s)
- Flooring: Ceramic Tile
- Has basement: No
- Number of fireplaces: 1
- Fireplace features: Gas, Gas Log, Living Room
Interior area
- Total interior livable area: 2,988 sqft
Video & virtual tour
Property
Parking
- Total spaces: 3
- Parking features: Driveway, Garage Faces Front
- Attached garage spaces: 3
Features
- Levels: One
- Stories: 1
- Patio & porch: Covered
- Exterior features: Courtyard
- Pool features: None, Community
- Spa features: Community
- Fencing: Wrought Iron
Lot
- Size: 0.25 Acres
- Features: Landscaped, On Golf Course
Details
- Parcel number: R556454
- Other equipment: Irrigation Equipment
Construction
Type & style
- Home type: SingleFamily
- Architectural style: Traditional,Detached
- Property subtype: Single Family Residence
Materials
- Rock, Stone, Stucco
- Foundation: Slab
- Roof: Composition
Condition
- Resale
- Year built: 2016
Utilities & green energy
- Sewer: Public Sewer
- Water: Public
- Utilities for property: Natural Gas Available, Sewer Available, Separate Meters, Underground Utilities, Water Available, Cable Available
Community & HOA
Community
- Features: Clubhouse, Fitness Center, Fishing, Fenced Yard, Golf, Other, Pickleball, Pool, Restaurant, Sauna, Tennis Court(s), Trails/Paths, Curbs, Gated, Sidewalks
- Security: Security Gate, Gated Community, Smoke Detector(s), Security Guard, Gated with Guard
- Senior community: Yes
- Subdivision: Robson Ranch 5 Ph 2
HOA
- Has HOA: Yes
- Services included: Association Management
- HOA fee: $1,988 semi-annually
- HOA name: Robson Ranch Denton
- HOA phone: 940-246-1028
Location
- Region: Denton
Financial & listing details
- Price per square foot: $268/sqft
- Tax assessed value: $885,909
- Annual tax amount: $16,172
- Date on market: 9/11/2026
- Cumulative days on market: 10 days
- Listing terms: Cash,Conventional
Estimated market value
Not available
Estimated sales range
Not available
Not available
Price history
| Date | Event | Price |
|---|---|---|
| 9/11/2026 | Listed for sale | $799,900$268/sqft |
Source: NTREIS #21358696 Report a problem | ||
| 8/15/2026 | Listing removed | $799,900$268/sqft |
Source: NTREIS #21358696 Report a problem | ||
| 8/13/2026 | Listed for sale | $799,900-5.9%$268/sqft |
Source: NTREIS #21358696 Report a problem | ||
| 7/12/2026 | Listing removed | $849,999$284/sqft |
Source: NTREIS #21215611 Report a problem | ||
| 7/8/2026 | Listed for sale | $849,999$284/sqft |
Source: NTREIS #21215611 Report a problem | ||
| 7/5/2026 | Contingent | $849,999$284/sqft |
Source: NTREIS #21215611 Report a problem | ||
| 6/2/2026 | Price change | $849,999-5.5%$284/sqft |
Source: NTREIS #21215611 Report a problem | ||
| 3/24/2026 | Listed for sale | $899,900$301/sqft |
Source: NTREIS #21215611 Report a problem | ||
Public tax history
| Year | Property taxes | Tax assessment |
|---|---|---|
| 2025 | $3,864 -2.2% | $813,397 +10% |
| 2024 | $3,952 -0.3% | $739,452 +10% |
| 2023 | $3,965 -42% | $672,229 +10% |
| 2022 | $6,841 +0.5% | $611,117 +10% |
| 2021 | $6,809 +2.6% | $555,561 +10% |
| 2020 | $6,634 +0.6% | $505,055 +1.2% |
| 2019 | $6,598 -4.4% | $498,867 -5.2% |
| 2018 | $6,904 +337.9% | $526,120 +4.4% |
| 2017 | $1,577 | $504,000 +690.1% |
| 2016 | $1,577 | $63,788 +3.3% |
| 2015 | -- | $61,750 +66.7% |
| 2014 | -- | $37,052 +62.9% |
| 2013 | -- | $22,751 |
Find assessor info on the county website
Monthly payment
Est. payment
Payment breakdown
Explore the cost of this home by adjusting the details. Changes won't be saved.Climate risks
Neighborhood: Robson Ranch
Nearby schools
Schools provided by the listing agent
- Elementary: Borman
- Middle: Mcmath
- High: Denton
- District: Denton ISD
Source: NTREIS. This data may not be complete. We recommend contacting the local school district to confirm school assignments for this home.
Similar homes
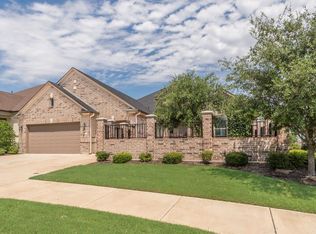
- $775,0002 bd4 ba2.8k sqft11901 Southerland Dr, Denton, TX 76207For Sale
 MLS ID #21382083, Barbara Pantuso. NTREIS
 - $850,0003 bd4 ba2.6k sqft12604 Pumice Ln, Roanoke, TX 76207For Sale
 MLS ID #21367523, Angelia Raney. NTREIS
 - $840,0002 bd3 ba2.5k sqft8801 Basanite Ave, Denton, TX 76207For Sale
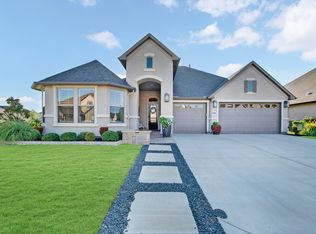 MLS ID #21379873, Angelia Raney. NTREIS
 - $639,9002 bd3 ba2.7k sqft8708 Sarasota, Denton, TX 76207For Sale
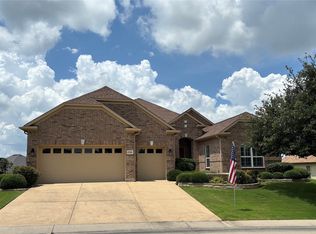 MLS ID #21380251, Carolyn Thomas. NTREIS
