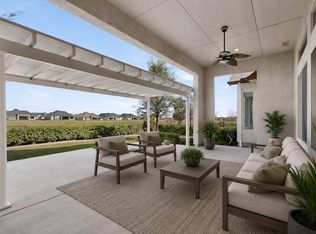
Located in the prestigious Robson Ranch community, this exquisite 2-bedroom, 2.5-bathroom customized home offers a perfect blend of luxury and comfort with stunning golf course views. Overlooking the 3rd hole on the North Course of Wildhorse Golf, the home boasts an elegant living room with a cozy fireplace, a spacious office or family room, and a beautiful dining room and kitchen ideal for entertaining. The open layout allows natural light and open views of the golf course and connects seamlessly to the oversized covered patio and extended pergola, fended backyard, perfect for relaxing while enjoying the serene surroundings. The kitchen is complete with lots of counter top space, a huge walk-in chefs pantry and a convenient dry bar for hosting guests. Additional highlights include a 3-car oversized garage with epoxy floors, built in garage cabinets, an attic lift for added storage convenience and safety, and a layout that combines functionality with sophistication. Shutters and drapes included. With its prime location and luxurious details, this home is truly a dream! Robson Ranch offers resort style living with amenities such as championship golf, indoor and outdoor pools, sauna, pickleball and tennis courts, fitness center, clubhouse and restaurant, many different clubs for all to join, walking paths and bocce courts, all ingredients for a very active adult lifestyle. Come experience the perfect blend of premium location, beautiful finishes and everyday comfort in one of North Texas most desirable master planned active adult communities.
Sold
Price Unknown
8700 Crestview Dr, Denton, TX 76207
2beds
2,519sqft
Single Family Residence
Built in 2015
0.25 Acres Lot
$835,300 Zestimate®
$--/sqft
$2,587 Estimated rent
Home value
$835,300
$785,000 - $885,000
$2,587/mo
Zestimate® history
Owner options
List your home for rent
$2,587/mo
Rent Zestimate®
Find your next renter with Zillow Rental Manager. Plus, with online applications, you can quickly screen prospective tenants – for free.
$2,587/mo
Rent Zestimate®
Refinance and save
$1,956/mo
Est. payment
Refinancing to a lower rate could help reduce your monthly payments and save thousands over the life of the loan.
$1,956/mo
Est. payment
Explore your selling options
Work with a Zillow partner agent
Leverage their expertise and Zillow's premium Showcase listings to get your home seen by more buyers.
Get startedList with your own agent
Get your home in front of millions of buyers by listing it on Zillow.
Learn how to do itSell it yourself
Take full control of how buyers see your home on Zillow by listing For Sale by Owner (FSBO).
List your homeWhat's special
Cozy fireplaceStunning golf course viewsOversized covered patioExtended pergolaShutters and drapes included
Zillow last checked:
Listing updated:
Listed by:
Karen Dickens 0697604 817-416-7319,
Silver Keys Realty 817-416-7319,
Cynthia Billman 0149744 817-368-3863,
Silver Keys Realty
Bought with:
Marie Siebert, 0679308
Keller Williams Realty-FM
Source: NTREIS,MLS#: 21159739
Facts & features
Interior
Bedrooms & bathrooms
- Bedrooms: 2
- Bathrooms: 3
- Full bathrooms: 2
- 1/2 bathrooms: 1
Primary bedroom
- Features: Ceiling Fan(s), En Suite Bathroom
- Level: First
- Dimensions: 18 x 18
Primary bedroom
- Features: Ceiling Fan(s), En Suite Bathroom
- Level: First
- Dimensions: 14 x 14
Primary bathroom
- Level: First
- Dimensions: 13 x 10
Dining room
- Level: First
- Dimensions: 14 x 14
Other
- Level: First
- Dimensions: 8 x 10
Kitchen
- Features: Built-in Features, Butler's Pantry, Kitchen Island, Stone Counters, Walk-In Pantry
- Level: First
- Dimensions: 15 x 15
Laundry
- Features: Built-in Features, Linen Closet
- Level: First
- Dimensions: 6 x 8
Living room
- Features: Built-in Features, Ceiling Fan(s), Fireplace
- Level: First
- Dimensions: 15 x 22
Office
- Features: Ceiling Fan(s)
- Level: First
- Dimensions: 11 x 13
Appliances
- Included: Dishwasher, Electric Cooktop, Disposal, Gas Water Heater, Microwave
- Laundry: Laundry in Utility Room
Features
- Dry Bar, Decorative/Designer Lighting Fixtures, High Speed Internet, Kitchen Island, Open Floorplan, Pantry, Cable TV
- Flooring: Carpet, Ceramic Tile, Luxury Vinyl Plank
- Has basement: No
- Number of fireplaces: 1
- Fireplace features: Gas Log, Living Room
Interior area
- Total interior livable area: 2,519 sqft
Property
Parking
- Total spaces: 3
- Parking features: Door-Multi, Door-Single, Driveway, Epoxy Flooring, Garage Faces Front
- Attached garage spaces: 3
Features
- Levels: One
- Stories: 1
- Patio & porch: Covered
- Exterior features: Rain Gutters
- Pool features: None, Community
- Spa features: Community
- Fencing: Wrought Iron
Lot
- Size: 0.25 Acres
- Features: On Golf Course
Details
- Parcel number: R556456
Construction
Type & style
- Home type: SingleFamily
- Architectural style: Detached
- Property subtype: Single Family Residence
Materials
- Brick, Rock, Stone, Stucco
Condition
- Year built: 2015
Utilities & green energy
- Sewer: Public Sewer
- Water: Public
- Utilities for property: Electricity Available, Electricity Connected, Natural Gas Available, Sewer Available, Separate Meters, Water Available, Cable Available
Community & HOA
Community
- Features: Clubhouse, Fitness Center, Fishing, Golf, Gated, Pickleball, Pool, Restaurant, Sauna, Tennis Court(s), Trails/Paths, Sidewalks
- Security: Gated with Guard
- Senior community: Yes
- Subdivision: Robson Ranch 5 Ph 2
HOA
- Has HOA: Yes
- Services included: All Facilities, Association Management, Maintenance Grounds, Maintenance Structure
- HOA fee: $1,956 semi-annually
- HOA name: Robson Ranch Denton Home Owners Association
- HOA phone: 940-246-1020
Location
- Region: Denton
Financial & listing details
- Tax assessed value: $777,000
- Annual tax amount: $14,632
- Date on market: 2/5/2026
- Cumulative days on market: 99 days
- Exclusions: Washer, Dryer, Freezer in Garage, Refrigerator in Garage, Fireplace in Primary Bedroom
Price history
| Date | Event | Price |
|---|---|---|
| 5/14/2026 | Sold | -- |
Source: NTREIS #21159739 Report a problem | ||
| 4/10/2026 | Contingent | $869,900$345/sqft |
Source: NTREIS #21159739 Report a problem | ||
| 2/5/2026 | Listed for sale | $869,900$345/sqft |
Source: NTREIS #21159739 Report a problem | ||
Public tax history
| Year | Property taxes | Tax assessment |
|---|---|---|
| 2025 | $11,774 +0.5% | $735,900 +10% |
| 2024 | $11,714 +75.3% | $669,000 +16.1% |
| 2023 | $6,681 -27.6% | $576,323 +10% |
| 2022 | $9,232 +0.8% | $523,930 +10% |
| 2021 | $9,160 +5.8% | $476,300 +10% |
| 2020 | $8,656 +0.2% | $433,000 +93.4% |
| 2019 | $8,637 -6.7% | $223,839 -48.7% |
| 2018 | $9,256 -6.6% | $436,640 +8.9% |
| 2016 | $9,912 | $401,017 +549.4% |
| 2015 | -- | $61,750 +66.7% |
| 2014 | -- | $37,052 +62.9% |
| 2013 | -- | $22,751 |
Find assessor info on the county website
Neighborhood: Robson Ranch
Nearby homes
- $878,8133 bd3 ba2.9k sqft8704 Crestview Dr, Denton, TX 76207Off Market
- $--4 bd5 ba3.8k sqft8620 Crestview Dr, Denton, TX 76207Sold

- $103.74 acresRivercrest Dr, Denton, TX 76207Off Market
- $799,9002 bd3 ba2.9k sqft8708 Crestview Dr, Denton, TX 76207For Sale
- $--3 bd4 ba3.1k sqft8616 Crestview Dr, Denton, TX 76207Sold
- $490,6002 bd3 ba1.8k sqft9732 Rivercrest Dr, Denton, TX 76207Off Market
- $102,178 sqftRavenwood Dr, Denton, TX 76207Off Market
- $--2 bd3 ba1.7k sqft9733 Rivercrest Dr, Denton, TX 76207Sold
Nearby schools
GreatSchools rating
- 3/10Borman Elementary SchoolGrades: PK-5Distance: 5.9 mi
- 6/10McMath Middle SchoolGrades: 6-8Distance: 6.7 mi
- 5/10Denton High SchoolGrades: 9-12Distance: 8.2 mi
Schools provided by the listing agent
- Elementary: Borman
- Middle: Mcmath
- High: Denton
- District: Denton ISD
Source: NTREIS. This data may not be complete. We recommend contacting the local school district to confirm school assignments for this home.
Get a cash offer in 3 minutes
Find out how much your home could sell for in as little as 3 minutes with a no-obligation cash offer.
Estimated market value
$835,300
Get a cash offer in 3 minutes
Find out how much your home could sell for in as little as 3 minutes with a no-obligation cash offer.
Estimated market value
$835,300
- Texas
- Denton County
- Denton
- 76207
- Robson Ranch
- 8700 Crestview Dr
