This lovely one-story home sits on a spacious corner lot, featuring a large three-car garage w/ a workshop & gorgeous low-maintenance landscaping. As you step inside, you're welcomed by an inviting open floor plan with tall ceilings, illuminated by large, beautiful dual-pane windows. The kitchen is a dream, boasting granite counters, a six-range Jen Air stove, & a convenient bar overlooking the living & dining areas. Storage is plentiful w/ a large linen closet, a cabinet nook in the hallway, & cabinets in the laundry room. The home is equipped with modern amenities, including a newer HVAC system, a whole-house fan, Google Nest smart devices, a security system, & a tankless electric water heater. The primary suite is a sanctuary, featuring a luxurious soaking tub, dual sinks, large picture windows, a spacious shower stall, a walk-in closet, & outdoor access to the back patio. Both the front & back yards feature beautifully designed paver patios. The backyard includes a sitting area surrounding a fire pit, a small grassy area, a shed, raised garden beds, & low-voltage string lighting, all requiring minimal upkeep. With no HOA fees & access to public utilities, this Haldeman home is turnkey & conveniently located near the Auburn Racquet Club & all the amenities Auburn has to offer.
Closed
$725,000
12501 Marcelais Ct, Auburn, CA 95603
4beds
2,016sqft
Single Family Residence
Built in 2005
9,835 Square Feet Lot
$716,300 Zestimate®
$360/sqft
$3,101 Estimated rent
Home value
$716,300
$680,000 - $752,000
$3,101/mo
Zestimate® history
Owner options
List your home for rent
$3,101/mo
Rent Zestimate®
Find your next renter with Zillow Rental Manager. Plus, with online applications, you can quickly screen prospective tenants – for free.
$3,101/mo
Rent Zestimate®
Refinance and save
$4,573/mo
Est. payment
Refinancing to a lower rate could help reduce your monthly payments and save thousands over the life of the loan.
$4,573/mo
Est. payment
Explore your selling options
Work with a Zillow partner agent
Leverage their expertise and Zillow's premium Showcase listings to get your home seen by more buyers.
Get startedList with your own agent
Get your home in front of millions of buyers by listing it on Zillow.
Learn how to do itSell it yourself
Take full control of how buyers see your home on Zillow by listing For Sale by Owner (FSBO).
List your homeWhat's special
Modern amenitiesLarge linen closetLarge picture windowsRaised garden bedsPrimary suiteLuxurious soaking tubSpacious shower stall
Zillow last checked:
Listing updated:
Listed by:
Tyler Chicourrat DRE #01979159 530-320-2659,
Wesely & Associates
Bought with:
Mark Ridens, DRE #01995421
Realty ONE Group Complete
Source: MetroList Services of CA,MLS#: 224019476Originating MLS: MetroList Services, Inc.
Facts & features
Interior
Bedrooms & bathrooms
- Bedrooms: 4
- Bathrooms: 2
- Full bathrooms: 2
Primary bedroom
- Features: Walk-In Closet, Outside Access
Primary bathroom
- Features: Shower Stall(s), Soaking Tub, Tile, Window
Dining room
- Features: Formal Area
Kitchen
- Features: Granite Counters
Heating
- Central, Fireplace Insert, Gas
Cooling
- Ceiling Fan(s), Central Air, Whole House Fan
Appliances
- Included: Free-Standing Gas Oven, Free-Standing Gas Range, Free-Standing Refrigerator, Range Hood, Dishwasher, Disposal, Tankless Water Heater, Dryer, Washer
- Laundry: Cabinets, Gas Dryer Hookup, Inside Room
Features
- Flooring: Vinyl
- Number of fireplaces: 1
- Fireplace features: Insert
Interior area
- Total interior livable area: 2,016 sqft
Property
Parking
- Total spaces: 3
- Parking features: Attached, Garage Faces Front, Interior Access
- Attached garage spaces: 3
Features
- Stories: 1
- Fencing: Back Yard,Wood
Lot
- Size: 9,835 Square Feet
- Features: Auto Sprinkler F&R, Corner Lot, Landscape Back, Landscape Front, Low Maintenance
Details
- Additional structures: Shed(s)
- Parcel number: 054023026000
- Zoning description: Uburn Area East-4100
- Special conditions: Standard
Construction
Type & style
- Home type: SingleFamily
- Architectural style: Cape Cod
- Property subtype: Single Family Residence
Materials
- Stucco, Frame, Wood
- Foundation: Slab
- Roof: Composition
Condition
- Year built: 2005
Utilities & green energy
- Sewer: Public Sewer
- Water: Public
- Utilities for property: Cable Available, Public, Electric, Internet Available
Community & HOA
Location
- Region: Auburn
Financial & listing details
- Price per square foot: $360/sqft
- Tax assessed value: $739,500
- Annual tax amount: $8,652
- Date on market: 7/3/2025
- Road surface type: Paved
Price history
| Date | Event | Price |
|---|---|---|
| 4/23/2024 | Sold | $725,000+0.8%$360/sqft |
Source: MetroList Services of CA #224019476 Report a problem | ||
| 3/14/2024 | Pending sale | $719,000$357/sqft |
Source: MetroList Services of CA #224019476 Report a problem | ||
| 3/6/2024 | Listed for sale | $719,000+66.2%$357/sqft |
Source: MetroList Services of CA #224019476 Report a problem | ||
| 12/26/2014 | Sold | $432,500-3.9%$215/sqft |
Source: MetroList Services of CA #14066827 Report a problem | ||
| 12/14/2014 | Pending sale | $450,000$223/sqft |
Source: Keller Williams - Roseville #14066827 Report a problem | ||
| 10/29/2014 | Listed for sale | $450,000+45.2%$223/sqft |
Source: Keller Williams - Roseville #14066827 Report a problem | ||
| 4/13/2011 | Sold | $310,000-43.4%$154/sqft |
Source: Public Record Report a problem | ||
| 4/13/2006 | Sold | $548,000$272/sqft |
Source: Public Record Report a problem | ||
Public tax history
| Year | Property taxes | Tax assessment |
|---|---|---|
| 2025 | $8,652 +35.9% | $739,500 +45.1% |
| 2024 | $6,367 +0.9% | $509,595 +2% |
| 2023 | $6,313 +0.4% | $499,604 +2% |
| 2022 | $6,285 +3.1% | $489,809 +2% |
| 2021 | $6,095 +0.6% | $480,206 +1% |
| 2020 | $6,059 | $475,283 +2% |
| 2019 | $6,059 +6.4% | $465,965 +2% |
| 2018 | $5,696 +2.2% | $456,830 +2% |
| 2017 | $5,575 +2.4% | $447,874 +2% |
| 2016 | $5,443 +2.7% | $439,094 +1.5% |
| 2015 | $5,301 +29% | $432,500 +33.5% |
| 2014 | $4,109 | $323,988 +0.5% |
| 2013 | -- | $322,524 +2% |
| 2012 | -- | $316,200 -6% |
| 2011 | -- | $336,493 |
| 2010 | -- | $336,493 -11% |
| 2009 | -- | $378,001 -15.5% |
| 2008 | -- | $447,168 -5.9% |
| 2007 | -- | $475,116 +165.9% |
| 2006 | -- | $178,653 +441.5% |
| 2005 | -- | $32,994 |
Find assessor info on the county website
Neighborhood: 95603
Nearby homes
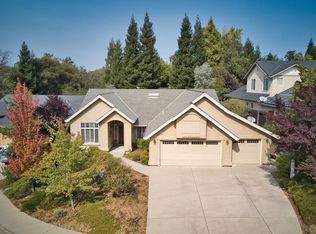
- $688,1004 bd2 ba2k sqft12525 Marcelais Ct, Auburn, CA 95603Off Market
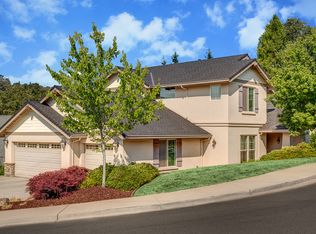
- $728,6004 bd2 ba2.2k sqft12545 Marcelais Ct, Auburn, CA 95603Off Market
- $673,4003 bd2 ba2.1k sqft690 Dairy Rd, Auburn, CA 95603Off Market
- $37,8847,840 Square Feet12225 Vienna Woods Ln, Auburn, CA 95603Off Market
- $37,8846,534 Square Feet12215 Vienna Woods Ln, Auburn, CA 95603Off Market
- $742,5004 bd2 ba2k sqft12565 Marcelais Ct, Auburn, CA 95603Sold
- $713,5003 bd2 ba1.9k sqft12500 Marcelais Ct, Auburn, CA 95603Off Market
- $37,8845,227 Square Feet12235 Vienna Woods Ln, Auburn, CA 95603Off Market
Nearby schools
GreatSchools rating
- 6/10EV Cain MiddleGrades: K-8Distance: 1.3 mi
- 8/10Placer High SchoolGrades: 9-12Distance: 2 mi
- 4/10Auburn Elementary SchoolGrades: K-8Distance: 1.9 mi
Get a cash offer in 3 minutes
Find out how much your home could sell for in as little as 3 minutes with a no-obligation cash offer.
Estimated market value
$716,300
Get a cash offer in 3 minutes
Find out how much your home could sell for in as little as 3 minutes with a no-obligation cash offer.
Estimated market value
$716,300
- California
- Placer County
- Auburn
- 95603
- 12501 Marcelais Ct
Nearby cities
Nearby zip codes
Other Auburn Topics
