Tucked away on a quiet court in an ideal location, this beautifully maintained single-story Haldeman-built home blends comfort, style, and everyday functionality. Step inside to an open-concept floorplan filled with natural light, enhanced by luxury vinyl plank flooring, upgraded baseboards, and timeless plantation shutters throughout. A refinished real wood front door sets the tone for the quality you'll find inside, while the cozy fireplace creates the perfect ambiance for relaxing evenings at home. Enjoy year-round comfort with a newer 6-month-old HVAC system and an energy-efficient whole house fan. The kitchen is designed to impress, featuring granite countertops, stainless steel appliances, a breakfast bar, and a charming sitting nookideal for morning coffee or casual dining. With abundant cabinetry, storage is never an issue. Just off the kitchen, a formal dining room provides the perfect space for hosting and entertaining. The spacious primary ensuite offers a true retreat with a huge walk-in closet, dual sinks, a large walk-in shower, and a soaking tubplus direct access to the backyard for seamless indoor-outdoor living. Step outside to a private, entertainer's dream backyard featuring a pergola, concrete patio, hot tub with cover, and multiple areas to relax or gather. Surrounded by mature landscaping, this gardener's paradise also includes a storage shed, automatic sprinklers, and thoughtful low-maintenance design for year-round enjoyment. Additional highlights include a 3-car garage with storage shelving and all appliances included in the sale. Enjoy the unbeatable location just minutes to downtown, shopping, dining, the hospital, and easy access to Interstate 80, while still savoring the peace and privacy of court living. This home truly checks every box.
Closed
$742,500
12565 Marcelais Ct, Auburn, CA 95603
4beds
2,016sqft
Single Family Residence
Built in 2005
10,436 Square Feet Lot
$743,600 Zestimate®
$368/sqft
$3,105 Estimated rent
Home value
$743,600
$692,000 - $803,000
$3,105/mo
Zestimate® history
Owner options
List your home for rent
$3,105/mo
Rent Zestimate®
Find your next renter with Zillow Rental Manager. Plus, with online applications, you can quickly screen prospective tenants – for free.
$3,105/mo
Rent Zestimate®
Refinance and save
$4,663/mo
Est. payment
Refinancing to a lower rate could help reduce your monthly payments and save thousands over the life of the loan.
$4,663/mo
Est. payment
Explore your selling options
Work with a Zillow partner agent
Leverage their expertise and Zillow's premium Showcase listings to get your home seen by more buyers.
Get startedList with your own agent
Get your home in front of millions of buyers by listing it on Zillow.
Learn how to do itSell it yourself
Take full control of how buyers see your home on Zillow by listing For Sale by Owner (FSBO).
List your homeWhat's special
Cozy fireplaceTimeless plantation shutters throughoutQuiet courtBreakfast barCharming sitting nookSurrounded by mature landscapingHuge walk-in closet
Zillow last checked:
Listing updated:
Listed by:
Tyler Chicourrat DRE #01979159 530-320-2659,
GUIDE Real Estate
Bought with:
Pamela Bliss, DRE #00937345
Wesely & Associates
Source: MetroList Services of CA,MLS#: 226007129Originating MLS: MetroList Services, Inc.
Facts & features
Interior
Bedrooms & bathrooms
- Bedrooms: 4
- Bathrooms: 2
- Full bathrooms: 2
Primary bedroom
- Features: Closet, Ground Floor, Outside Access, Walk-In Closet(s), Sitting Area
Primary bathroom
- Features: Shower Stall(s), Double Vanity, Tile, Tub, Window
Dining room
- Features: Formal Room
Kitchen
- Features: Breakfast Area, Pantry Cabinet, Granite Counters
Heating
- Central, Fireplace(s)
Cooling
- Ceiling Fan(s), Central Air, Whole House Fan
Appliances
- Included: Free-Standing Gas Range, Free-Standing Refrigerator, Gas Water Heater, Dishwasher, Microwave, Free-Standing Gas Oven, Washer/Dryer Stacked Included
- Laundry: Laundry Closet, Sink, Inside, Inside Room
Features
- Flooring: Carpet, Tile, Luxury Vinyl Plank
- Number of fireplaces: 1
- Fireplace features: Living Room
Interior area
- Total interior livable area: 2,016 sqft
Property
Parking
- Total spaces: 3
- Parking features: Attached, Garage Door Opener, Garage Faces Front, Guest, Workshop in Garage
- Attached garage spaces: 3
Lot
- Size: 10,436 Square Feet
- Features: Auto Sprinkler F&R, Garden, Shape Regular, Grass Painted, Landscape Back, Landscape Front
Details
- Additional structures: Pergola, Shed(s)
- Parcel number: 054023023000
- Zoning description: Res
- Special conditions: Trust
Construction
Type & style
- Home type: SingleFamily
- Architectural style: Cape Cod
- Property subtype: Single Family Residence
Materials
- Stucco
- Foundation: Slab
- Roof: Composition
Condition
- Year built: 2005
Utilities & green energy
- Sewer: Public Sewer
- Water: Public
- Utilities for property: Cable Connected, Public, Underground Utilities
Community & HOA
Location
- Region: Auburn
Financial & listing details
- Price per square foot: $368/sqft
- Tax assessed value: $439,608
- Annual tax amount: $5,508
- Date on market: 4/3/2026
Price history
| Date | Event | Price |
|---|---|---|
| 4/20/2026 | Sold | $742,500+6.2%$368/sqft |
Source: MetroList Services of CA #226007129 Report a problem | ||
| 4/7/2026 | Pending sale | $699,000$347/sqft |
Source: MetroList Services of CA #226007129 Report a problem | ||
| 4/3/2026 | Listed for sale | $699,000+86.4%$347/sqft |
Source: MetroList Services of CA #226007129 Report a problem | ||
| 3/20/2012 | Listing removed | $375,000+7.1%$186/sqft |
Source: Emailflyers LLC #11069753 Report a problem | ||
| 11/1/2011 | Sold | $350,000-6.7%$174/sqft |
Source: Public Record Report a problem | ||
| 9/29/2011 | Listed for sale | $375,000-35%$186/sqft |
Source: Emailflyers LLC #11069753 Report a problem | ||
| 4/28/2006 | Sold | $577,000$286/sqft |
Source: Public Record Report a problem | ||
Public tax history
| Year | Property taxes | Tax assessment |
|---|---|---|
| 2025 | $5,508 +0.7% | $439,608 +2% |
| 2024 | $5,470 +0.9% | $430,990 +2% |
| 2023 | $5,423 +0.5% | $422,540 +2% |
| 2022 | $5,398 +3% | $414,256 +2% |
| 2021 | $5,239 +0.6% | $406,135 +1% |
| 2020 | $5,208 | $401,971 +2% |
| 2019 | $5,208 +6.2% | $394,090 +2% |
| 2018 | $4,904 +2.3% | $386,363 +2% |
| 2017 | $4,795 +2.5% | $378,788 +2% |
| 2016 | $4,678 +2.7% | $371,361 +1.5% |
| 2015 | $4,553 +2% | $365,784 +2% |
| 2014 | $4,462 | $358,620 +0.5% |
| 2013 | -- | $357,000 +2% |
| 2012 | -- | $350,000 -2.2% |
| 2011 | -- | $357,723 |
| 2010 | -- | $357,723 -11% |
| 2009 | -- | $401,849 -17.1% |
| 2008 | -- | $484,887 -3.1% |
| 2007 | -- | $500,259 +180% |
| 2006 | -- | $178,647 +441.6% |
| 2005 | -- | $32,988 |
Find assessor info on the county website
Neighborhood: 95603
Nearby homes
- $786,7004 bd3 ba2.4k sqft12585 Marcelais Ct, Auburn, CA 95603Off Market
- $728,6004 bd2 ba2.2k sqft12545 Marcelais Ct, Auburn, CA 95603Off Market
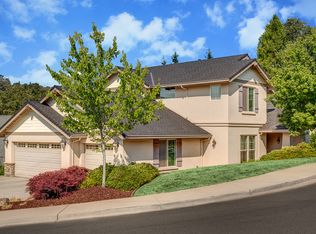
- $673,4003 bd2 ba2.1k sqft690 Dairy Rd, Auburn, CA 95603Off Market
- $600,0004 bd2 ba2k sqft12530 Montalvo Ct, Auburn, CA 95603Sold
- $688,1004 bd2 ba2k sqft12525 Marcelais Ct, Auburn, CA 95603Off Market
- $760,3004 bd2 ba2k sqft12570 Marcelais Ct, Auburn, CA 95603Off Market
- $803,4005 bd3 ba2.4k sqft12520 Montalvo Ct, Auburn, CA 95603Off Market
- $725,0004 bd2 ba2k sqft12501 Marcelais Ct, Auburn, CA 95603Sold
Nearby schools
GreatSchools rating
- 6/10EV Cain MiddleGrades: K-8Distance: 1.3 mi
- 8/10Placer High SchoolGrades: 9-12Distance: 2.1 mi
- 4/10Auburn Elementary SchoolGrades: K-8Distance: 1.9 mi
Get a cash offer in 3 minutes
Find out how much your home could sell for in as little as 3 minutes with a no-obligation cash offer.
Estimated market value
$743,600
Get a cash offer in 3 minutes
Find out how much your home could sell for in as little as 3 minutes with a no-obligation cash offer.
Estimated market value
$743,600
- California
- Placer County
- Auburn
- 95603
- 12565 Marcelais Ct
Nearby cities
Nearby zip codes
Other Auburn Topics
