Skip main navigation
Sold for $480,000
  • $480,000

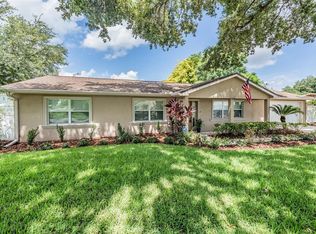
    12501 SAINT CHARLOTTE DRIVE, TAMPA, FL 33618

    3beds
    1,878sqft
    Single Family Residence
    Built in 1968
    0.25 Acres Lot
    $479,800 Zestimate®
    $256/sqft
    $2,858 Estimated rent

    Home value

    $479,800

    $451,000 - $509,000

    $2,858/mo

    Zestimate® history
    Loading
    Loading...

    Owner options

    List your home for rent

    $2,858/mo

    Rent Zestimate®

    Find your next renter with Zillow Rental Manager. Plus, with online applications, you can quickly screen prospective tenants – for free.

    Learn more

    $2,858/mo

    Rent Zestimate®

    Refinance and save

    $3,347/mo

    Est. payment

    Refinancing to a lower rate could help reduce your monthly payments and save thousands over the life of the loan.

    See today's rates

    $3,347/mo

    Est. payment

    Explore your selling options

    Work with a Zillow partner agent

    Leverage their expertise and Zillow's premium Showcase listings to get your home seen by more buyers.

    Get started

    List with your own agent

    Get your home in front of millions of buyers by listing it on Zillow.

    Learn how to do it

    Sell it yourself

    Take full control of how buyers see your home on Zillow by listing For Sale by Owner (FSBO).

    List your home

    What's special

    Two-car garageFully remodeled kitchenNew roofBeautifully updated bathroomsQuartz countertopsPorcelain tileLarge range hood
    Virtually Staged. Welcome to this completely remodeled Carrollwood home, thoughtfully updated from top to bottom and ready for its new owners! Featuring a new roof, new interior and exterior paint, new luxury vinyl plank flooring and porcelain tile, and a fully remodeled kitchen with new cabinets, quartz countertops, new stainless steel appliances, stylish backsplash, and a large range hood, this home offers a fresh and modern feel throughout. The spacious split floor plan is enhanced by new recessed lighting and light fixtures, beautifully updated bathrooms, and a massive primary suite with a massive walk-in closet featuring built-ins. Additional major improvements include new blown-in attic insulation, seven new laminated hurricane-rated windows, a new sliding glass door, and updated interior CPVC plumbing lines. The two-car garage features a hurricane-rated garage door, cabinets, and a workbench. Outside, enjoy a massive lot, oversized driveway, new front landscaping, and a new fence with gate, all with NO HOA. Located in the highly desirable Carrollwood area, known for its great schools, shopping, dining, and convenient Tampa location, this home offers easy access to Downtown Tampa, Tampa International Airport, world-class Gulf Coast beaches, and some of the area’s best golf courses. Call today to schedule your private showing!

    Zillow last checked:

    Listing updated:

    Listed by:

    Harold Welch IV 813-417-9918,

    KELLER WILLIAMS SOUTH SHORE 813-641-8300,

    Courtney Welch 813-416-3051,

    KELLER WILLIAMS SOUTH SHORE

    Bought with:

    John Barkett, 3274213

    BARKETT REALTY

    Amar Nathwani, 3538487

    BARKETT REALTY

    Source: Stellar MLS,MLS#: TB8527934MLS LogoOriginating MLS: Suncoast Tampa

    Facts & features

    Interior

    Bedrooms & bathrooms
    • Bedrooms: 3
    • Bathrooms: 2
    • Full bathrooms: 2
    Primary bedroom
    • Features: Walk-In Closet(s)
    • Level: First
    • Area: 166.44 Square Feet
    • Dimensions: 11.4x14.6
    Kitchen
    • Level: First
    • Area: 141.45 Square Feet
    • Dimensions: 12.3x11.5
    Living room
    • Level: First
    • Area: 267.81 Square Feet
    • Dimensions: 23.7x11.3
    Heating
    • Central
    Cooling
    • Central Air
    Appliances
    • Included: Cooktop, Range Hood
    • Laundry: In Garage
    Features
    • Built-in Features, High Ceilings, Thermostat, Walk-In Closet(s)
    • Flooring: Luxury Vinyl, Tile
    • Doors: Sliding Doors
    • Has fireplace: No
    Interior area
    • Total structure area: 2,688
    • Total interior livable area: 1,878 sqft

    Property

    Parking
    • Total spaces: 2
    • Parking features: Garage - Attached
    • Attached garage spaces: 2
    Features
    • Levels: One
    • Stories: 1
    • Patio & porch: Rear Porch, Screened
    • Exterior features: Sidewalk, Storage
    • Fencing: Vinyl
    • Has view: Yes
    • View description: Trees/Woods
    Lot
    • Size: 0.25 Acres
    • Dimensions: 100 x 110
    • Features: Cleared, Oversized Lot
    • Residential vegetation: Trees/Landscaped
    Details
    • Additional structures: Shed(s), Storage
    • Parcel number: U1028180Z700000200001.0
    • Zoning: RSC-6
    • Special conditions: None

    Construction

    Type & style
    • Home type: SingleFamily
    • Property subtype: Single Family Residence
    Materials
    • Concrete
    • Foundation: Block
    • Roof: Shingle
    Condition
    • New construction: No
    • Year built: 1968

    Utilities & green energy

    • Sewer: Septic Tank
    • Water: Public
    • Utilities for property: BB/HS Internet Available, Water Connected

    Community & HOA

    Community
    • Security: Security System Owned
    • Pet fee: $0 monthly
    • Subdivision: GREENMOOR GROVE UNIT 1
    HOA
    • Has HOA: No
    Location
    • Region: Tampa

    Financial & listing details

    • Price per square foot: $256/sqft
    • Tax assessed value: $317,850
    • Annual tax amount: $2,476
    • Date on market: 7/10/2026
    • Cumulative days on market: 6 days
    • Listing terms: Cash,Conventional,FHA,VA Loan
    • Ownership: Fee Simple
    • Total actual rent: 0
    • Road surface type: Paved

    Price history

    DateEventPrice
    8/7/2026Sold$480,000-1%$256/sqft
    Source: Stellar MLS #TB8527934 Report a problem
    7/16/2026Pending sale$485,000$258/sqft
    Source: Stellar MLS #TB8527934 Report a problem
    7/10/2026Listed for sale$485,000+325.4%$258/sqft
    Source: Stellar MLS #TB8527934 Report a problem
    12/31/1998Sold$114,000$61/sqft
    Source: Public Record Report a problem

    Public tax history

    YearProperty taxesTax assessment
    2025$2,477 +8.3%$140,787 +2.9%
    2024$2,287 +4.8%$136,819 +3%
    2023$2,182 +7.8%$132,834 +3%
    2022$2,023 +2.2%$128,965 +3%
    2021$1,980 +4.3%$125,209 +1.4%
    2020$1,898 +4.9%$123,480 +2.3%
    2019$1,810 $120,704 +1.9%
    2018$1,810 +3%$118,453 -30.4%
    2017$1,758 +1.9%$170,069 +49.7%
    2016$1,725 +2.1%$113,631 +0.7%
    2015$1,690 +0.5%$112,841 +0.8%
    2014$1,682 $111,945 +1.5%
    2013$1,682 +0.7%$110,291 +1.7%
    2012$1,671 -0.7%$108,447 -0.4%
    2011$1,683 -3.5%$108,877 -3.4%
    2010$1,745 +3.5%$112,754 +2.7%
    2009$1,687 +0.5%$109,790 +0.1%
    2008$1,679 -11.2%$109,680 +3%
    2007$1,891 -4%$106,485 +2.5%
    2006$1,971 +0.5%$103,888 +3%
    2005$1,961 $100,862 +3%
    2004-- $97,924 +1.9%
    2003-- $96,098 +2.4%
    2002-- $93,846 +1.6%
    2001-- $92,368 -0.2%
    2000$1,780 $92,567
    Find assessor info on the county website

    Neighborhood: 33618

    Nearby schools

    GreatSchools rating
    Get a cash offer in 3 minutes
    Find out how much your home could sell for in as little as 3 minutes with a no-obligation cash offer.
    Estimated market value
    $479,800
    Get a cash offer in 3 minutes
    Find out how much your home could sell for in as little as 3 minutes with a no-obligation cash offer.
    Estimated market value
    $479,800