**Welcome to Carrollwood!** This delightful neighborhood offers the charm of community living without the burden of HOA fees. Nestled on a spacious 1/4 acre corner lot, this fully updated 3-bedroom, 2-bathroom home is a perfect blend of modern upgrades and timeless style. Step into the heart of the home, where the kitchen has been beautifully renovated. It features gleaming granite countertops, custom-crafted maple wood cabinetry, a sophisticated travertine backsplash, and energy-efficient LED lighting. The kitchen is equipped with brand-new, top-of-the-line stainless steel appliances, ensuring both functionality and style. Throughout the main living areas, you'll find new wood-style flooring that adds warmth and elegance. The home boasts insulated windows adorned with plantation shutters, providing both energy efficiency and a classic touch. The exterior is finished with durable acrylic stucco, which is designed to never require painting, offering you a low-maintenance lifestyle. The oversized two-car garage provides ample space for vehicles and storage. Step outside to the professionally landscaped backyard, an outdoor oasis perfect for relaxation and entertainment. The large screened patio, added in 2018, invites you to enjoy the outdoors year-round. The backyard is enclosed with a stylish vinyl fence, complemented by pavers installed in 2020, and a cozy firepit area, making it an ideal space for gatherings. Recent updates in 2024 include an Armorvue impact front door with an additional panel for enhanced security, a Ring camera system, and custom closets with built-ins in all bedrooms. The living room now features elegant barn doors and a folding door for added privacy and style. Both the primary and guest bathrooms have been meticulously remodeled to reflect contemporary design and comfort. The HVAC system and main electrical panel, along with sub-panels, have been replaced, and new electrical components, including GFCI outlets. The kitchen shines with brand-new stainless steel appliances. Additional updates over the years include: - **2020:** Installation of a new septic tank with a lift station and drain field, complete re-sodding of the yard, and updated landscaping. - **2019:** Replacement of gutters, soffit, and fascia for improved home protection. - **2018:** Installation of a new sprinkler system, garage door with keypad, and new interior and exterior doors. The home also received new plantation shutters, carpet, 4-inch molding, front LED lights, a rear motion sensor, an ADT alarm system, and a new washer and dryer. This home is conveniently located near I-275, providing easy access to all the amenities Carrollwood has to offer, including shopping, restaurants, schools, fitness centers, the cultural center, and much more. Don't miss out on this fantastic opportunity to make this beautifully updated home yours. Call today to arrange an appointment!
Sold for $445,000
$445,000
12502 SAINT CHARLOTTE DRIVE, TAMPA, FL 33618
3beds
1,672sqft
Single Family Residence
Built in 1968
0.25 Acres Lot
$466,200 Zestimate®
$266/sqft
$2,706 Estimated rent
Home value
$466,200
$443,000 - $490,000
$2,706/mo
Zestimate® history
Owner options
List your home for rent
$2,706/mo
Rent Zestimate®
Find your next renter with Zillow Rental Manager. Plus, with online applications, you can quickly screen prospective tenants – for free.
$2,706/mo
Rent Zestimate®
Refinance and save
$3,084/mo
Est. payment
Refinancing to a lower rate could help reduce your monthly payments and save thousands over the life of the loan.
$3,084/mo
Est. payment
Explore your selling options
Work with a Zillow partner agent
Leverage their expertise and Zillow's premium Showcase listings to get your home seen by more buyers.
Get startedList with your own agent
Get your home in front of millions of buyers by listing it on Zillow.
Learn how to do itSell it yourself
Take full control of how buyers see your home on Zillow by listing For Sale by Owner (FSBO).
List your homeWhat's special
Zillow last checked:
Listing updated:
Listed by:
KT Tershowski 813-503-1117,
REAL ESTATE INVEST.& EXCHANGE 813-961-8715
Bought with:
Nisa Gonzalez Smook, 3467174
ALIGN REAL ESTATE LLC
Source: Stellar MLS,MLS#: T3543095 Originating MLS: Pinellas Suncoast
Originating MLS: Pinellas Suncoast
Facts & features
Interior
Bedrooms & bathrooms
- Bedrooms: 3
- Bathrooms: 2
- Full bathrooms: 2
Primary bedroom
- Features: Ceiling Fan(s), En Suite Bathroom, Exhaust Fan, Granite Counters, Makeup/Vanity Space, Pantry, Shower No Tub, Built-in Closet
- Level: First
- Dimensions: 11x15
Bedroom 2
- Features: Ceiling Fan(s), Built-in Closet
- Level: First
- Dimensions: 10.7x14.1
Bedroom 3
- Features: Ceiling Fan(s), Built-in Closet
- Level: First
- Dimensions: 13.3x11
Dining room
- Features: Ceiling Fan(s)
- Level: First
- Dimensions: 11.9x13
Family room
- Level: First
- Dimensions: 13x13
Kitchen
- Features: Breakfast Bar, Built-In Shelving, Granite Counters, Pantry
- Level: First
- Dimensions: 11.7x13
Living room
- Level: First
- Dimensions: 13.1x23.7
Heating
- Central
Cooling
- Central Air
Appliances
- Included: Cooktop, Dishwasher, Disposal, Dryer, Exhaust Fan, Microwave, Range, Refrigerator, Washer
- Laundry: In Garage
Features
- Attic Fan, Attic Ventilator, Ceiling Fan(s), Solid Wood Cabinets, Stone Counters
- Flooring: Carpet, Engineered Hardwood
- Windows: Shutters, Thermal Windows, Window Treatments
- Has fireplace: No
Interior area
- Total structure area: 2,532
- Total interior livable area: 1,672 sqft
Property
Parking
- Total spaces: 2
- Parking features: Covered, Driveway, Garage Door Opener, Oversized
- Attached garage spaces: 2
- Has uncovered spaces: Yes
Features
- Levels: One
- Stories: 1
- Patio & porch: Rear Porch
- Exterior features: Irrigation System, Lighting, Private Mailbox, Rain Gutters, Sidewalk
- Fencing: Vinyl
Lot
- Size: 0.25 Acres
- Dimensions: 100 x 110
- Features: Corner Lot, In County, Landscaped, Near Public Transit, Sidewalk
Details
- Parcel number: 0196770000
- Zoning: RSC-6
- Special conditions: None
Construction
Type & style
- Home type: SingleFamily
- Architectural style: Ranch
- Property subtype: Single Family Residence
Materials
- Block, ICFs (Insulated Concrete Forms)
- Foundation: Block, Slab
- Roof: Shingle
Condition
- New construction: No
- Year built: 1968
Utilities & green energy
- Sewer: Septic Tank
- Water: Public
- Utilities for property: Cable Available, Electricity Available, Electricity Connected, Private, Street Lights, Water Available, Water Connected
Community & HOA
Community
- Security: Security Lights, Security System
- Pet fee: $0 monthly
- Subdivision: GREENMOOR GROVE UNIT 1
HOA
- Has HOA: No
Location
- Region: Tampa
Financial & listing details
- Price per square foot: $266/sqft
- Tax assessed value: $343,252
- Annual tax amount: $3,379
- Date on market: 7/26/2024
- Cumulative days on market: 34 days
- Listing terms: Cash,Conventional,VA Loan
- Ownership: Fee Simple
- Total actual rent: 0
- Electric utility on property: Yes
- Road surface type: Asphalt, Paved
Price history
| Date | Event | Price |
|---|---|---|
| 9/12/2024 | Sold | $445,000-3.1%$266/sqft |
Source:  Stellar MLS #T3543095 Report a problem Stellar MLS #T3543095 Report a problem | ||
| 8/30/2024 | Pending sale | $459,000$275/sqft |
Source: Stellar MLS #T3543095 Report a problem | ||
| 8/23/2024 | Price change | $459,000-8.2%$275/sqft |
Source: Stellar MLS #T3543095 Report a problem | ||
| 7/26/2024 | Listed for sale | $499,900+89.4%$299/sqft |
Source: Stellar MLS #T3543095 Report a problem | ||
| 7/24/2018 | Sold | $264,000-5.7%$158/sqft |
Source: Public Record Report a problem | ||
| 6/14/2018 | Price change | $279,900-3.4%$167/sqft |
Source: MARK IT REALTY GROUP INC #T3104318 Report a problem | ||
| 5/14/2018 | Price change | $289,900-3.3%$173/sqft |
Source: MARK IT REALTY GROUP INC #T3104318 Report a problem | ||
| 5/2/2018 | Listed for sale | $299,900+274.9%$179/sqft |
Source: MARK IT REALTY GROUP INC #T3104318 Report a problem | ||
| 12/27/1996 | Sold | $80,000$48/sqft |
Source: Public Record Report a problem | ||
Public tax history
| Year | Property taxes | Tax assessment |
|---|---|---|
| 2025 | $4,208 +1.7% | $235,626 -3.3% |
| 2024 | $4,139 +3.8% | $243,676 +3% |
| 2023 | $3,986 +5.3% | $236,579 +3% |
| 2022 | $3,787 +1.5% | $229,688 +3% |
| 2021 | $3,731 -9.9% | $222,998 +8.3% |
| 2020 | $4,139 +10% | $205,942 +9.6% |
| 2019 | $3,763 | $187,888 +15.8% |
| 2018 | $3,763 +13.8% | $162,252 -1.6% |
| 2017 | $3,308 +104.1% | $164,841 +50.4% |
| 2016 | $1,621 +2.1% | $109,623 +0.7% |
| 2015 | $1,587 +0.6% | $108,861 +0.8% |
| 2014 | $1,578 | $107,997 +1.5% |
| 2013 | $1,578 +0.5% | $106,401 +1.7% |
| 2012 | $1,570 -0.8% | $104,622 -0.4% |
| 2011 | $1,583 -0.3% | $105,092 -1% |
| 2010 | $1,587 +3.6% | $106,102 +2.7% |
| 2009 | $1,532 +1.8% | $103,313 +1% |
| 2008 | $1,506 -12.7% | $102,294 +3% |
| 2007 | $1,726 -3.9% | $99,315 +2.5% |
| 2006 | $1,795 +0.6% | $96,893 +3% |
| 2005 | $1,785 | $94,071 +2.2% |
| 2004 | -- | $92,015 +1.9% |
| 2003 | -- | $90,299 +2.4% |
| 2002 | -- | $88,183 +1.6% |
| 2001 | -- | $86,794 -1.4% |
| 2000 | $1,609 | $88,070 |
Find assessor info on the county website
Neighborhood: 33618
Nearby homes
- $372,6003 bd2 ba1.4k sqft2543 Lake Ellen Ln, Tampa, FL 33618Off Market
- $431,3003 bd2 ba1.6k sqft12504 Saint Charlotte Dr, Tampa, FL 33618Off Market
- $369,2003 bd2 ba1.2k sqft2540 Lake Ellen Ln, Tampa, FL 33618Off Market

- $480,0003 bd2 ba1.8k sqft12501 Saint Charlotte Dr, Tampa, FL 33618Sold
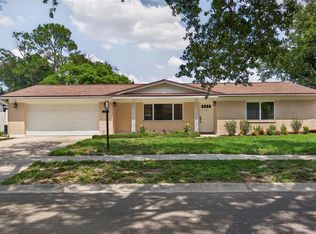
- $436,5003 bd2 ba1.6k sqft2504 Saint Charlotte Pl, Tampa, FL 33618Off Market
- $401,3003 bd2 ba1.5k sqft3003 Lake Ellen Ln, Tampa, FL 33618Off Market
- $468,3004 bd2 ba1.9k sqft12503 Saint Charlotte Dr, Tampa, FL 33618Off Market
- $447,7003 bd2 ba1.5k sqft2502 Saint Charlotte Pl, Tampa, FL 33618Off Market
Nearby schools
GreatSchools rating
- 6/10Lake Magdalene Elementary SchoolGrades: PK-5Distance: 0.7 mi
- 6/10Hill Middle SchoolGrades: 6-8Distance: 3.3 mi
- 2/10Chamberlain High SchoolGrades: 9-12Distance: 2.2 mi
Schools provided by the listing agent
- Elementary: Lake Magdalene-HB
- Middle: Adams-HB
- High: Chamberlain-HB
Source: Stellar MLS. This data may not be complete. We recommend contacting the local school district to confirm school assignments for this home.
Get a cash offer in 3 minutes
Find out how much your home could sell for in as little as 3 minutes with a no-obligation cash offer.
Estimated market value
$466,200
Get a cash offer in 3 minutes
Find out how much your home could sell for in as little as 3 minutes with a no-obligation cash offer.
Estimated market value
$466,200
- Florida
- Hillsborough County
- Tampa
- 33618
- 12502 SAINT CHARLOTTE DRIVE
Nearby cities
Nearby neighborhoods
Nearby zip codes
Other Tampa Topics
