Skip main navigation
Sold for $150,000
  • $150,000

    12501 ULMERTON ROAD #131, LARGO, FL 33774

    2beds
    1,497sqft
    Mobile Home
    Built in 1998
    3,576 Square Feet Lot
    $147,000 Zestimate®
    $100/sqft
    $-- Estimated rent

    Home value

    $147,000

    $134,000 - $162,000

    Not available

    Zestimate® history
    Loading
    Loading...

    Owner options

    List your home for rent

    Find your next renter with Zillow Rental Manager. Plus, with online applications, you can quickly screen prospective tenants – for free.

    Learn more
    Refinance and save

    $1,385/mo

    Est. payment

    Refinancing to a lower rate could help reduce your monthly payments and save thousands over the life of the loan.

    See today's rates

    $1,385/mo

    Est. payment

    Explore your selling options

    Work with a Zillow partner agent

    Leverage their expertise and Zillow's premium Showcase listings to get your home seen by more buyers.

    Get started

    List with your own agent

    Get your home in front of millions of buyers by listing it on Zillow.

    Learn how to do it

    Sell it yourself

    Take full control of how buyers see your home on Zillow by listing For Sale by Owner (FSBO).

    List your home

    What's special

    Second spacious bedroomSunlit breakfast barSeparate laundry roomBonus utility roomEnsuite bathroomOpen-concept layoutSpacious kitchen
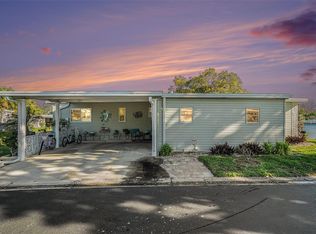
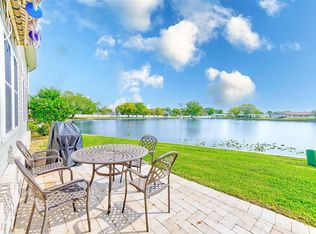
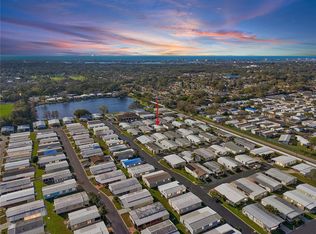
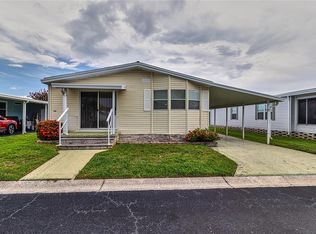
    Major Price Reduction - Plus New Flooring throughout! Motivated sellers! Welcome to your dream home in the prestigious 55+ Glenwood Estates, where coastal living meets unparalleled convenience. This expansive 1,497 sq ft doublewide home is perfectly situated just 3.3 miles from the stunning Gulf Coast beaches, yet safely outside flood zones, offering you the best of both worlds. New Luxury Vinyl Flooring throughout the entire property! Enjoy an open-concept layout with two generous living areas, perfect for entertaining or unwinding in style. The heart of the home features a spacious kitchen with ample cabinet space, extensive countertops, and a sunlit breakfast bar thanks to overhead skylights. Host memorable meals in the dedicated dining area, ideal for family gatherings or entertaining friends. With plenty of space to comfortably accommodate out-of-state family, the home ensures everyone feels welcome and at ease. The primary suite offers a serene escape with an ensuite bathroom and expansive closets for all your storage needs. A second spacious bedroom provides versatile space for guests or a home office. Practical amenities include a separate laundry room leading to a covered patio and a bonus utility room with extra storage and a utility sink. Enjoy resort-style living with access to a community pool, clubhouse, and shuffleboard courts. The security-gated entrance provides peace of mind, and the remarkably low $290 monthly HOA fee covers lawn service, cable, water, trash, and sewer. Recent updates include a two-year-old roof and all-new plumbing for worry-free ownership. Convenient parking features a carport and driveway, ready for your personal touches. Perfectly positioned for an active coastal lifestyle, this home offers quick access to shopping, dining, and entertainment, all just minutes from the Gulf's sugar-sand beaches. Not in a Flood Zone Don't miss this rare opportunity to own one of the largest homes in this sought-after community. Schedule your private tour today and discover your perfect coastal retreat!

    Zillow last checked:

    Listing updated:

    Listed by:

    Brittany Zajac 727-871-1165,

    REALTY EXPERTS 727-888-1000

    Bought with:

    Andrea LaPlante

    SHIPWATCH REALTY INC

    Source: Stellar MLS,MLS#: TB8302877MLS LogoOriginating MLS: Suncoast Tampa

    Facts & features

    Interior

    Bedrooms & bathrooms
    • Bedrooms: 2
    • Bathrooms: 2
    • Full bathrooms: 2
    Rooms
    • Room types: Family Room, Florida Room, Living Room, Utility Room, Storage Rooms
    Primary bedroom
    • Features: En Suite Bathroom, Dual Closets
    • Level: First
    • Area: 168 Square Feet
    • Dimensions: 12x14
    Bedroom 2
    • Features: Built-in Closet
    • Level: First
    • Area: 120.75 Square Feet
    • Dimensions: 10.5x11.5
    Dining room
    • Level: First
    • Area: 90.25 Square Feet
    • Dimensions: 9.5x9.5
    Family room
    • Level: First
    • Area: 240.25 Square Feet
    • Dimensions: 15.5x15.5
    Kitchen
    • Level: First
    • Area: 99.75 Square Feet
    • Dimensions: 9.5x10.5
    Living room
    • Level: First
    • Area: 338 Square Feet
    • Dimensions: 13x26
    Heating
    • Central
    Cooling
    • Central Air
    Appliances
    • Included: Convection Oven, Dishwasher, Dryer, Electric Water Heater, Exhaust Fan, Range, Refrigerator, Washer
    • Laundry: Inside, Laundry Room
    Features
    • Ceiling Fan(s), Eating Space In Kitchen, Living Room/Dining Room Combo, Open Floorplan, Primary Bedroom Main Floor, Thermostat, Vaulted Ceiling(s)
    • Flooring: Carpet, Linoleum
    • Windows: Skylight(s), Window Treatments, Hurricane Shutters, Shutters
    • Has fireplace: No
    Interior area
    • Total structure area: 1,497
    • Total interior livable area: 1,497 sqft

    Property

    Parking
    • Total spaces: 2
    • Parking features: Driveway
    • Carport spaces: 2
    • Has uncovered spaces: Yes
    Features
    • Levels: One
    • Stories: 1
    • Patio & porch: Covered, Enclosed, Screened, Side Porch
    • Exterior features: Awning(s), Private Mailbox, Storage
    • Has private pool: Yes
    • Pool features: In Ground
    • Spa features: In Ground
    Lot
    • Size: 3,576 Square Feet
    • Dimensions: 55 x 74
    Details
    • Parcel number: 083015312750001310
    • Zoning: R-6
    • Special conditions: None

    Construction

    Type & style
    • Home type: MobileManufactured
    • Property subtype: Mobile Home
    Materials
    • Vinyl Siding, Wood Frame
    • Foundation: Crawlspace
    • Roof: Shingle
    Condition
    • New construction: No
    • Year built: 1998

    Utilities & green energy

    • Sewer: Public Sewer
    • Water: Public
    • Utilities for property: Cable Connected, Electricity Connected, Sewer Connected, Water Connected

    Community & HOA

    Community
    • Features: Buyer Approval Required, Clubhouse, Gated Community - Guard, Pool
    • Security: Security Gate
    • Pet fee: $0 monthly
    • Senior community: Yes
    • Subdivision: GLENWOOD ESTATES INC CONCO
    HOA
    • Has HOA: Yes
    • Amenities included: Clubhouse, Shuffleboard Court
    • Services included: Cable TV, Community Pool, Maintenance Grounds, Pool Maintenance, Security, Sewer, Trash, Water
    • HOA fee: $290 monthly
    • HOA name: Denise Schwartz
    • Second HOA name: Glenwood Estates
    Location
    • Region: Largo

    Financial & listing details

    • Price per square foot: $100/sqft
    • Tax assessed value: $162,154
    • Annual tax amount: $948
    • Date on market: 9/11/2024
    • Cumulative days on market: 395 days
    • Listing terms: Cash,Conventional,FHA,VA Loan
    • Ownership: Fee Simple
    • Total actual rent: 0
    • Electric utility on property: Yes
    • Road surface type: Asphalt
    • Body type: Double Wide

    Price history

    DateEventPrice
    10/24/2025Sold$150,000-6.3%$100/sqft
    Source: Stellar MLS #TB8302877 Report a problem
    10/13/2025Pending sale$160,000$107/sqft
    Source: Stellar MLS #TB8302877 Report a problem
    10/10/2025Price change$160,000-19.6%$107/sqft
    Source: Stellar MLS #TB8302877 Report a problem
    4/2/2025Price change$199,000-5.2%$133/sqft
    Source: Stellar MLS #TB8302877 Report a problem
    1/13/2025Price change$210,000-4.5%$140/sqft
    Source: Stellar MLS #TB8302877 Report a problem
    11/27/2024Price change$220,000-4.3%$147/sqft
    Source: Stellar MLS #TB8302877 Report a problem
    9/11/2024Listed for sale$230,000+472.1%$154/sqft
    Source: Stellar MLS #TB8302877 Report a problem
    4/1/1997Sold$40,200$27/sqft
    Source: Public Record Report a problem

    Public tax history

    YearProperty taxesTax assessment
    2025$1,039 +7.1%$97,788 +2.9%
    2024$970 +2.3%$95,032 +3%
    2023$948 -4.8%$92,264 +3%
    2022$996 -0.4%$89,577 +3%
    2021$1,000 +0.6%$86,968 +1.4%
    2020$994 +2.2%$85,767 +2.3%
    2019$973 $83,839 +1.9%
    2018$973 +1.7%$82,276 +2.1%
    2017$957 +4.2%$80,584 +2.1%
    2016$918 -1.3%$78,927 +0.7%
    2015$930 +1.2%$78,378 +0.8%
    2014$919 +1.5%$77,756 +1.5%
    2013$905 -0.4%$76,607 -6.3%
    2012$908 $81,740 -1.9%
    2011-- $83,304 +1.5%
    2010-- $82,073 -13.6%
    2009-- $94,985 +6.2%
    2004$1,507 -24.6%$89,400 +5.3%
    2003$1,999 +22.5%$84,900 +3.8%
    2002$1,631 $81,800 +13.1%
    2001$1,631 $72,300
    Find assessor info on the county website

    Neighborhood: 33774

    Nearby schools

    GreatSchools rating
    Schools provided by the listing agent
    • Elementary: Anona Elementary-PN
    • Middle: Seminole Middle-PN
    • High: Largo High-PN

    Source: Stellar MLS. This data may not be complete. We recommend contacting the local school district to confirm school assignments for this home.

    Get a cash offer in 3 minutes
    Find out how much your home could sell for in as little as 3 minutes with a no-obligation cash offer.
    Estimated market value
    $147,000
    Get a cash offer in 3 minutes
    Find out how much your home could sell for in as little as 3 minutes with a no-obligation cash offer.
    Estimated market value
    $147,000