Skip main navigation
Off market
  • $1,346,600

    12502 Faraday Ln, Orlando, FL 32827

    4beds
    4,301sqft
    Single Family Residence
    Built in 2017
    0.27 Acres Lot
    $1,346,600 Zestimate®
    $313/sqft
    $6,714 Estimated rent

    Home value

    $1,346,600

    $1.25M - $1.44M

    $6,714/mo

    Zestimate® history
    Loading
    Loading...

    Owner options

    List your home for rent

    $6,714/mo

    Rent Zestimate®

    Find your next renter with Zillow Rental Manager. Plus, with online applications, you can quickly screen prospective tenants – for free.

    Learn more

    $6,714/mo

    Rent Zestimate®

    Refinance and save

    $9,794/mo

    Est. payment

    Refinancing to a lower rate could help reduce your monthly payments and save thousands over the life of the loan.

    See today's rates

    $9,794/mo

    Est. payment

    Explore your selling options

    Work with a Zillow partner agent

    Leverage their expertise and Zillow's premium Showcase listings to get your home seen by more buyers.

    Get started

    List with your own agent

    Get your home in front of millions of buyers by listing it on Zillow.

    Learn how to do it

    Sell it yourself

    Take full control of how buyers see your home on Zillow by listing For Sale by Owner (FSBO).

    List your home

    What's special

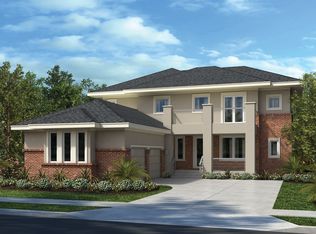
    ***WOW WOW WOW*** You are sure to be amazed at this LUXURIOUS home located within the sought-after GATED community in the Preserves in Laureate Park. Over $150,000 in CUSTOM Options!!! One of Taylor Morrison's most desirable floor plans, built-in 2017, boasting 4.300 SF, 4 Bedrooms with the Master Suite downstairs, 3.5 Baths, a Dedicated Office, large upstairs Loft area, Media Room, and a lovely back yard on a corner homesite leaving you plenty of room to design the pool of your dreams! This gorgeous home has incredible curb appeal from the front and the back with recently upgraded landscaping, a generously sized rear-covered lanai with remote screens, and a pre-plumbed summer kitchen area where you can enjoy get-togethers. You will see pure luxury walking in the front door with a grand view all the way back catching glimpses of the CUSTOM floor-to-ceiling Fireplace with Stacked Slate stone in the great room, abundant light, beautiful hardwood floors, upgraded Restoration Hardware lighting, Plantation Shutters, vast ceilings and a gourmet kitchen complete with quartz counters that feature a waterfall edge, Monogram Stainless Steel appliances, a built-in breakfast nook, a butler's pantry w/wine Refrigerator, and Custom Pantry Enjoy all living downstairs with your Master Suite which includes His & Her sinks and walk-in closets, a Stunning Spa-like bath with Marble tile, Soaking tub, walk-behind shower w/ Dual and rain Showerheads, Dedicated Office w/ Spiral Staircase leading to a cozy nook, Living, Dining and Family Rooms, Gourmet Kitchen, and Utility Room. Upstairs you will enjoy a large Loft area as well as a media room, with 3 Bedrooms, 2 full baths. Come see this beauty located in the heart of Lake Nona's Medical City with state-of-the-art amenities that include an amazing aquatic center, fitness center, multiple playgrounds, trails, and a dog park. Lake Nona Town Center includes Boxi Park, restaurants, and many shops. Cable and high-speed internet are included in HOA dues. All A-rated schools, minutes from Orlando's International Airport, the 417 Greenway, 528 Beachline, and super easy to get to our beautiful beaches! Don't miss out on this opportunity!

    This property is off market, which means it's not currently listed for sale or rent on Zillow. This may be different from what's available on other websites or public sources.

    Originating MLS: Orlando Regional

    Facts & features

    Interior

    Bedrooms & bathrooms
    • Bedrooms: 4
    • Bathrooms: 4
    • Full bathrooms: 3
    • 1/2 bathrooms: 1
    Appliances
    • Laundry: Inside, Laundry Room
    Features
    • Ceiling Fans(s), Eating Space In Kitchen, High Ceiling(s), Master Bedroom Downstairs, Open Floorplan, Stone Counters, Walk-In Closet(s), Crown Molding, Solid Wood Cabinets, Thermostat, Kitchen/Family Room Combo, Solid Surface Counters, Window Treatments, In Wall Pest System, Coffered Ceiling(s)
    • Windows: ENERGY STAR Qualified Windows, Low Emissivity Windows, Window Treatments, Drapes, Rods
    • Fireplace features: Family Room, Electric, Decorative
    Interior area
    • Structure area source: Public Records
    • Total interior livable area: 4,301 sqft

    Property

    Parking
    • Total spaces: 2
    Accessibility
    • Accessibility features: Accessible Doors
    Features
    • Levels: Two
    • Patio & porch: Patio, Screened, Covered, Front Porch, Rear Porch
    • Fencing: Other
    Lot
    • Size: 0.27 Acres
    • Features: In City Limits, Sidewalk, Street Paved, Corner Lot
    • Residential vegetation: Trees/Landscaped
    Details
    • Parcel number: 312419780100840
    • Zoning: PD

    Construction

    Type & style
    • Home type: SingleFamily
    • Architectural style: Craftsman
    • Property subtype: Single Family Residence
    Materials
    • masonry
    Condition
    • Completed
    • Year built: 2017
    Details
    • Builder model: Russel
    • Builder name: Taylor Morrison

    Utilities & green energy

    • Sewer: Public Sewer
    • Water: Public
    • Utilities for property: Electricity Connected, Phone Available, Sewer Connected, Public, Street Lights, Underground Utilities, Cable Connected, Fiber Optics, Sprinkler Recycled, Water Connected
    Green energy
    • Energy efficient items: Water Heater, Insulation, Appliances, Windows, HVAC, Lighting
    • Indoor air quality: Ventilation
    • Water conservation: Irrigation-Reclaimed Water, Low-Flow Fixtures, Drip Irrigation

    Community & neighborhood

    Security
    • Security features: Smoke Detector(s), Security System, Security System Owned, Fire Alarm
    Location
    • Region: Orlando
    • Subdivision: PRESERVE/LAUREATE PARK PH 2

    HOA & financial

    HOA
    • Has HOA: Yes
    • HOA fee: $182 monthly
    • Amenities included: Playground, Cable, Fitness Center, Park, Pool, Fence Restrictions, Gated, Basketball Court, Trails
    • Services included: Community Pool, Recreational Facilities, Cable TV, Common Area Taxes, Pool Maintenance, Internet

    Other

    Other facts
    • Additional Parcels YN: 0
    • Additional Rooms: Loft, Bonus Room, Den/Library/Office, Formal Dining Room Separate, Media Room
    • Appliances: Dishwasher, Disposal, Electric Water Heater, Refrigerator, Built-In Oven, Convection Oven, Cooktop, Microwave, Washer, Wine Refrigerator, Dryer, Range Hood
    • Association Amenities: Playground, Cable, Fitness Center, Park, Pool, Fence Restrictions, Gated, Basketball Court, Trails
    • Association Fee Requirement: Required
    • Attached Garage YN: 1
    • Available For Lease YN: 1
    • Community Features: Deed Restrictions, Playground, Park, Sidewalk, Pool, Fitness, Golf Carts OK, Fishing, Waterfront, Irrigation-Reclaimed Water
    • Construction Materials: Block, Stucco, Wood Frame, Cement Siding
    • Cooling: Central Air, Zoned
    • Country: US
    • Building Area Source: Public Records
    • Disclosures: Seller Property Disclosure, HOA/PUD/Condo Disclosure
    • Exist Lse Tenant YN: 0
    • Flood Zone Code: X
    • Flooring: Carpet, Ceramic Tile, Wood, Engineered Hardwood
    • Foundation Details: Slab
    • Garage YN: 1
    • Heating: Central, Electric, Zoned
    • DPRYN: 0
    • Exterior Features: Irrigation System, Sidewalk, Fenced, Lighting, Rain Gutters, Sliding Doors, Outdoor Kitchen
    • Homestead YN: 1
    • Interior Features: Ceiling Fans(s), Eating Space In Kitchen, High Ceiling(s), Master Bedroom Downstairs, Open Floorplan, Stone Counters, Walk-In Closet(s), Crown Molding, Solid Wood Cabinets, Thermostat, Kitchen/Family Room Combo, Solid Surface Counters, Window Treatments, In Wall Pest System, Coffered Ceiling(s)
    • Fireplace YN: 1
    • Furnished: Unfurnished
    • Levels: Two
    • Listing Service: Full Service
    • Listing Terms: Cash, Conventional, VA Loan
    • Lot Features: In City Limits, Sidewalk, Street Paved, Corner Lot
    • Major Change Type: Pending
    • Mls Status: Pending
    • New Construction YN: 0
    • Ownership: Fee Simple
    • Parking Features: Garage Door Opener, On Street, Driveway, Covered, Electric Vehicle Charging Station(s)
    • Patio And Porch Features: Patio, Screened, Covered, Front Porch, Rear Porch
    • Stories Total: 2
    • Pets Allowed: Yes
    • Planned Unit Development YN: 1
    • Pool Private YN: 0
    • Utilities: Electricity Connected, Phone Available, Sewer Connected, Public, Street Lights, Underground Utilities, Cable Connected, Fiber Optics, Sprinkler Recycled, Water Connected
    • Previous Status: Active
    • Property Sub Type: Single Family Residence
    • Property Type: Residential
    • Roof: Shingle
    • Window Features: ENERGY STAR Qualified Windows, Low Emissivity Windows, Window Treatments, Drapes, Rods
    • Security Features: Smoke Detector(s), Security System, Security System Owned, Fire Alarm
    • Sewer: Public Sewer
    • Syndicate To: Homes.com, HomeSnap, Realtor.com, International MLS
    • Water Access YN: 0
    • Water Extras YN: 0
    • Waterfront Feet Total: 0
    • Waterfront YN: 0
    • Water Source: Public
    • Water View YN: 0
    • Association Fee Frequency: Quarterly
    • Direction Faces: East
    • Laundry Features: Inside, Laundry Room
    • Lease Restrictions YN: 1
    • Num Of Own Years Prior To Lse: 0
    • Association Approval Required YN: 1
    • Association Fee Includes: Community Pool, Recreational Facilities, Cable TV, Common Area Taxes, Pool Maintenance, Internet
    • County Or Parish: Orange
    • List Agent AOR: Orlando Regional
    • List AOR: Orlando Regional
    • Vegetation: Trees/Landscaped
    • Property Condition: Completed
    • Fireplace Features: Family Room, Electric, Decorative
    • Year Built: 2017
    • Zoning: PD
    • Public Survey Range: 31
    • Public Survey Section: 19
    • Green Indoor Air Quality: Ventilation
    • Green Water Conservation: Irrigation-Reclaimed Water, Low-Flow Fixtures, Drip Irrigation
    • Minimum Lease: 1-2 Years
    • Other Fees Term: Monthly
    • Architectural Style: Craftsman
    • Green Energy Efficient: Water Heater, Insulation, Appliances, Windows, HVAC, Lighting
    • Room Count: 10
    • MLS Area Major: 32827 - Orlando/Airport/Alafaya/Lake Nona
    • Accessibility Features: Accessible Doors
    • Builder Name: Taylor Morrison
    • Other Fees Amount: 104
    • Living Area: 4301.00
    • Building Area Total: 6023.00
    • Approval Process: Buyer to verify all fees and restrictions with the
    • Fencing: Other
    • Tax Year: 2020
    • Subdivision Name: PRESERVE/LAUREATE PARK PH 2
    • Pet Restrictions: PLEASE SEE HOA COVENANTS DEEDS AND RESTRICTIONS.
    • Additional Lease Restrictions: PLEASE SEE HOA COVENANTS DEEDS AND RESTRICTIONS.
    • Total Acreage: 1/4 to less than 1/2
    • Association Name: Desera Ramos
    • Association Fee: 547.75
    • Builder Model: Russel
    • Tax Annual Amount: 13188.06
    • Listing terms: Cash, Conventional, VA Loan
    • Ownership: Fee Simple

    Price history

    DateEventPrice
    7/12/2024Listing removed$985,000+2.1%$229/sqft
    Source: Stellar MLS #O5932575 Report a problem
    6/8/2021Sold$965,000-2%$224/sqft
    Source: Public Record Report a problem
    4/10/2021Pending sale$985,000$229/sqft
    Source: Stellar MLS #O5932575 Report a problem
    4/1/2021Listed for sale$985,000+29.8%$229/sqft
    Source: Stellar MLS #O5932575 Report a problem
    8/14/2017Sold$758,787$176/sqft
    Source: Public Record Report a problem

    Public tax history

    YearProperty taxesTax assessment
    2024$16,009 +3.2%$820,220 +3%
    2023$15,512 +5.9%$796,330 +8.9%
    2022$14,646 +7.7%$731,388 +10.3%
    2021$13,595 -1%$662,905 -0.4%
    2020$13,738 +0.7%$665,846 +2.3%
    2019$13,649 +0.6%$650,876 +1.9%
    2018$13,567 $638,740 +1001.3%
    2017$13,567 +312.8%$58,000 +16%
    2016$3,286 $50,000

    Find assessor info on the county website

    Neighborhood: Lake Nona South

    Nearby schools

    GreatSchools rating
    Schools provided by the listing agent
    • Elementary: Laureate Park Elementary
    • Middle: Lake Nona Middle School
    • High: Lake Nona High

    Source: The MLS. This data may not be complete. We recommend contacting the local school district to confirm school assignments for this home.

    Get a cash offer in 3 minutes
    Find out how much your home could sell for in as little as 3 minutes with a no-obligation cash offer.
    Estimated market value
    $1,346,600
    Get a cash offer in 3 minutes
    Find out how much your home could sell for in as little as 3 minutes with a no-obligation cash offer.
    Estimated market value
    $1,346,600