Modern transitional elegance surrounds you in this 6- bedroom estate home located in The Preserve at Laureate Park. Welcome to the Easton Floorplan by Taylor Morrison homes , one of only 2 built in the neighborhood- featuring a truly functional Floorplan and upgraded finishes everywhere you look, including BRAND NEW engineered hardwood floors in all rooms! No Carpet in this home... The front "Prairie" elevation showcases white-washed brick offsetting the modern railings of the porch and balcony , with clean lines from the oversized 2-car garage side entry overlooking the motor pool, and shines at night thanks to the landscape uplighting highlighting palms and professional landscaping. Step inside and be WOWED by a 20 foot ceiling dining space, complete with 2-story glass pendant chandelier, wrought-iron railings, and engineered hardwood floors. Up front sits the 6th bedroom with direct access to a full bath, which could make for a great office. A chef's kitchen awaits with natural gas cooktop, custom French-style wooden vent hood surround, shaker cabinets, a huge walk-in pantry, stainless appliances, oversized quartz island, all overlooking the multitude of windows surrounding the large dining nook with views to the backyard. The primary suite is tucked away through a vestibule, located on the 1st floor, and boasts a super shower trimmed in marble-look tile, dual sinks, and a walk-in closet with natural light to choose your best attire. Upstairs you'll find a large loft space and 4 bedrooms in the corners of the home- two of them have access to a modified jack-and-jill bath (each with its own separate vanity) and the front bedroom has balcony access. The garage is an oversized 2.5 car with new epoxy flooring and electric car charging plug. And if you've read this far I'm sure you'll love the access to Lake Nona High School, LNMS, Laureate park Elementary, Medical City, Boxi Park, Laureate Park Aquatic Center, LP Fit Gym, Fiber-optic internet, proximity to OIA, Beaches, and so much more! Pool design for this lot available upon request. Don't miss this incredible example of Laureate Park PRESERVE living!
Sold for $1,315,000
$1,315,000
12526 Faraday Ln, Orlando, FL 32827
6beds
3,493sqft
Single Family Residence
Built in 2018
8,514 Square Feet Lot
$1,305,700 Zestimate®
$376/sqft
$4,874 Estimated rent
Home value
$1,305,700
$1.24M - $1.37M
$4,874/mo
Zestimate® history
Owner options
List your home for rent
$4,874/mo
Rent Zestimate®
Find your next renter with Zillow Rental Manager. Plus, with online applications, you can quickly screen prospective tenants – for free.
$4,874/mo
Rent Zestimate®
Refinance and save
$9,591/mo
Est. payment
Refinancing to a lower rate could help reduce your monthly payments and save thousands over the life of the loan.
$9,591/mo
Est. payment
Explore your selling options
Work with a Zillow partner agent
Leverage their expertise and Zillow's premium Showcase listings to get your home seen by more buyers.
Get startedList with your own agent
Get your home in front of millions of buyers by listing it on Zillow.
Learn how to do itSell it yourself
Take full control of how buyers see your home on Zillow by listing For Sale by Owner (FSBO).
List your homeWhat's special
Modern railingsClean linesElectric car charging plugBoxi parkWrought-iron railingsUpgraded finishesFiber-optic internet
Zillow last checked:
Listing updated:
Listed by:
Justin Pekarek 407-808-3695,
ORLANDO PROPERTY ADVISORS 407-808-3695
Bought with:
Crystal Grohowski, LLC, 3049643
BHHS FLORIDA REALTY
Source: Stellar MLS,MLS#: O6124263 Originating MLS: Orlando Regional
Originating MLS: Orlando Regional
Facts & features
Interior
Bedrooms & bathrooms
- Bedrooms: 6
- Bathrooms: 4
- Full bathrooms: 4
Rooms
- Room types: Loft
Primary bedroom
- Features: Walk-In Closet(s)
- Level: First
- Dimensions: 16x14
Bedroom 1
- Features: Built-in Closet
- Level: First
- Dimensions: 11x11
Bedroom 2
- Features: Built-in Closet
- Level: Second
- Dimensions: 11x11
Bedroom 3
- Features: Built-in Closet
- Level: Second
- Dimensions: 12x11
Bedroom 4
- Features: Built-in Closet
- Level: Second
- Dimensions: 12x12
Bedroom 5
- Features: Built-in Closet
- Level: Second
- Dimensions: 12x11
Dining room
- Level: First
- Dimensions: 12x13
Kitchen
- Level: First
- Dimensions: 15x14
Living room
- Level: First
- Dimensions: 20x15
Heating
- Central, Electric
Cooling
- Central Air
Appliances
- Included: Convection Oven, Dishwasher, Disposal, Dryer, Microwave, Range, Range Hood, Refrigerator, Washer
- Laundry: Inside, Laundry Room
Features
- Ceiling Fan(s), Primary Bedroom Main Floor, Solid Surface Counters
- Flooring: Engineered Hardwood, Porcelain Tile
- Doors: French Doors, Sliding Doors
- Windows: Double Pane Windows, ENERGY STAR Qualified Windows, Low Emissivity Windows, Window Treatments
- Has fireplace: No
Interior area
- Total structure area: 5,164
- Total interior livable area: 3,493 sqft
Property
Parking
- Total spaces: 2
- Parking features: Driveway, Electric Vehicle Charging Station(s), Garage Faces Side, Oversized
- Attached garage spaces: 2
- Has uncovered spaces: Yes
- Details: Garage Dimensions: 28x21
Features
- Levels: Two
- Stories: 2
- Patio & porch: Covered, Front Porch, Rear Porch
- Exterior features: Balcony, Irrigation System, Lighting, Rain Gutters, Sidewalk, Sprinkler Metered
- Fencing: Other
Lot
- Size: 8,514 Square Feet
- Features: Sidewalk
- Residential vegetation: Mature Landscaping, Trees/Landscaped
Details
- Parcel number: 192431780100830
- Zoning: PD
- Special conditions: None
Construction
Type & style
- Home type: SingleFamily
- Architectural style: Contemporary
- Property subtype: Single Family Residence
Materials
- Block, Stucco
- Foundation: Slab, Stem Wall
- Roof: Shingle
Condition
- New construction: No
- Year built: 2018
Details
- Builder model: Easton
- Builder name: Taylor Morrison Homes
Utilities & green energy
- Sewer: Public Sewer
- Water: Public
- Utilities for property: Cable Connected, Electricity Connected, Fiber Optics, Natural Gas Connected, Sewer Connected, Sprinkler Meter, Sprinkler Recycled, Street Lights, Underground Utilities, Water Connected
Green energy
- Indoor air quality: HVAC UV/Elec. Filtration, Ventilation
Community & HOA
Community
- Features: Deed Restrictions, Fitness Center, Park, Playground, Pool, Sidewalks
- Security: Fire Sprinkler System, Gated Community, Security System Owned, Smoke Detector(s)
- Pet fee: $0 monthly
- Subdivision: PRESERVE AT LAUREATE PARK
HOA
- Has HOA: Yes
- Services included: Internet, Private Road
- HOA fee: $284 monthly
- HOA name: Michelle Arditi
- HOA phone: 407-705-2190
Location
- Region: Orlando
Financial & listing details
- Price per square foot: $376/sqft
- Tax assessed value: $1,105,141
- Annual tax amount: $10,657
- Date on market: 7/6/2023
- Cumulative days on market: 4 days
- Listing terms: Cash,Conventional,VA Loan
- Ownership: Fee Simple
- Total actual rent: 0
- Electric utility on property: Yes
- Road surface type: Asphalt
Price history
| Date | Event | Price |
|---|---|---|
| 8/28/2023 | Sold | $1,315,000+1.5%$376/sqft |
Source:  Stellar MLS #O6124263 Report a problem Stellar MLS #O6124263 Report a problem | ||
| 7/11/2023 | Pending sale | $1,295,000$371/sqft |
Source: Stellar MLS #O6124263 Report a problem | ||
| 7/6/2023 | Listed for sale | $1,295,000+6.8%$371/sqft |
Source: Stellar MLS #O6124263 Report a problem | ||
| 8/17/2022 | Sold | $1,212,500-3%$347/sqft |
Source: Public Record Report a problem | ||
| 7/3/2022 | Pending sale | $1,250,000$358/sqft |
Source: Stellar MLS #O6036909 Report a problem | ||
| 6/23/2022 | Listed for sale | $1,250,000+90.5%$358/sqft |
Source: Stellar MLS #O6036909 Report a problem | ||
| 4/19/2018 | Sold | $656,159$188/sqft |
Source: Public Record Report a problem | ||
Public tax history
| Year | Property taxes | Tax assessment |
|---|---|---|
| 2024 | $21,181 +3.1% | $1,105,141 +6.9% |
| 2023 | $20,550 +92.8% | $1,033,383 +102% |
| 2022 | $10,658 +1.2% | $511,655 +3% |
| 2021 | $10,529 +0.6% | $496,752 +1.4% |
| 2020 | $10,468 +0.6% | $489,893 +2.3% |
| 2019 | $10,407 +191.1% | $478,879 +650.6% |
| 2018 | $3,574 | $63,800 +10% |
| 2017 | $3,574 +9.4% | $58,000 +16% |
| 2016 | $3,269 | $50,000 |
Find assessor info on the county website
Neighborhood: Lake Nona South
Nearby homes
- $1,187,600-- bd-- ba4.1k sqft12550 Faraday Ln, Orlando, FL 32827Off Market

- $1,354,3004 bd4 ba4.3k sqft12502 Faraday Ln, Orlando, FL 32827Off Market
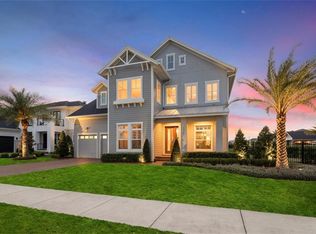
- $1,398,300-- bd-- ba4.4k sqft12401 Blumberg Ln, Orlando, FL 32827Off Market
- $977,4004 bd4 ba3k sqft12433 Blumberg Ln, Orlando, FL 32827Off Market
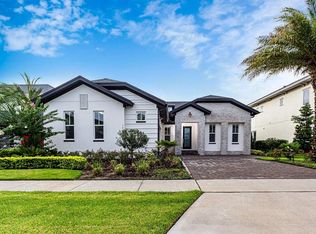
- $1,274,4004 bd3 ba3.9k sqft12574 Faraday Ln, Orlando, FL 32827Off Market
- $1,231,8005 bd5 ba4.2k sqft12465 Blumberg Ln, Orlando, FL 32827Off Market
- $1,230,5004 bd3 ba3.9k sqft12539 Faraday Ln, Orlando, FL 32827Off Market
- $1,085,5004 bd4 ba3.5k sqft12557 Faraday Ln, Orlando, FL 32827Off Market
Nearby schools
GreatSchools rating
- 10/10Laureate Park ElementaryGrades: PK-5Distance: 1.3 mi
- 10/10Lake Nona Middle SchoolGrades: 6-8Distance: 1.3 mi
- 7/10Lake Nona High SchoolGrades: 9-12Distance: 0.6 mi
Schools provided by the listing agent
- Elementary: Laureate Park Elementary
- Middle: Lake Nona Middle School
- High: Lake Nona High
Source: Stellar MLS. This data may not be complete. We recommend contacting the local school district to confirm school assignments for this home.
Get a cash offer in 3 minutes
Find out how much your home could sell for in as little as 3 minutes with a no-obligation cash offer.
Estimated market value
$1,305,700
Get a cash offer in 3 minutes
Find out how much your home could sell for in as little as 3 minutes with a no-obligation cash offer.
Estimated market value
$1,305,700
- Florida
- Orange County
- Orlando
- 32827
- Lake Nona South
- 12526 Faraday Ln
Nearby cities
Nearby neighborhoods
Nearby zip codes
Other Orlando Topics
