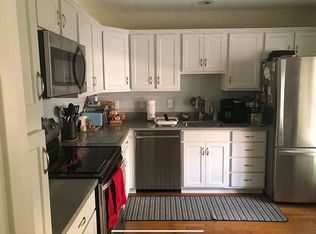
Nestled in a relatively small enclave of contemporary townhomes in the Fair Lakes community, this stunning 4 bedroom, 3.5 bath townhome offers a convenience in commute and has been updated with countless modern upgrades and designer finishes. The exterior features a covered front entrance, two-level deck off the family room, and a detached garage plus one assigned space. Inside, Spanish hardwood flooring and new neutral carpeting, recessed and contemporary lighting, neutral designer paint, and an open floor plan with an abundance of windows create instant appeal—just step inside and fall in love! Rich hardwood floors in the foyer welcome you home and usher you into the living room where a cozy wood burning fireplace serves as the focal point and a set of French-style doors open to the deck overlooking the lower deck and common area beyond—seamlessly blending indoor and outdoor living and entertaining. Back inside, the formal dining area offers plenty of space for both formal and casual occasions and is highlighted by a floating orb fusion chandelier adding tailored distinction. The renovated gourmet kitchen will please the sophisticated chef with gleaming granite countertops, traditional and glass-front cabinetry, decorative backsplash, and quality stainless steel appliances including a gas range and French door refrigerator. The peninsula counter with bar-style seating features additional storage with built in cabinets, and a built-in window bench area provide the perfect spot for morning coffee and daily dining. A powder room updated with a furniture-style vanity complements the main level. Upstairs, the primary suite boasts new plush carpeting, room for a sitting area, and an en suite bath featuring a large vanity with suspended fixtures, a frameless ultra shower, sumptuous freestanding soaking tub, and high-end tile flooring and surround—the finest in personal pampering! Down the hall, two additional bright and spacious bedrooms enjoy easy access to the hall bath with a glass-enclosed tub/shower surround. Fine craftsmanship continues in the walkout lower level that harbors a fourth bedroom plus full bath that can serve as a guest suite, home office, home theatre room, or whatever your lifestyle demands. A large laundry center with loads of storage space completes the comfort and luxury of this wonderful home. Recent improvements also include newly installed carpet and hot water heater for 2024, all windows replaced in 2021, both primary and upstairs hall bathroom renovated in 2019, a renovated kitchen with new appliances and hardwood floors on the main level in 2017. All this awaits you in a peaceful community with easy access to Lake Zasada, nature trails, common grounds, tennis courts, tot lots, and more. It’s also a commuter’s dream with close proximity to I-66, Express Lanes, the Fairfax County Parkway, Routes 29 and 50, and Metro. Plenty of shopping, dining, and entertainment choices are available in every direction including Fair Lakes and Fair Oaks Shopping Centers. Outdoor enthusiasts will enjoy the many area parks including Rocky Run Stream Valley Park just down the road. For enduring quality, classic elegance, and contemporary flair in a vibrant location, you’ve found it. Welcome home! ***Please note: The television on the main floor conveys with the property. The mirror in the primary bedroom en suite bathroom does not convey with the property***
Sold for $750,000
$750,000
12502 N Lake Ct, Fairfax, VA 22033
4beds
2,540sqft
Townhouse
Built in 1988
2,130 Square Feet Lot
$759,100 Zestimate®
$295/sqft
$3,708 Estimated rent
Home value
$759,100
$721,000 - $797,000
$3,708/mo
Zestimate® history
Owner options
List your home for rent
$3,708/mo
Rent Zestimate®
Find your next renter with Zillow Rental Manager. Plus, with online applications, you can quickly screen prospective tenants – for free.
$3,708/mo
Rent Zestimate®
Refinance and save
$5,156/mo
Est. payment
Refinancing to a lower rate could help reduce your monthly payments and save thousands over the life of the loan.
$5,156/mo
Est. payment
Explore your selling options
Work with a Zillow partner agent
Leverage their expertise and Zillow's premium Showcase listings to get your home seen by more buyers.
Get startedList with your own agent
Get your home in front of millions of buyers by listing it on Zillow.
Learn how to do itSell it yourself
Take full control of how buyers see your home on Zillow by listing For Sale by Owner (FSBO).
List your homeWhat's special
Home officeContemporary flairCozy wood burning fireplaceSophisticated chefDetached garageHome theatre roomCommon area
Zillow last checked:
Listing updated:
Listed by:
Anthony Ford 703-585-3126,
Long & Foster Real Estate, Inc.
Bought with:
Roger Nelson Ricci Jr., 0225231200
Samson Properties
Source: Bright MLS,MLS#: VAFX2171470
Facts & features
Interior
Bedrooms & bathrooms
- Bedrooms: 4
- Bathrooms: 4
- Full bathrooms: 3
- 1/2 bathrooms: 1
- Main level bathrooms: 1
Rooms
- Room types: Dining Room, Primary Bedroom, Bedroom 2, Bedroom 3, Kitchen, Family Room, Foyer, Bedroom 1, Laundry, Bathroom 1, Primary Bathroom, Half Bath
Basement
- Area: 844
Heating
- Forced Air, Natural Gas
Cooling
- Central Air, Ceiling Fan(s), Electric
Appliances
- Included: Microwave, Dishwasher, Disposal, Dryer, Oven/Range - Gas, Refrigerator, Stainless Steel Appliance(s), Washer, Gas Water Heater, Water Heater
- Laundry: In Basement, Dryer In Unit, Washer In Unit, Laundry Room
Features
- Ceiling Fan(s), Combination Kitchen/Dining, Combination Kitchen/Living, Open Floorplan, Primary Bath(s), Recessed Lighting, Upgraded Countertops, Walk-In Closet(s)
- Flooring: Carpet, Tile/Brick, Hardwood, Wood
- Windows: Energy Efficient, Screens, Window Treatments
- Basement: Finished,Rear Entrance,Walk-Out Access,Windows
- Number of fireplaces: 1
- Fireplace features: Mantel(s), Screen, Wood Burning
Interior area
- Total structure area: 2,540
- Total interior livable area: 2,540 sqft
- Finished area above ground: 1,696
- Finished area below ground: 844
Property
Parking
- Total spaces: 2
- Parking features: Garage Faces Front, Garage Door Opener, Assigned, Asphalt, Detached, Off Street
- Garage spaces: 1
- Has uncovered spaces: Yes
- Details: Assigned Parking, Assigned Space #: 12502
Accessibility
- Accessibility features: None
Features
- Levels: Three
- Stories: 3
- Pool features: None
- Fencing: Wood,Privacy
- Has view: Yes
- View description: Trees/Woods
Lot
- Size: 2,130 Square Feet
- Features: Backs to Trees, Cul-De-Sac
Details
- Additional structures: Above Grade, Below Grade
- Parcel number: 0454 08 0026
- Zoning: 402
- Special conditions: Standard
Construction
Type & style
- Home type: Townhouse
- Architectural style: Contemporary
- Property subtype: Townhouse
Materials
- Brick
- Foundation: Concrete Perimeter
- Roof: Shingle
Condition
- Excellent
- New construction: No
- Year built: 1988
Utilities & green energy
- Sewer: Public Sewer
- Water: Public
- Utilities for property: Sewer Available, Water Available, Natural Gas Available, Electricity Available, Cable Available, Phone Available
Community & HOA
Community
- Security: Carbon Monoxide Detector(s)
- Subdivision: Fair Lakes
HOA
- Has HOA: Yes
- Amenities included: Basketball Court, Bike Trail, Lake, Picnic Area, Reserved/Assigned Parking, Tennis Court(s), Tot Lots/Playground
- Services included: Common Area Maintenance, Maintenance Grounds, Management, Reserve Funds, Road Maintenance, Snow Removal, Trash
- HOA fee: $533 quarterly
- HOA name: FAIR LAKES
Location
- Region: Fairfax
Financial & listing details
- Price per square foot: $295/sqft
- Tax assessed value: $593,580
- Annual tax amount: $6,698
- Date on market: 4/11/2024
- Listing agreement: Exclusive Right To Sell
- Listing terms: Cash,FHA,VA Loan,Conventional
- Inclusions: Tv On The Main Level
- Exclusions: Mirror In The Primary Bathroom.
- Ownership: Fee Simple
Price history
| Date | Event | Price |
|---|---|---|
| 4/29/2024 | Sold | $750,000+4.9%$295/sqft |
Source:  Bright MLS #VAFX2171470 Report a problem Bright MLS #VAFX2171470 Report a problem | ||
| 4/15/2024 | Pending sale | $715,000$281/sqft |
Source: Bright MLS #VAFX2171470 Report a problem | ||
| 4/15/2024 | Listing removed | -- |
Source: Bright MLS #VAFX2171470 Report a problem | ||
| 4/11/2024 | Listed for sale | $715,000+82.4%$281/sqft |
Source: Bright MLS #VAFX2171470 Report a problem | ||
| 12/22/2011 | Sold | $392,000-1.8%$154/sqft |
Source: Public Record Report a problem | ||
| 11/6/2010 | Listing removed | $399,000$157/sqft |
Source: RE/MAX Xecutex #FX7367868 Report a problem | ||
| 6/23/2010 | Listed for sale | $399,000$157/sqft |
Source: RE/MAX Xecutex #FX7367868 Report a problem | ||
Public tax history
| Year | Property taxes | Tax assessment |
|---|---|---|
| 2025 | $8,030 +10.9% | $694,650 +11.1% |
| 2024 | $7,243 +8.1% | $625,220 +5.3% |
| 2023 | $6,699 +10.4% | $593,580 +11.9% |
| 2022 | $6,067 | $530,530 +6.4% |
| 2021 | -- | $498,830 +9.1% |
| 2020 | $5,412 +8.1% | $457,310 +8.1% |
| 2019 | $5,006 +1.4% | $422,980 +1.4% |
| 2018 | $4,937 +1.9% | $417,190 |
| 2017 | $4,844 +5.1% | $417,190 +4.9% |
| 2016 | $4,608 +3.8% | $397,780 |
| 2015 | $4,439 +0.2% | $397,780 |
| 2014 | $4,429 | $397,780 +5.1% |
| 2013 | -- | $378,440 +8.1% |
| 2012 | -- | $350,170 +4.9% |
| 2011 | -- | $333,760 +3.6% |
| 2010 | -- | $322,090 -12.2% |
| 2009 | -- | $366,860 -7.1% |
| 2008 | -- | $394,980 -9.5% |
| 2007 | -- | $436,500 +63.8% |
| 2003 | -- | $266,460 +11.9% |
| 2002 | -- | $238,210 +17% |
| 2001 | -- | $203,600 |
Find assessor info on the county website
Neighborhood: Fair Oaks
Nearby homes
- $742,8003 bd4 ba2.1k sqft12500 N Lake Ct, Fairfax, VA 22033Off Market
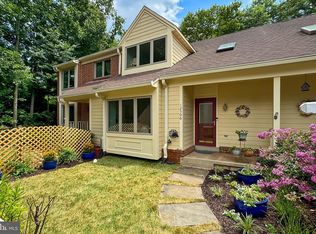
- $643,7002 bd4 ba1.6k sqft12504 N Lake Ct, Fairfax, VA 22033Off Market
- $735,0003 bd4 ba2.4k sqft12506 N Lake Ct, Fairfax, VA 22033Sold
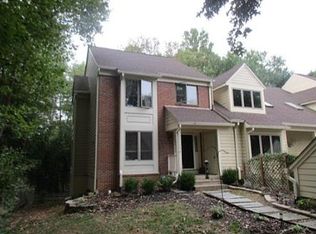
- $750,9004 bd4 ba2.5k sqft12508 N Lake Ct, Fairfax, VA 22033Off Market
- $765,4004 bd3 ba2k sqft12501 N Lake Ct, Fairfax, VA 22033Off Market
- $749,6003 bd4 ba1.6k sqft12503 N Lake Ct, Fairfax, VA 22033Off Market
- $724,4003 bd3 ba1.6k sqft12505 N Lake Ct, Fairfax, VA 22033Off Market
- $740,6003 bd4 ba2.1k sqft12507 N Lake Ct, Fairfax, VA 22033Off Market
Nearby schools
GreatSchools rating
- 5/10Greenbriar East Elementary SchoolGrades: PK-6Distance: 0.8 mi
- 6/10Johnson Middle SchoolGrades: 7-8Distance: 3 mi
- 6/10Fairfax High SchoolGrades: 9-12Distance: 5.1 mi
Schools provided by the listing agent
- Elementary: Greenbriar East
- Middle: Katherine Johnson
- High: Fairfax
- District: Fairfax County Public Schools
Source: Bright MLS. This data may not be complete. We recommend contacting the local school district to confirm school assignments for this home.
Get a cash offer in 3 minutes
Find out how much your home could sell for in as little as 3 minutes with a no-obligation cash offer.
Estimated market value
$759,100
Get a cash offer in 3 minutes
Find out how much your home could sell for in as little as 3 minutes with a no-obligation cash offer.
Estimated market value
$759,100
- Virginia
- Fairfax County
- Fairfax
- 22033
- Fair Oaks
- 12502 N Lake Ct
Nearby cities
Nearby neighborhoods
Nearby zip codes
Other Fairfax Topics
