Nestled in a relatively small enclave of contemporary townhomes in the Fair Lakes community, this lovely 3 bedroom, 3.5 bath townhome offers a convenience in commute and has been tastefully updated and well-maintained. A tailored exterior with front porch entrance, detached garage, deck and patio, hardwood floors, recessed and contemporary lighting, fresh paint, two primary suites, and an open floor plan with an abundance of windows create instant appeal—just step inside and fall in love! Warm hardwood floors in the foyer welcome you home and usher you into the formal dining room that harbors ample table space and is highlighted by triple picture windows. The sparkling gourmet kitchen will please the sophisticated chef with gleaming granite countertops, handcrafted cabinetry, and quality stainless steel appliances including a smooth top range and built-in microwave. The hardwood floors continue into the family room where a cozy fireplace serves as the focal point and a French-style door opens to the deck overlooking a patio, privacy trees, and common area beyond—seamlessly blending indoor and outdoor living and entertaining. Back inside, a powder room updated with a rectangular sink vanity complements the main level. Upstairs, the primary suite boasts a soaring vaulted ceiling, a separate sitting room, and an en suite bath featuring a furniture-style vanity and spa-toned tile flooring and tub/shower surround—the perfect retreat to start and end your day! Down the hall, an additional bright and spacious bedroom suite features a walk-in closet and a similarly fashioned private bath. The walkout lower level delivers a third bedroom, versatile den, and additional full bath that can serve as a guest suite, home office, learning center, or whatever your lifestyle demands. A dual-zone laundry center with modern machines and built-in cabinetry and ample storage solutions completes the comfort and luxury of this wonderful home. All this awaits you in a peaceful community with access to Lake Zasada, nature trails, common grounds, tennis courts, tot lots, and more. It’s also a commuter’s dream with close proximity to I-66, the Fairfax County Parkway, Routes 29 and 50, and Metro. Plenty of shopping, dining, and entertainment choices are available in every direction including Fair Lakes and Fair Oaks Shopping Centers. Improvements to the property: (2024) Mohawk carpeting with 10-year warranty, garage door and garage opener, landscaping, stained deck, paint throughout, painted front door and kick plate, grout and caulk for all the bathrooms, faucet in all bathrooms and wet bar. (2023) All recessed lights, all ceiling fans, outlets and switches, wall sconces, hardwood floors, Ring doorbell and camera. (2022) Insinkerator garbage disposal. (2019) water heater installed with pan and expansion tank. (2017) Garage roof with attic ventilation, covered gutters by Gutterman for the garage, bird/animal guard installed on exterior dryer vent. (2016) Renewal by Andersen windows and lower-level French doors. (2014) Trane high efficiency air-conditioning unit, Nest thermostat. (2008) dimmable undercabinet lights. (2007) Front and main-level French doors, covered gutters for the house.
Sold for $735,000
$735,000
12506 N Lake Ct, Fairfax, VA 22033
3beds
2,484sqft
Townhouse
Built in 1988
2,051 Square Feet Lot
$732,400 Zestimate®
$296/sqft
$3,562 Estimated rent
Home value
$732,400
$696,000 - $769,000
$3,562/mo
Zestimate® history
Owner options
List your home for rent
$3,562/mo
Rent Zestimate®
Find your next renter with Zillow Rental Manager. Plus, with online applications, you can quickly screen prospective tenants – for free.
$3,562/mo
Rent Zestimate®
Refinance and save
$5,100/mo
Est. payment
Refinancing to a lower rate could help reduce your monthly payments and save thousands over the life of the loan.
$5,100/mo
Est. payment
Explore your selling options
Work with a Zillow partner agent
Leverage their expertise and Zillow's premium Showcase listings to get your home seen by more buyers.
Get startedList with your own agent
Get your home in front of millions of buyers by listing it on Zillow.
Learn how to do itSell it yourself
Take full control of how buyers see your home on Zillow by listing For Sale by Owner (FSBO).
List your homeWhat's special
Zillow last checked:
Listing updated:
Listed by:
Anthony Ford 703-585-3126,
Long & Foster Real Estate, Inc.
Bought with:
Michael Rush, 0225168499
Long & Foster Real Estate, Inc.
Source: Bright MLS,MLS#: VAFX2182168
Facts & features
Interior
Bedrooms & bathrooms
- Bedrooms: 3
- Bathrooms: 4
- Full bathrooms: 3
- 1/2 bathrooms: 1
- Main level bathrooms: 1
Rooms
- Room types: Dining Room, Primary Bedroom, Kitchen, Family Room, Den, Foyer, Bedroom 1, Bathroom 1, Bathroom 2, Primary Bathroom
Basement
- Area: 828
Heating
- Forced Air, Programmable Thermostat, Natural Gas
Cooling
- Ceiling Fan(s), Central Air, Programmable Thermostat, Electric
Appliances
- Included: Microwave, Dishwasher, Disposal, Dryer, Oven/Range - Gas, Refrigerator, Stainless Steel Appliance(s), Washer, Gas Water Heater
- Laundry: In Basement, Dryer In Unit, Has Laundry, Washer In Unit
Features
- Ceiling Fan(s), Combination Kitchen/Dining, Combination Kitchen/Living, Open Floorplan, Primary Bath(s), Recessed Lighting, Walk-In Closet(s)
- Flooring: Hardwood, Carpet, Ceramic Tile, Wood
- Doors: ENERGY STAR Qualified Doors
- Windows: Skylight(s), Vinyl Clad, ENERGY STAR Qualified Windows
- Basement: Finished,Rear Entrance,Sump Pump,Walk-Out Access,Windows
- Number of fireplaces: 1
- Fireplace features: Glass Doors, Mantel(s), Wood Burning
Interior area
- Total structure area: 2,484
- Total interior livable area: 2,484 sqft
- Finished area above ground: 1,656
- Finished area below ground: 828
Property
Parking
- Total spaces: 1
- Parking features: Garage Faces Front, Garage Door Opener, Covered, Assigned, Detached
- Garage spaces: 1
- Details: Assigned Parking, Assigned Space #: 12506
Accessibility
- Accessibility features: None
Features
- Levels: Three
- Stories: 3
- Patio & porch: Deck
- Pool features: None
- Fencing: Full,Partial
- Has view: Yes
- View description: Creek/Stream, Trees/Woods
- Has water view: Yes
- Water view: Creek/Stream
Lot
- Size: 2,051 Square Feet
- Features: Backs to Trees, Cul-De-Sac
Details
- Additional structures: Above Grade, Below Grade
- Parcel number: 0454 08 0028
- Zoning: 402
- Special conditions: Standard
Construction
Type & style
- Home type: Townhouse
- Architectural style: Contemporary
- Property subtype: Townhouse
Materials
- Brick
- Foundation: Concrete Perimeter
- Roof: Shingle
Condition
- Excellent
- New construction: No
- Year built: 1988
Utilities & green energy
- Sewer: Public Sewer
- Water: Public
Community & HOA
Community
- Security: Carbon Monoxide Detector(s), Smoke Detector(s)
- Subdivision: Fair Lakes
HOA
- Has HOA: Yes
- Amenities included: Basketball Court, Bike Trail, Lake, Picnic Area, Reserved/Assigned Parking, Tennis Court(s), Tot Lots/Playground
- Services included: Common Area Maintenance, Maintenance Grounds, Management, Reserve Funds, Road Maintenance, Snow Removal, Trash
- HOA fee: $533 quarterly
- HOA name: FAIR LAKES
Location
- Region: Fairfax
Financial & listing details
- Price per square foot: $296/sqft
- Tax assessed value: $580,540
- Annual tax amount: $6,551
- Date on market: 7/18/2024
- Listing agreement: Exclusive Right To Sell
- Listing terms: Cash,FHA,VA Loan,Conventional
- Inclusions: Floating Kitchen Island, Freezer In The Garage.
- Ownership: Fee Simple
Price history
| Date | Event | Price |
|---|---|---|
| 8/7/2024 | Sold | $735,000+2.1%$296/sqft |
Source:  Bright MLS #VAFX2182168 Report a problem Bright MLS #VAFX2182168 Report a problem | ||
| 7/22/2024 | Pending sale | $720,000$290/sqft |
Source:  Long & Foster Broker Feed #VAFX2182168 Report a problem Long & Foster Broker Feed #VAFX2182168 Report a problem | ||
| 7/18/2024 | Listed for sale | $720,000+84.9%$290/sqft |
Source: Long & Foster Broker Feed #VAFX2182168 Report a problem | ||
| 4/26/2004 | Sold | $389,500$157/sqft |
Source: Public Record Report a problem | ||
Public tax history
| Year | Property taxes | Tax assessment |
|---|---|---|
| 2025 | $7,447 +5.2% | $644,230 +5.4% |
| 2024 | $7,080 +8.1% | $611,150 +5.3% |
| 2023 | $6,551 +10.4% | $580,540 +11.8% |
| 2022 | $5,935 | $519,060 +6.3% |
| 2021 | -- | $488,360 +9% |
| 2020 | $5,301 +8.1% | $447,880 +8.1% |
| 2019 | $4,906 +1.4% | $414,500 +1.4% |
| 2018 | $4,838 +1.9% | $408,790 |
| 2017 | $4,746 +5.3% | $408,790 +5.1% |
| 2016 | $4,508 +3.8% | $389,090 |
| 2015 | $4,342 +0.2% | $389,090 |
| 2014 | $4,333 | $389,090 +5.2% |
| 2013 | -- | $369,730 +8% |
| 2012 | -- | $342,270 +4.8% |
| 2011 | -- | $326,730 +3.9% |
| 2010 | -- | $314,460 -12.2% |
| 2009 | -- | $357,970 -7% |
| 2008 | -- | $384,920 -9.6% |
| 2007 | -- | $425,940 +63% |
| 2003 | -- | $261,255 +11.5% |
| 2002 | -- | $234,205 +17% |
| 2001 | -- | $200,175 |
Find assessor info on the county website
Neighborhood: Fair Oaks
Nearby homes
- $643,7002 bd4 ba1.6k sqft12504 N Lake Ct, Fairfax, VA 22033Off Market
- $748,0004 bd4 ba2.5k sqft12508 N Lake Ct, Fairfax, VA 22033Off Market
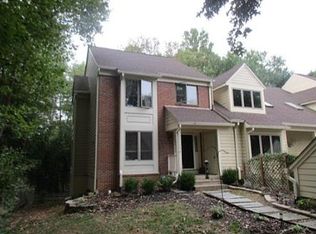
- $750,0004 bd4 ba2.5k sqft12502 N Lake Ct, Fairfax, VA 22033Sold
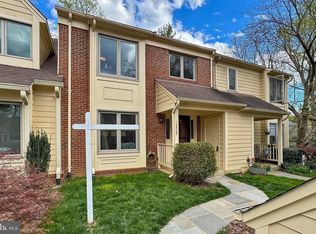
- $740,0003 bd4 ba2.1k sqft12500 N Lake Ct, Fairfax, VA 22033Off Market
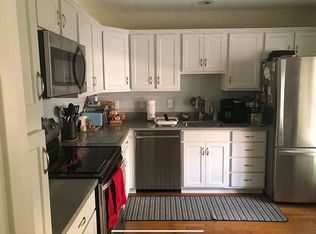
- $765,4004 bd3 ba2k sqft12501 N Lake Ct, Fairfax, VA 22033Off Market
- $749,2003 bd4 ba1.6k sqft12503 N Lake Ct, Fairfax, VA 22033Off Market
- $720,9003 bd3 ba1.6k sqft12505 N Lake Ct, Fairfax, VA 22033Off Market
- $737,9003 bd4 ba2.1k sqft12507 N Lake Ct, Fairfax, VA 22033Off Market
Nearby schools
GreatSchools rating
- 5/10Greenbriar East Elementary SchoolGrades: PK-6Distance: 0.8 mi
- 6/10Johnson Middle SchoolGrades: 7-8Distance: 3 mi
- 6/10Fairfax High SchoolGrades: 9-12Distance: 5.1 mi
Schools provided by the listing agent
- Elementary: Greenbriar East
- Middle: Katherine Johnson
- High: Fairfax
- District: Fairfax County Public Schools
Source: Bright MLS. This data may not be complete. We recommend contacting the local school district to confirm school assignments for this home.
Get a cash offer in 3 minutes
Find out how much your home could sell for in as little as 3 minutes with a no-obligation cash offer.
Estimated market value
$732,400
Get a cash offer in 3 minutes
Find out how much your home could sell for in as little as 3 minutes with a no-obligation cash offer.
Estimated market value
$732,400
- Virginia
- Fairfax County
- Fairfax
- 22033
- Fair Oaks
- 12506 N Lake Ct
Nearby cities
Nearby neighborhoods
Nearby zip codes
Other Fairfax Topics
