Skip main navigation
Sold for $487,900
  • $487,900

    12504 SW 78th Pl, Dunnellon, FL 34432

    3beds
    2,249sqft
    Single Family Residence
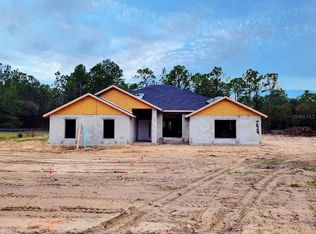
    Built in 2026
    1.12 Acres Lot
    $487,000 Zestimate®
    $217/sqft
    $2,184 Estimated rent

    Home value

    $487,000

    $448,000 - $526,000

    $2,184/mo

    Zestimate® history
    Loading
    Loading...

    Owner options

    List your home for rent

    $2,184/mo

    Rent Zestimate®

    Find your next renter with Zillow Rental Manager. Plus, with online applications, you can quickly screen prospective tenants – for free.

    Learn more

    $2,184/mo

    Rent Zestimate®

    Refinance and save

    $3,257/mo

    Est. payment

    Refinancing to a lower rate could help reduce your monthly payments and save thousands over the life of the loan.

    See today's rates

    $3,257/mo

    Est. payment

    Explore your selling options

    Work with a Zillow partner agent

    Leverage their expertise and Zillow's premium Showcase listings to get your home seen by more buyers.

    Get started

    List with your own agent

    Get your home in front of millions of buyers by listing it on Zillow.

    Learn how to do it

    Sell it yourself

    Take full control of how buyers see your home on Zillow by listing For Sale by Owner (FSBO).

    List your home

    What's special

    Sleek quartz countertopsElegant french doorsOpen-concept livingExpansive covered back porchSoaring cathedral ceilingsCustom-tiled walk-in shower
    Under Construction. NEW CONSTRUCTION | 1.12 ACRES | COMPLETION MID-April Experience modern elegance in this 2,249 sq. ft. (3,203 total under roof) San Nicolas II model by Brick City Builders. Nestled on a sprawling 1.12-acre lot in Rolling Hills, this 3BR 2Bth + Den home is designed for the Ocala lifestyle. -Open-Concept Living: Soaring cathedral ceilings and high-end LVP flooring throughout the main living areas. -Kitchen: Sleek quartz countertops and custom wood cabinetry optimized for hosting. The "Work-From-Home" Den: A versatile dedicated office or library space off the main entry. Indoor-Outdoor Flow: Elegant French doors lead from the great room to an expansive covered back porch, perfect for enjoying quiet Florida evenings. Owner’s Sanctuary: Master suite features "his and her" closets and a spa-inspired bath with a deep soaking tub and custom-tiled walk-in shower. Curb Appeal: A side-entry 2-car garage preserves the clean, custom lines of the front elevation. Peace of Mind: Full One-Year Builder Warranty included. **Seller is a licensed Real Estate Agent.**

    Zillow last checked:

    Listing updated:

    Listing Provided by:

    Juan Bengoa, Jr. 352-239-4727,

    MARK C. DEBOLT INC 352-690-1888

    Bought with:

    Andie Dixon, 633621

    FATHOM REALTY FL LLC

    Source: Stellar MLS,MLS#: OM720421MLS LogoOriginating MLS: Ocala - Marion

    Facts & features

    Interior

    Bedrooms & bathrooms
    • Bedrooms: 3
    • Bathrooms: 2
    • Full bathrooms: 2
    Primary bedroom
    • Features: Dual Closets
    • Level: First
    Kitchen
    • Level: First
    Living room
    • Level: First
    Heating
    • Central
    Cooling
    • Central Air
    Appliances
    • Included: Dishwasher, Disposal, Electric Water Heater, Microwave, Range, Refrigerator, Tankless Water Heater
    • Laundry: Laundry Room
    Features
    • Cathedral Ceiling(s), Ceiling Fan(s), Living Room/Dining Room Combo, Open Floorplan
    • Flooring: Ceramic Tile, Luxury Vinyl
    • Doors: French Doors
    • Has fireplace: No
    Interior area
    • Total structure area: 3,203
    • Total interior livable area: 2,249 sqft

    Property

    Parking
    • Total spaces: 2
    • Parking features: Garage - Attached
    • Attached garage spaces: 2
    Features
    • Levels: One
    • Stories: 1
    • Exterior features: Irrigation System
    Lot
    • Size: 1.12 Acres
    • Dimensions: 160 x 305
    Details
    • Parcel number: 3492065107
    • Zoning: R1
    • Special conditions: None

    Construction

    Type & style
    • Home type: SingleFamily
    • Property subtype: Single Family Residence
    Materials
    • Block, Stucco
    • Foundation: Slab
    • Roof: Shingle
    Condition
    • Under Construction
    • New construction: Yes
    • Year built: 2026
    Details
    • Builder model: San Nicolas II
    • Builder name: Brick City Builders

    Utilities & green energy

    • Sewer: Aerobic Septic
    • Water: Well
    • Utilities for property: Cable Available, Electricity Connected

    Community & neighborhood

    Location
    • Region: Dunnellon
    • Subdivision: ROLLING HILLS

    HOA & financial

    HOA
    • Has HOA: No
    Other fees
    • Pet fee: $0 monthly
    Other financial information
    • Total actual rent: 0

    Other

    Other facts
    • Listing terms: Cash,Conventional,FHA
    • Ownership: Fee Simple
    • Road surface type: Dirt

    Price history

    DateEventPrice
    5/28/2026Sold$487,900$217/sqft
    Source: Stellar MLS #OM720421 Report a problem
    3/30/2026Pending sale$487,900$217/sqft
    Source: Stellar MLS #OM720421 Report a problem
    3/9/2026Listed for sale$487,900$217/sqft
    Source: Stellar MLS #OM720421 Report a problem

    Public tax history

    Tax history is unavailable.

    Neighborhood: 34432

    Nearby schools

    GreatSchools rating
    Get a cash offer in 3 minutes
    Find out how much your home could sell for in as little as 3 minutes with a no-obligation cash offer.
    Estimated market value
    $487,000
    Get a cash offer in 3 minutes
    Find out how much your home could sell for in as little as 3 minutes with a no-obligation cash offer.
    Estimated market value
    $487,000