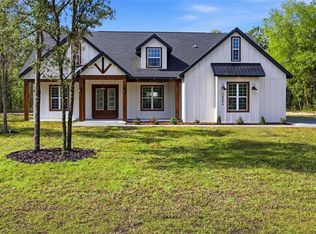
PRICED TO SELL! Farmhouse LUXURY living at its finest in this custom-built 2024 home where thoughtful design meets luxury upgrades throughout with NO HOA! Situated on 1.16 acres, from the moment you arrive, the charming farmhouse exterior, oversized 3-car garage, and inviting curb appeal set the tone for what awaits inside. Step through the front door to an airy open-concept layout featuring soaring ceilings, abundant natural light, luxury vinyl plank flooring throughout, and a desirable split-bedroom floor plan designed for both privacy and functionality. The heart of the home is the beautifully designed kitchen overlooking the spacious living and dining areas, creating the perfect space for entertaining or everyday living. Every detail was carefully selected to blend warmth, comfort, and modern farmhouse character with Quartz countertops, white cabinetry, black stainless appliances, hood to match with pristine woodwork, accent backsplash, built in microwave and oversized island custom finished with stool step and shiplap. The private primary suite offers a relaxing retreat with spa-like on suite and large walk in closet. The additional bedrooms are generously sized and thoughtfully positioned on the opposite side of the home to offer a split floor plan for privacy. If that wasn't enough, step outside and discover your own backyard oasis. Newly completed in 2025, the custom in-ground saltwater pool features a tanning ledge, screen enclosure, heater/chiller system, and expansive patio space (26x44) partially covered by a roof with patio pavers ideal for year-round enjoyment. The fully fenced backyard offers both privacy and plenty of room to relax, entertain, or simply enjoy peaceful Florida evenings. Better than new with upgrades already completed, this move-in ready home combines farmhouse charm with modern convenience and is ideally located near shopping, dining, and major highways for an easy commute while still maintaining a quiet, private feel.
For sale
Price cut: $20K (7/7)
$599,999
12552 SW 78th Pl, Dunnellon, FL 34432
3beds
1,801sqft
Single Family Residence
Built in 2024
1.16 Acres Lot
$589,100 Zestimate®
$333/sqft
$-- HOA
What's special
Tanning ledgeCustom in-ground saltwater poolAbundant natural lightQuartz countertopsScreen enclosureInviting curb appealSoaring ceilings
- 55 days |
- 647 |
- 64 |
Zillow last checked:
Listing updated:
Listed by:
Megan Jones 352-536-7532,
OLYMPUS EXECUTIVE REALTY INC 407-469-0090
Source: Stellar MLS,MLS#: O6407833
Originating MLS: Orlando Regional

Loading...
Facts & features
Interior
Bedrooms & bathrooms
- Bedrooms: 3
- Bathrooms: 2
- Full bathrooms: 2
Rooms
- Room types: Utility Room
Primary bedroom
- Features: Walk-In Closet(s)
- Level: First
- Area: 195 Square Feet
- Dimensions: 13x15
Bedroom 1
- Features: Built-in Closet
- Level: First
- Area: 143 Square Feet
- Dimensions: 11x13
Bedroom 2
- Features: Built-in Closet
- Level: First
- Area: 143 Square Feet
- Dimensions: 11x13
Balcony porch lanai
- Level: First
- Area: 1118 Square Feet
- Dimensions: 26x43
Kitchen
- Level: First
- Area: 228 Square Feet
- Dimensions: 12x19
Living room
- Level: First
- Area: 350 Square Feet
- Dimensions: 25x14
Heating
- Central, Heat Pump
Cooling
- Central Air
Appliances
- Included: Dishwasher, Disposal, Dryer, Exhaust Fan, Microwave, Range, Range Hood, Washer
- Laundry: Inside, Laundry Room
Features
- Built-in Features, Ceiling Fan(s), Eating Space In Kitchen, High Ceilings, Kitchen/Family Room Combo, Open Floorplan, Primary Bedroom Main Floor, Split Bedroom, Stone Counters, Thermostat, Walk-In Closet(s)
- Flooring: Luxury Vinyl, Tile
- Has fireplace: No
- Fireplace features: Decorative
Interior area
- Total structure area: 3,024
- Total interior livable area: 1,801 sqft
Video & virtual tour
Property
Parking
- Total spaces: 3
- Parking features: Driveway, Garage Faces Side, Oversized
- Attached garage spaces: 3
- Has uncovered spaces: Yes
- Details: Garage Dimensions: 23x31
Features
- Levels: One
- Stories: 1
- Patio & porch: Covered, Patio, Screened
- Exterior features: Irrigation System, Private Yard, Sidewalk
- Has private pool: Yes
- Pool features: Fiberglass, Heated, In Ground, Salt Water, Screen Enclosure
- Fencing: Fenced
- Has view: Yes
- View description: Pool, Trees/Woods
Lot
- Size: 1.16 Acres
- Features: In County, Level, Oversized Lot, Unincorporated
- Residential vegetation: Trees/Landscaped
Details
- Parcel number: 3492065008
- Zoning: R1
- Special conditions: None
Construction
Type & style
- Home type: SingleFamily
- Architectural style: Craftsman,Other
- Property subtype: Single Family Residence
Materials
- Block, Cement Siding, HardiPlank Type
- Foundation: Slab
- Roof: Shingle
Condition
- Completed
- New construction: No
- Year built: 2024
Details
- Builder name: Brije Homes
Utilities & green energy
- Sewer: Septic Tank
- Water: Well
- Utilities for property: Electricity Connected, Water Connected
Community & HOA
Community
- Security: Smoke Detector(s)
- Pet fee: $0 monthly
- Subdivision: ROLLING HILLS UN 02
HOA
- Has HOA: No
Location
- Region: Dunnellon
Financial & listing details
- Price per square foot: $333/sqft
- Tax assessed value: $29,232
- Annual tax amount: $3,246
- Date on market: 5/14/2026
- Cumulative days on market: 56 days
- Listing terms: Cash,Conventional,FHA,USDA Loan,VA Loan
- Ownership: Fee Simple
- Total actual rent: 0
- Electric utility on property: Yes
- Road surface type: Unimproved, Dirt
Estimated market value
$589,100
$560,000 - $619,000
$2,030/mo
Price history
| Date | Event | Price |
|---|---|---|
| 7/7/2026 | Price change | $599,999-3.2%$333/sqft |
Source: | ||
| 7/1/2026 | Price change | $619,999-3.1%$344/sqft |
Source: | ||
| 6/23/2026 | Price change | $639,999-5.9%$355/sqft |
Source: | ||
| 6/6/2026 | Price change | $679,999-2.8%$378/sqft |
Source: | ||
| 5/14/2026 | Listed for sale | $699,900+50.5%$389/sqft |
Source: | ||
| 4/16/2024 | Sold | $465,000-2.1%$258/sqft |
Source: | ||
| 3/23/2024 | Pending sale | $475,000$264/sqft |
Source: | ||
| 2/1/2024 | Listed for sale | $475,000+1257.1%$264/sqft |
Source: | ||
| 11/20/2023 | Sold | $35,000+118.8%$19/sqft |
Source: Public Record Report a problem | ||
| 8/10/2004 | Sold | $16,000+300%$9/sqft |
Source: Public Record Report a problem | ||
| 3/16/2004 | Sold | $4,000$2/sqft |
Source: Public Record Report a problem | ||
Public tax history
| Year | Property taxes | Tax assessment |
|---|---|---|
| 2024 | $677 +153.3% | $29,232 +217.1% |
| 2023 | $267 +24.2% | $9,218 +10% |
| 2022 | $215 +35.6% | $8,380 +10% |
| 2021 | $159 +13.9% | $7,618 +10% |
| 2020 | $139 +9.6% | $6,925 +10% |
| 2019 | $127 | $6,295 +4.9% |
| 2018 | $127 +18.3% | $6,000 |
| 2017 | $107 +21.3% | $6,000 +26.8% |
| 2016 | $89 | $4,730 +10% |
| 2015 | $89 -12.2% | $4,300 -18.9% |
| 2014 | $101 -2% | $5,300 -3.6% |
| 2013 | $103 -13% | $5,500 -15.4% |
| 2012 | $118 -28% | $6,500 -30.9% |
| 2011 | $164 -8.6% | $9,405 -9.1% |
| 2010 | $180 -17.4% | $10,346 -21.4% |
| 2009 | $218 -43.2% | $13,167 -46.2% |
| 2008 | $383 -51.8% | $24,453 -52.7% |
| 2007 | $795 +22.7% | $51,728 +37.5% |
| 2006 | $648 +336.2% | $37,620 +150% |
| 2005 | $149 | $15,048 +128.6% |
| 2004 | $149 -6.2% | $6,584 +16.7% |
| 2002 | $158 +31.8% | $5,643 +20% |
| 2001 | $120 | $4,703 |
| 2000 | $120 | $4,703 |
Find assessor info on the county website
Monthly payment
Est. payment$--/mo
Payment breakdown
Explore the cost of this home by adjusting the details. Changes won't be saved.All calculations are estimates and provided by Zillow, Inc. for informational purposes only. Actual amounts may vary.
HOA fees may include property taxes on listings classified as Co-Ops. Contact the listing agent and/or owner for fee details.
Mortgage interest rates are dependent on a number of factors, including credit score, down payment, and repayment length. Interest rate data provided by Zillow Group Marketplace, Inc. as of 1/1/1970 from various mortgage lenders with which we have lead or other similar arrangements; the Estimated Payment is an average of those rates.
See how much you could borrow to make a competitive offer.
Climate risks
Neighborhood: 34432
Nearby schools
GreatSchools rating
- 5/10Dunnellon Elementary SchoolGrades: PK-5Distance: 5.9 mi
- 5/10Dunnellon Middle SchoolGrades: 6-8Distance: 9.3 mi
- 2/10Dunnellon High SchoolGrades: 9-12Distance: 5.6 mi
A local agent can set up tours, give advice and negotiate with sellers.
A local lender can help you make sure your offer is ready when you are.
- Florida
- Marion County
- Dunnellon
- 34432
- 12552 SW 78th Pl