A very special, warm and welcoming home. Incredibly and lovingly maintained by long time owners. The Popular Alfandre Piedmont model. Brand new 42'' white Shaker Cabinetry New Stainless Steel Appliances. Beautifully refinished hardwood flooring on bedroom level and in the Living Room/Dining Room Area. New flooring in Foyer, Family Room, Kitchen and Laundry Room. Inside Access to garage. Newer Roof. Fantastic lot with a truly warm and welcoming terraced rear yard. A truly special home in a very serene and welcoming neighborhood.
Sold for $915,000
$915,000
12504 Saint James Rd, Rockville, MD 20850
4beds
2,788sqft
Single Family Residence
Built in 1968
0.35 Acres Lot
$898,000 Zestimate®
$328/sqft
$3,645 Estimated rent
Home value
$898,000
$826,000 - $979,000
$3,645/mo
Zestimate® history
Owner options
List your home for rent
$3,645/mo
Rent Zestimate®
Find your next renter with Zillow Rental Manager. Plus, with online applications, you can quickly screen prospective tenants – for free.
$3,645/mo
Rent Zestimate®
Refinance and save
$6,025/mo
Est. payment
Refinancing to a lower rate could help reduce your monthly payments and save thousands over the life of the loan.
$6,025/mo
Est. payment
Explore your selling options
Work with a Zillow partner agent
Leverage their expertise and Zillow's premium Showcase listings to get your home seen by more buyers.
Get startedList with your own agent
Get your home in front of millions of buyers by listing it on Zillow.
Learn how to do itSell it yourself
Take full control of how buyers see your home on Zillow by listing For Sale by Owner (FSBO).
List your homeWhat's special
Zillow last checked:
Listing updated:
Listed by:
Ken Hirsch 310-393-7292,
Weichert, REALTORS
Bought with:
CJ Deausen, 627927
Deausen Realty
Source: Bright MLS,MLS#: MDMC2214282
Facts & features
Interior
Bedrooms & bathrooms
- Bedrooms: 4
- Bathrooms: 3
- Full bathrooms: 2
- 1/2 bathrooms: 1
- Main level bathrooms: 1
Rooms
- Room types: Living Room, Dining Room, Kitchen, Family Room, Basement, Foyer, Laundry, Storage Room, Utility Room, Half Bath
Basement
- Features: Flooring - Carpet, Flooring - Concrete
- Level: Lower
Dining room
- Features: Flooring - Solid Hardwood
- Level: Main
Family room
- Features: Fireplace - Wood Burning, Flooring - Laminate Plank, Window Treatments
- Level: Main
Foyer
- Features: Flooring - Laminate Plank
- Level: Main
Half bath
- Level: Main
Kitchen
- Features: Breakfast Room, Built-in Features, Countertop(s) - Quartz, Flooring - Laminate Plank, Formal Dining Room, Kitchen - Electric Cooking, Lighting - Pendants, Living/Dining Room Combo, Dining Area
- Level: Main
Laundry
- Level: Main
Living room
- Features: Flooring - Solid Hardwood
- Level: Main
Storage room
- Level: Lower
Utility room
- Level: Main
Utility room
- Level: Lower
Heating
- Central, Forced Air, Other, Natural Gas
Cooling
- Central Air, Programmable Thermostat, Electric
Appliances
- Included: Gas Water Heater
- Laundry: Main Level, Laundry Room
Features
- Dry Wall
- Flooring: Hardwood, Laminate, Carpet
- Basement: Partial,Drain,Connecting Stairway,Heated,Interior Entry,Partially Finished,Shelving,Windows,Workshop
- Number of fireplaces: 1
- Fireplace features: Brick, Glass Doors
Interior area
- Total structure area: 2,788
- Total interior livable area: 2,788 sqft
- Finished area above ground: 2,788
Property
Parking
- Total spaces: 1
- Parking features: Storage, Garage Faces Front, Garage Door Opener, Inside Entrance, Asphalt, Attached
- Attached garage spaces: 1
- Has uncovered spaces: Yes
Accessibility
- Accessibility features: Accessible Doors
Features
- Levels: Three
- Stories: 3
- Patio & porch: Patio, Terrace
- Exterior features: Extensive Hardscape, Rain Gutters
- Pool features: None
Lot
- Size: 0.35 Acres
Details
- Additional structures: Above Grade
- Parcel number: 160400128320
- Zoning: R200
- Special conditions: Standard
Construction
Type & style
- Home type: SingleFamily
- Architectural style: Colonial,Traditional
- Property subtype: Single Family Residence
Materials
- Brick, Masonry
- Foundation: Concrete Perimeter, Active Radon Mitigation
- Roof: Composition
Condition
- Excellent
- New construction: No
- Year built: 1968
Details
- Builder model: Piedmont
- Builder name: Joseph Alfandre
Utilities & green energy
- Electric: 220 Volts
- Sewer: Public Sewer
- Water: Public
- Utilities for property: Natural Gas Available, Electricity Available, Sewer Available, Water Available
Community & HOA
Community
- Subdivision: Glen Park
HOA
- Has HOA: No
Location
- Region: Rockville
Financial & listing details
- Price per square foot: $328/sqft
- Tax assessed value: $655,000
- Annual tax amount: $8,075
- Date on market: 2/2/2026
- Listing agreement: Exclusive Right To Sell
- Listing terms: Conventional,Cash
- Ownership: Fee Simple
Price history
| Date | Event | Price |
|---|---|---|
| 3/13/2026 | Sold | $915,000+4%$328/sqft |
Source:  Bright MLS #MDMC2214282 Report a problem Bright MLS #MDMC2214282 Report a problem | ||
| 2/21/2026 | Pending sale | $879,900$316/sqft |
Source: Bright MLS #MDMC2214282 Report a problem | ||
| 2/11/2026 | Contingent | $879,900$316/sqft |
Source: Bright MLS #MDMC2214282 Report a problem | ||
| 2/3/2026 | Listed for sale | $879,900$316/sqft |
Source: Bright MLS #MDMC2214282 Report a problem | ||
Public tax history
| Year | Property taxes | Tax assessment |
|---|---|---|
| 2026 | $8,278 +12.1% | $669,400 +2.2% |
| 2025 | $7,383 +0.1% | $655,000 +2.2% |
| 2024 | $7,375 +2.2% | $640,600 +2.3% |
| 2023 | $7,215 +4.4% | $626,200 |
| 2022 | $6,910 +0.1% | $626,200 |
| 2021 | $6,904 -1.9% | $626,200 -1.8% |
| 2020 | $7,038 +0.1% | $638,000 |
| 2019 | $7,029 -0.2% | $638,000 +0.1% |
| 2018 | $7,042 -2.6% | $637,467 +0% |
| 2017 | $7,228 +25% | $637,200 +1.7% |
| 2016 | $5,784 | $626,800 +1.7% |
| 2015 | $5,784 | $616,400 +1.7% |
| 2014 | $5,784 | $606,000 +1.6% |
| 2013 | -- | $596,710 +1.6% |
| 2012 | -- | $587,420 +1.6% |
| 2011 | -- | $578,130 |
| 2010 | -- | $578,130 |
| 2009 | -- | $578,130 -22.9% |
| 2008 | -- | $749,740 +16.8% |
| 2007 | -- | $641,762 +20.2% |
| 2006 | -- | $533,786 +25.4% |
| 2005 | -- | $425,810 +12.9% |
| 2004 | -- | $377,156 |
| 2003 | -- | $377,156 +34.8% |
| 2002 | -- | $279,850 |
| 2001 | -- | $279,850 |
Find assessor info on the county website
Neighborhood: 20850
Nearby homes
- $954,5004 bd3 ba3.2k sqft12508 Saint James Rd, Rockville, MD 20850Off Market
- $922,6004 bd3 ba2.6k sqft9601 Barkston Ct, Rockville, MD 20850Off Market
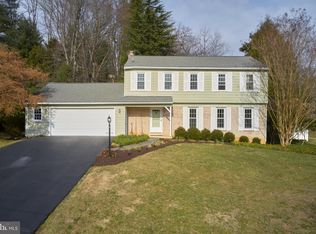
- $792,4004 bd2 ba2k sqft9605 Barkston Ct, Rockville, MD 20850Off Market
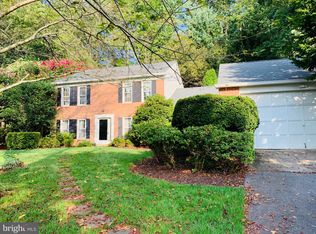
- $904,000-- bd2 ba2.2k sqft12529 Knightsbridge Ct, Rockville, MD 20850Off Market
- $851,300-- bd2 ba2.2k sqft12512 Saint James Rd, Rockville, MD 20850Off Market
- $3,4004 bd3 ba2.3k sqft9609 Barkston Ct, Rockville, MD 20850For Rent
- $924,9004 bd2 ba2.4k sqft12525 Knightsbridge Ct, Rockville, MD 20850Off Market
- $904,4004 bd3 ba3k sqft12509 Saint James Rd, Rockville, MD 20850Off Market
Nearby schools
GreatSchools rating
- 9/10Fallsmead Elementary SchoolGrades: K-5Distance: 1.7 mi
- 9/10Robert Frost Middle SchoolGrades: 6-8Distance: 1.2 mi
- 10/10Thomas S. Wootton High SchoolGrades: 9-12Distance: 1.3 mi
Schools provided by the listing agent
- Elementary: Fallsmead
- Middle: Robert Frost
- High: Thomas S. Wootton
- District: Montgomery County Public Schools
Source: Bright MLS. This data may not be complete. We recommend contacting the local school district to confirm school assignments for this home.
Get a cash offer in 3 minutes
Find out how much your home could sell for in as little as 3 minutes with a no-obligation cash offer.
Estimated market value
$898,000
Get a cash offer in 3 minutes
Find out how much your home could sell for in as little as 3 minutes with a no-obligation cash offer.
Estimated market value
$898,000
- Maryland
- Montgomery County
- Rockville
- 20850
- 12504 Saint James Rd
