Skip main navigation
Sold for $1,060,000
  • $1,060,000

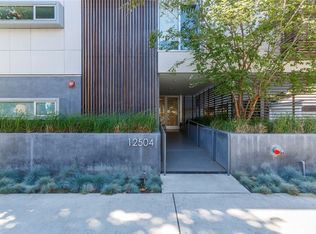
    12504 Woodbridge St Unit 203, Studio City, CA 91604

    2beds
    1,650sqft
    Residential, Condominium
    Built in 2009
    -- sqft lot
    $1,056,400 Zestimate®
    $642/sqft
    $5,113 Estimated rent

    Home value

    $1,056,400

    $961,000 - $1.16M

    $5,113/mo

    Zestimate® history
    Loading
    Loading...

    Owner options

    List your home for rent

    $5,113/mo

    Rent Zestimate®

    Find your next renter with Zillow Rental Manager. Plus, with online applications, you can quickly screen prospective tenants – for free.

    Learn more

    $5,113/mo

    Rent Zestimate®

    Refinance and save

    $7,421/mo

    Est. payment

    Refinancing to a lower rate could help reduce your monthly payments and save thousands over the life of the loan.

    See today's rates

    $7,421/mo

    Est. payment

    Explore your selling options

    Work with a Zillow partner agent

    Leverage their expertise and Zillow's premium Showcase listings to get your home seen by more buyers.

    Get started

    List with your own agent

    Get your home in front of millions of buyers by listing it on Zillow.

    Learn how to do it

    Sell it yourself

    Take full control of how buyers see your home on Zillow by listing For Sale by Owner (FSBO).

    List your home

    What's special

    Private balconyEach with en-suite bathsGuest parkingWalnut floors run throughoutRooftop common areaFloor-to-ceiling windowsCaesarstone counters
    Designed by AD100 architect Zoltan Pali, Residence #203 of the Woodbridge 12 offers approximately 1,650 square feet of open-concept living defined by clean lines and generous proportions. Floor-to-ceiling windows and sliding glass doors fill the space with natural light and open to a private balcony, creating seamless indoor-outdoor flow. Walnut floors run throughout, adding warmth to the modern design. The kitchen is centered around a large island with breakfast bar, Caesarstone counters, upgraded Bosch stainless steel appliances, and streamlined Italian-designed cabinetry. Opening directly to the living and dining areas, it's equally suited for everyday living and entertaining. Both bedrooms feel distinctly private, each with en-suite baths and custom window treatments, including blackout shades. The primary suite features a soaking tub, dual sinks, and a modern vanity, while the guest bath offers a spacious walk-in shower. A powder room is conveniently located off the main living area. Additional highlights include in-unit laundry, central HVAC, two tandem parking spaces, private storage, secure entry, guest parking, and a rooftop common area. Ideally situated within walking distance of Sportsmen's Lodge, home to Erewhon, Equinox, Tocaya, and Sugarfish, as well as the Studio City Library, the future River Park complex, Beeman Park and Ventura Boulevard's shops and restaurants. Within the Dixie Canyon Community Charter School district.

    Zillow last checked:

    Listing updated:

    Listed by:

    Charlie Heydt DRE # 01889360 917-498-2034,

    The Agency 424-230-3700,

    Deedee Howard DRE # 01039224 310-780-7676,

    The Agency

    Bought with:

    Tony Avanessian, DRE # 02363027

    Coldwell Banker Hallmark

    Source: CLAW,MLS#: 26673265MLS Logo

    Facts & features

    Interior

    Bedrooms & bathrooms
    • Bedrooms: 2
    • Bathrooms: 3
    • Full bathrooms: 2
    • 1/2 bathrooms: 1
    Rooms
    • Room types: Breakfast Bar, Dining Area, Living Room, Powder, Patio Covered
    Heating
    • Central
    Cooling
    • Central Air
    Appliances
    • Included: Dishwasher, Dryer, Disposal, Exhaust Fan, Microwave, Range/Oven, Refrigerator, Vented Exhaust Fan, Washer
    • Laundry: In Unit
    Features
    • Built-Ins
    • Flooring: Hardwood, Carpet, Tile
    • Has fireplace: No
    • Fireplace features: None
    Interior area
    • Total structure area: 1,650
    • Total interior livable area: 1,650 sqft

    Property

    Parking
    • Total spaces: 2
    • Parking features: Assigned, Gated, Secured, Garage, Guest
    • Garage spaces: 2
    Features
    • Levels: One
    • Stories: 4
    • Pool features: None
    • Has view: Yes
    • View description: Tree Top, City
    Lot
    • Size: 9,291 Square Feet
    Details
    • Parcel number: 2375015064
    • Zoning: LAR3
    • Special conditions: Standard

    Construction

    Type & style
    • Home type: Condo
    • Architectural style: Architectural
    • Property subtype: Residential, Condominium
    • Attached to another structure: Yes
    Condition
    • Updated/Remodeled
    • Year built: 2009

    Community & HOA

    Community
    • Security: Gated, Card/Code Access, Prewired, Smoke Detector(s), Carbon Monoxide Detector(s), Alarm System
    • Subdivision: Woodbridge 12
    HOA
    • Has HOA: Yes
    • Amenities included: Landscaping, Controlled Access, Elevator(s), Storage, Gated Parking, Guest Parking, Sun Deck
    • Services included: Trash, Building and Grounds
    • HOA fee: $682 monthly
    Location
    • Region: Studio City

    Financial & listing details

    • Price per square foot: $642/sqft
    • Tax assessed value: $983,730
    • Date on market: 4/4/2026

    Price history

    DateEventPrice
    5/21/2026Sold$1,060,000-3.6%$642/sqft
    Source: CLAW #26673265 Report a problem
    5/18/2026Pending sale$1,100,000$667/sqft
    Source: CLAW #26673265 Report a problem
    5/3/2026Contingent$1,100,000$667/sqft
    Source: CLAW #26673265 Report a problem
    4/4/2026Listed for sale$1,100,000+32.4%$667/sqft
    Source: CLAW #26673265 Report a problem
    6/2/2017Sold$831,000+0.7%$504/sqft
    Source: CLAW #17218550 Report a problem
    4/19/2017Pending sale$825,000$500/sqft
    Source: Nourmand & Associates-BH #17218550 Report a problem
    4/6/2017Listed for sale$825,000+4.4%$500/sqft
    Source: Nourmand & Associates-BH #17218550 Report a problem
    1/13/2015Sold$790,000-0.6%$479/sqft
    Source: CLAW #14812225 Report a problem
    11/24/2014Listed for sale$795,000-3.6%$482/sqft
    Source: The Agency #14812225 Report a problem
    10/21/2014Listing removed$825,000$500/sqft
    Source: Coldwell Banker Residential Brokerage - Brentwood #14-785063 Report a problem
    8/16/2014Listed for sale$825,000$500/sqft
    Source: Coldwell Banker Residential Brokerage - Brentwood #14-785063 Report a problem

    Public tax history

    YearProperty taxesTax assessment
    2026-- $983,730 +2%
    2025$11,557 +1.2%$964,442 +2%
    2024$11,425 +2%$945,532 +2%
    2023$11,200 +5%$926,993 +2%
    2022$10,671 +1.3%$908,817 +2%
    2021$10,536 -1%$890,998 +1%
    2020$10,643 $881,863 +2%
    2019$10,643 +4.5%$864,572 +2%
    2018$10,187 $847,620 +3.6%
    2017$10,187 +3%$818,087 +2%
    2016$9,889 +2.3%$802,047 +89.2%
    2015$9,664 +86.7%$423,852 +2%
    2014$5,177 $415,551 +2.5%
    2012-- $405,563 +2%
    2011-- $397,611
    Find assessor info on the county website

    Neighborhood: Studio City

    Nearby schools

    GreatSchools rating
    Get a cash offer in 3 minutes
    Find out how much your home could sell for in as little as 3 minutes with a no-obligation cash offer.
    Estimated market value
    $1,056,400
    Get a cash offer in 3 minutes
    Find out how much your home could sell for in as little as 3 minutes with a no-obligation cash offer.
    Estimated market value
    $1,056,400