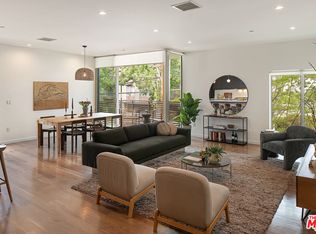
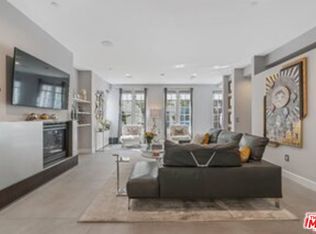
Designed by acclaimed AD100 architect Zoltan Pali, this top-floor penthouse at the renowned Woodbridge 12 offers sophisticated modern living with mountain and treetop views, abundant natural light, and exceptional privacy. The open-concept floor plan features soaring ceilings, floor-to-ceiling windows, and expansive sliding glass doors leading to a spacious private balcony. High-end finishes include wide-plank walnut flooring, Italian cabinetry, Caesarstone countertops, porcelain tile, and designer lighting. The gourmet kitchen is centered around an oversized island with bar seating and features premium Miele and Bosch appliances. The spacious primary suite offers a walk-in closet and a luxurious skylit en-suite bath. An outdoor seating area located just outside the residence offers an additional space to relax and enjoy beautiful mountain views. Additional highlights include a newly replaced central HVAC system (2024), in-unit laundry, two secured parking spaces, a large private storage unit, and guest parking for the building. Ideally located moments from Ventura Boulevard, Beeman Park, and the revitalized Sportsmen's Lodge with Erewhon, Equinox, Sugarfish, and more, this architecturally significant penthouse offers the perfect blend of style, privacy, and convenience.
Pending
$1,025,000
12504 Woodbridge St Unit 402, Studio City, CA 91604
2beds
1,240sqft
Residential, Condominium
Built in 2009
-- sqft lot
$1,020,600 Zestimate®
$827/sqft
$620/mo HOA
What's special
- 27 days |
- 672 |
- 40 |
Zillow last checked:
Listing updated:
Listed by:
Taylor Kogler DRE # 02067050 818-232-1902,
Nourmand & Associates-BW 310-300-3333,
Carolyn Rae Cole DRE # 01703618 323-359-7300,
Nourmand & Associates-HW
Source: CLAW,MLS#: 26865479
Facts & features
Interior
Bedrooms & bathrooms
- Bedrooms: 2
- Bathrooms: 2
- Full bathrooms: 2
Rooms
- Room types: Other
Heating
- Central
Cooling
- Air Conditioning, Central Air
Appliances
- Included: Dishwasher, Dryer, Refrigerator, Range/Oven, Disposal, Washer
- Laundry: In Unit, Laundry Closet
Features
- Flooring: Carpet, Hardwood
- Has fireplace: No
- Fireplace features: None
Interior area
- Total structure area: 1,240
- Total interior livable area: 1,240 sqft
Property
Parking
- Total spaces: 2
- Parking features: Subterr Tandem, Garage - 2 Car
- Has garage: Yes
- Covered spaces: 2
Features
- Levels: One
- Stories: 4
- Pool features: None
- Spa features: None
- Has view: Yes
- View description: Tree Top
Lot
- Size: 9,291 Square Feet
Details
- Parcel number: 2375015070
- Zoning: LAR3
- Special conditions: Standard
Construction
Type & style
- Home type: Condo
- Architectural style: Modern
- Property subtype: Residential, Condominium
- Attached to another structure: Yes
Condition
- Year built: 2009
Community & HOA
Community
- Security: Card/Code Access, Alarm System
- Subdivision: Woodbridge 12
HOA
- Has HOA: Yes
- Amenities included: Storage
- HOA fee: $620 monthly
Location
- Region: Studio City
Financial & listing details
- Price per square foot: $827/sqft
- Tax assessed value: $1,000,166
- Date on market: 7/31/2026
Estimated market value
$1,020,600
$970,000 - $1.07M
$4,144/mo
Price history
| Date | Event | Price |
|---|---|---|
| 8/27/2026 | Pending sale | $1,025,000$827/sqft |
Source:  CLAW #26865479 Report a problem CLAW #26865479 Report a problem | ||
| 8/11/2026 | Contingent | $1,025,000$827/sqft |
Source: CLAW #26865479 Report a problem | ||
| 7/31/2026 | Listed for sale | $1,025,000+10.9%$827/sqft |
Source: CLAW #26865479 Report a problem | ||
| 8/24/2021 | Sold | $924,000+38.1%$745/sqft |
Source: Public Record Report a problem | ||
| 12/3/2018 | Listing removed | $4,500$4/sqft |
Source: Coldwell Banker Residential Brokerage - Sherman Oaks #SR18264838 Report a problem | ||
| 11/7/2018 | Listed for rent | $4,500$4/sqft |
Source: Coldwell Banker Residential Brokerage - Sherman Oaks #SR18264838 Report a problem | ||
| 3/20/2014 | Sold | $669,000$540/sqft |
Source: Public Record Report a problem | ||
Public tax history
| Year | Property taxes | Tax assessment |
|---|---|---|
| 2026 | -- | $1,000,166 +2% |
| 2025 | $11,798 +1.1% | $980,555 +2% |
| 2024 | $11,671 +2% | $961,329 +2% |
| 2023 | $11,442 +5% | $942,480 +2% |
| 2022 | $10,902 +20.8% | $924,000 +22% |
| 2021 | $9,027 -1% | $757,642 +1% |
| 2020 | $9,119 | $749,875 +2% |
| 2019 | $9,119 +4.5% | $735,172 +2% |
| 2018 | $8,730 | $720,757 +2% |
| 2017 | $8,730 +2.3% | $706,626 +2% |
| 2016 | $8,536 +2.3% | $692,771 +1.5% |
| 2015 | $8,344 +8.3% | $682,366 +9.3% |
| 2014 | $7,706 | $624,460 +2.5% |
| 2012 | -- | $609,450 +104% |
| 2011 | -- | $298,823 |
Find assessor info on the county website
Monthly payment
Est. payment
Payment breakdown
Explore the cost of this home by adjusting the details. Changes won't be saved.Climate risks
Neighborhood: Studio City
Nearby schools
GreatSchools rating
- 8/10Dixie Canyon Community Charter SchoolGrades: K-5Distance: 1.1 mi
- 6/10Louis D. Armstrong Middle SchoolGrades: 6-8Distance: 1.6 mi
- 5/10Ulysses S. Grant Senior High SchoolGrades: 9-12Distance: 2.1 mi
- $1,175,0002 bd3 ba1.6k sqft12504 Woodbridge St UNIT 303, Studio City, CA 91604Sold

- $1,060,0002 bd3 ba1.6k sqft12504 Woodbridge St UNIT 203, Studio City, CA 91604Sold
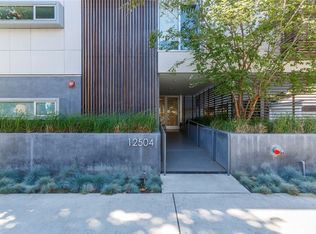
- $847,0002 bd2 ba1.2k sqft12504 Woodbridge St UNIT 302, Studio City, CA 91604Off Market
- $882,6002 bd2 ba1.3k sqft12504 Woodbridge St UNIT 201, Studio City, CA 91604Off Market
- $901,9002 bd2 ba1.3k sqft12504 Woodbridge St UNIT 401, Studio City, CA 91604Off Market
- $836,7002 bd2 ba1.2k sqft12504 Woodbridge St UNIT 102, Studio City, CA 91604Off Market
- $925,3001 bd2 ba1.4k sqft12504 Woodbridge St UNIT 304, Studio City, CA 91604Off Market
- $908,3002 bd1 ba1.4k sqft12504 Woodbridge St UNIT 301, Studio City, CA 91604Off Market
A local agent can set up tours, give advice and negotiate with sellers.
Similar homes
- $989,0002 bd3 ba1.4k sqft4240 Laurel Canyon Blvd Unit 305, Studio City, CA 91604For Sale
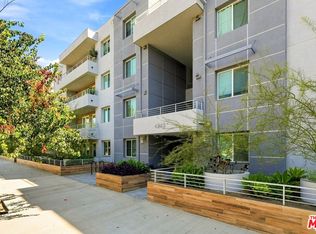 MLS ID #26876087, Robin Gaur DRE # 01832992, Compass. CLAW
 - $958,0002 bd2 ba1.2k sqft11011 Huston St #Penthouse 3, North Hollywood, CA 91601For Sale
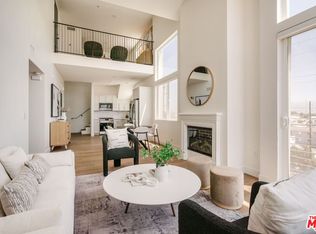 MLS ID #26866919, Donald Heller DRE # 01198240, Christie's International Real Estate SoCal. CLAW
 - $985,0002 bd2 ba1.4k sqft1129 Larrabee St APT 8, West Hollywood, CA 90069For Sale
 MLS ID #26864767, Finneus Egan DRE # 01816916, Compass. CLAW
 - $999,9952 bd2 ba1.5k sqft1250 N Harper Ave Unit 302, West Hollywood, CA 90046For Sale
 MLS ID #26869301, Rick Llanos DRE # 01123101, Coldwell Banker Realty. CLAW
 - $850,0002 bd3 ba1.3k sqft14101 Dickens St APT 8, Sherman Oaks, CA 91423For SaleMLS ID #26872323, Chris Corkum DRE # 01480053, Compass. CLAW
- $1,178,0002 bd3 ba1.6k sqft11500 Tennessee Ave Unit 315, Los Angeles, CA 90064For SaleMLS ID #26883127, McLean McGown DRE # 02439474, Compass. CLAW
- $950,0003 bd2 ba1.4k sqft5601 W Olympic Blvd Unit 301, Los Angeles, CA 90036For SaleMLS ID #26869505, Sheri Bienstock DRE # 01746994, The Bienstock Group. CLAW
- $1,195,0002 bd2 ba1.7k sqft1129 Larrabee St APT 14, West Hollywood, CA 90069For SaleMLS ID #26877651, David Kramer DRE # 00996960, Compass. CLAW
- $1,249,0002 bd2 ba1.7k sqft8568 Burton Way APT 301, Los Angeles, CA 90048For SaleMLS ID #26876447, Shiva Mehrdad DRE # 01279649, Forward One. CLAW
- $989,0002 bd2 ba1.5k sqft8455 Fountain Ave Unit 518, West Hollywood, CA 90069For SaleMLS ID #26855569, Marcie Hartley DRE # 01358268, Carolwood Estates. CLAW
- $948,0002 bd2 ba1.3k sqft8455 Fountain Ave Unit 504, West Hollywood, CA 90069For SaleMLS ID #26856931, Tiffany Chin DRE # 01819365, Keller Williams Larchmont. CLAW
- $995,0002 bd2 ba1k sqft2721 2nd St APT 101, Santa Monica, CA 90405For SaleMLS ID #26876385, Dalton Gomez DRE # 01980961, Christie's International Real Estate SoCal. CLAW
- $1,165,0002 bd2 ba1.4k sqft255 Main St APT 101, Venice, CA 90291For SaleMLS ID #26876465, Chad Singer DRE # 02046735, Amalfi Estates. CLAW
- $1,095,0003 bd2 ba1.2k sqft125 Sweetzer Ave #Penthouse 2a, Los Angeles, CA 90048For SaleMLS ID #26854499, Linda Benaddi DRE # 02017985, Ashby & Graff. CLAW
- $1,089,0002 bd3 ba1.4k sqft8121 Norton Ave APT 201, West Hollywood, CA 90046For SaleMLS ID #26855853, Kyle Draper DRE # 01920958, LPT Realty, Inc. CLAW
- $769,0002 bd2 ba991 sqft1275 Havenhurst Dr APT 15, West Hollywood, CA 90046For SaleMLS ID #26876369, Anthony Vulin DRE # 01335786, The Collective Realty. CLAW
- $1,049,0002 bd3 ba1.6k sqft1639 Selby Ave APT B, Los Angeles, CA 90024For SaleMLS ID #26863577, Claire Burns DRE # 01381493, Compass. CLAW
- $950,0002 bd2 ba1.4k sqft8401 Fountain Ave APT 8, West Hollywood, CA 90069For SaleMLS ID #26862227, Alejandro Lombardo DRE # 01234576, Compass. CLAW
- $1,150,0002 bd3 ba1.5k sqft11099 Ophir Dr APT 202, Los Angeles, CA 90024For SaleMLS ID #26861569, Elana Besserman DRE # 02174549, Christie's International Real Estate SoCal. CLAW
- $950,0002 bd2 ba1.2k sqft10760 Missouri Ave APT 102, Los Angeles, CA 90025For SaleMLS ID #26856309, Courtney Poulos DRE # 01882678, Serhant California, Inc. CLAW
Local buyer's agents are ready to help
