Skip main navigation
Sold for $740,000
  • $740,000

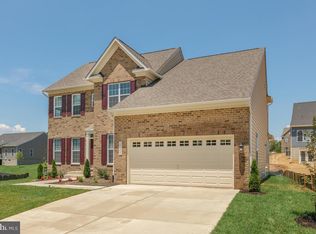
    12505 Barnard Ct, Brandywine, MD 20613

    4beds
    2,960sqft
    Single Family Residence
    Built in 2021
    10,101 Square Feet Lot
    $737,900 Zestimate®
    $250/sqft
    $4,148 Estimated rent

    Home value

    $737,900

    $657,000 - $826,000

    $4,148/mo

    Zestimate® history
    Loading
    Loading...

    Owner options

    List your home for rent

    $4,148/mo

    Rent Zestimate®

    Find your next renter with Zillow Rental Manager. Plus, with online applications, you can quickly screen prospective tenants – for free.

    Learn more

    $4,148/mo

    Rent Zestimate®

    Refinance and save

    $4,696/mo

    Est. payment

    Refinancing to a lower rate could help reduce your monthly payments and save thousands over the life of the loan.

    See today's rates

    $4,696/mo

    Est. payment

    Explore your selling options

    Work with a Zillow partner agent

    Leverage their expertise and Zillow's premium Showcase listings to get your home seen by more buyers.

    Get started

    List with your own agent

    Get your home in front of millions of buyers by listing it on Zillow.

    Learn how to do it

    Sell it yourself

    Take full control of how buyers see your home on Zillow by listing For Sale by Owner (FSBO).

    List your home

    What's special

    Oversized islandCozy gas fireplaceCarpeted recreation roomQuiet private streetOpen-concept main levelGleaming hardwood floorsStainless steel appliances
    MAJOR PRICE REDUCTION - THIS CHARMING HOME JUST BECAME EVEN MORE AFFORDABLE!! Welcome to your immaculate, nearly new luxury home, tucked away on a quiet private street with a cul-de-sac! This stunning 4496 square feet, 4-year-old property is truly move-in ready and thoughtfully designed for modern living.It features 4 bedrooms and 2.5 bathrooms, with a full bath rough-in already in place on the lower level for future expansion. You'll fall in love with the open-concept main level, which seamlessly flows into a spacious, light-filled family room complete with a cozy gas fireplace. The main floor also offers a formal dining room, a bright sunroom, a dedicated den/home office, and a convenient powder room. The heart of the home is the gourmet kitchen, which boasts an oversized island with cabinetry on both sides, gleaming hardwood floors, a double oven, gas cooktop, stainless steel appliances, and abundant storage space—perfect for entertaining and everyday living. Upstairs, the luxurious primary suite features two walk-in closets and a ceiling fan for added comfort. The spa-like ensuite bathroom includes a soaking tub, a modern walk-in shower with a drying bench, and elegant finishes throughout. For added convenience, a stainless steel washer and dryer are also located on the upper level. The finished lower level offers a carpeted recreation room—ideal for relaxing or entertaining—as well as an unfinished room currently being used as a home gym. Additional highlights include a spacious 2-car garage and a large driveway that accommodates up to six vehicles. This beautiful home is ideally located with easy access to Route 5, Route 301, I-495, National Harbor, Joint Base Andrews, and Washington, D.C. Don’t miss your chance to own this exceptional property in a prime location!

    Zillow last checked:

    Listing updated:

    Listed by:

    Pamela Carter 410-908-3084,

    Kemp & Associates Real Estate

    Bought with:

    Susan Parks, 514900

    Coldwell Banker Jay Lilly Real Estate

    Source: Bright MLS,MLS#: MDPG2147948MLS Logo

    Facts & features

    Interior

    Bedrooms & bathrooms
    • Bedrooms: 4
    • Bathrooms: 3
    • Full bathrooms: 2
    • 1/2 bathrooms: 1
    • Main level bathrooms: 3
    • Main level bedrooms: 4
    Basement
    • Area: 1536
    Heating
    • Forced Air, Natural Gas
    Cooling
    • Central Air, Electric
    Appliances
    • Included: Microwave, Dishwasher, Disposal, Dryer, Humidifier, Ice Maker, Double Oven, Oven/Range - Gas, Range Hood, Refrigerator, Stainless Steel Appliance(s), Cooktop, Washer, Water Heater, Electric Water Heater
    • Laundry: Upper Level
    Features
    • Soaking Tub, Bathroom - Walk-In Shower, Breakfast Area, Ceiling Fan(s), Efficiency, Family Room Off Kitchen, Open Floorplan, Kitchen - Gourmet, Kitchen Island, Recessed Lighting, Walk-In Closet(s), Dry Wall
    • Flooring: Carpet, Wood, Ceramic Tile
    • Windows: Screens
    • Basement: Partially Finished,Rough Bath Plumb,Space For Rooms,Sump Pump
    • Number of fireplaces: 1
    • Fireplace features: Gas/Propane, Mantel(s), Glass Doors
    Interior area
    • Total structure area: 4,496
    • Total interior livable area: 2,960 sqft
    • Finished area above ground: 2,960
    • Finished area below ground: 0

    Property

    Parking
    • Total spaces: 8
    • Parking features: Garage Faces Side, Concrete, Attached, Driveway
    • Attached garage spaces: 2
    • Uncovered spaces: 6
    Accessibility
    • Accessibility features: Accessible Entrance
    Features
    • Levels: Three
    • Stories: 3
    • Patio & porch: Roof
    • Exterior features: Sidewalks, Street Lights
    • Pool features: None
    • Has view: Yes
    • View description: Street
    Lot
    • Size: 10,101 sqft
    • Features: Front Yard, Landscaped, Cul-De-Sac
    Details
    • Additional structures: Above Grade, Below Grade
    • Parcel number: 17113931581
    • Zoning: RR
    • Special conditions: Standard

    Construction

    Type & style
    • Home type: SingleFamily
    • Architectural style: Colonial
    • Property subtype: Single Family Residence
    Materials
    • Frame, Aluminum Siding
    • Foundation: Concrete Perimeter
    • Roof: Shingle
    Condition
    • Excellent
    • New construction: No
    • Year built: 2021

    Utilities & green energy

    • Sewer: Public Sewer
    • Water: Public
    • Utilities for property: Electricity Available

    Community & neighborhood

    Security
    • Security features: Exterior Cameras
    Location
    • Region: Brandywine
    • Subdivision: Villages Of Savannah

    HOA & financial

    HOA
    • Has HOA: Yes
    • HOA fee: $75 monthly
    • Amenities included: Basketball Court, Dog Park, Picnic Area, Common Grounds, Jogging Path
    • Services included: Common Area Maintenance, Trash
    • Association name: THE VILLAGES OF SAVANNAH HOMEOWNER AI

    Other

    Other facts
    • Listing agreement: Exclusive Right To Sell
    • Listing terms: Cash,Conventional,FHA,VA Loan
    • Ownership: Fee Simple

    Price history

    DateEventPrice
    8/27/2025Sold$740,000-0.7%$250/sqft
    Source: Bright MLS #MDPG2147948 Report a problem
    7/21/2025Pending sale$745,000$252/sqft
    Source: Bright MLS #MDPG2147948 Report a problem
    6/27/2025Price change$745,000-2.6%$252/sqft
    Source: Bright MLS #MDPG2147948 Report a problem
    5/20/2025Price change$765,000-2.5%$258/sqft
    Source: Bright MLS #MDPG2147948 Report a problem
    4/12/2025Listed for sale$785,000+30.2%$265/sqft
    Source: Bright MLS #MDPG2147948 Report a problem
    7/21/2021Sold$603,050$204/sqft
    Source: Bright MLS #MDPG2006738 Report a problem

    Public tax history

    YearProperty taxesTax assessment
    2025$10,641 +52.8%$690,600 +10.3%
    2024$6,964 +11.5%$626,233 +11.5%
    2023$6,248 +12.9%$561,867 +12.9%
    2022$5,532 +5.7%$497,500 +5.7%
    2021$5,233 +1115%$470,600 +1115%
    2020$431 +286.5%$38,733 +416.4%
    2019$111 $7,500
    2018$111 $7,500
    2017$111 +3.8%$7,500
    2016$107 $7,500 +11.4%
    2015$107 $6,733 +12.8%
    2014$107 $5,967 +14.8%
    2013-- $5,200 -30.7%
    2012-- $7,500
    2011-- $7,500 -17.5%
    2010-- $9,090 -34.6%
    2009-- $13,900 +9.9%
    2008-- $12,650

    Find assessor info on the county website

    Neighborhood: 20613

    Nearby schools

    GreatSchools rating
    Schools provided by the listing agent
    • District: Prince George's County Public Schools

    Source: Bright MLS. This data may not be complete. We recommend contacting the local school district to confirm school assignments for this home.

    Get a cash offer in 3 minutes
    Find out how much your home could sell for in as little as 3 minutes with a no-obligation cash offer.
    Estimated market value
    $737,900
    Get a cash offer in 3 minutes
    Find out how much your home could sell for in as little as 3 minutes with a no-obligation cash offer.
    Estimated market value
    $737,900