Skip main navigation
Sold for $720,000
  • $720,000

    12507 Barnard Ct, Brandywine, MD 20613

    4beds
    2,944sqft
    Single Family Residence
    Built in 2021
    10,619 Square Feet Lot
    $712,600 Zestimate®
    $245/sqft
    $4,253 Estimated rent

    Home value

    $712,600

    $634,000 - $805,000

    $4,253/mo

    Zestimate® history
    Loading
    Loading...

    Owner options

    List your home for rent

    $4,253/mo

    Rent Zestimate®

    Find your next renter with Zillow Rental Manager. Plus, with online applications, you can quickly screen prospective tenants – for free.

    Learn more

    $4,253/mo

    Rent Zestimate®

    Refinance and save

    $4,571/mo

    Est. payment

    Refinancing to a lower rate could help reduce your monthly payments and save thousands over the life of the loan.

    See today's rates

    $4,571/mo

    Est. payment

    Explore your selling options

    Work with a Zillow partner agent

    Leverage their expertise and Zillow's premium Showcase listings to get your home seen by more buyers.

    Get started

    List with your own agent

    Get your home in front of millions of buyers by listing it on Zillow.

    Learn how to do it

    Sell it yourself

    Take full control of how buyers see your home on Zillow by listing For Sale by Owner (FSBO).

    List your home

    What's special

    Thoughtful layoutPartially finished lower levelConvenient laundry roomModern appliancesRecessed lightingMorning roomTray ceiling
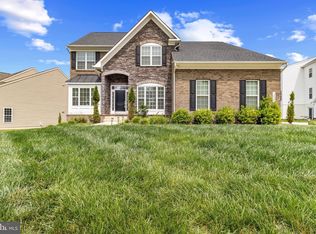
    Welcome to 12507 Barnard Ct, Brandywine, MD 20613, located in the desirable Villages of Savannah! This stunning colonial home, built in 2021, offers 4 spacious bedrooms, 3 full baths, and 1 half bath, providing modern living at its finest. As you step inside, you’re greeted by a tray ceiling in the foyer and beautiful 9’ ceilings throughout, adding to the home’s open and inviting feel. The main level includes plenty of space for a den, study, or office, making it perfect for remote work or relaxation. The gourmet kitchen features granite countertops, a morning room, and modern appliances including a refrigerator with an ice maker and a built-in microwave. Upstairs, you’ll find 4 generously sized bedrooms, including the luxurious master suite with a separate shower and soaking tub, as well as a convenient laundry room on this level. The partially finished lower level includes a full bath, ample storage space, and a side walkout to the yard. With recessed lighting, a sump pump with battery backup, and a thoughtful layout, this home is both practical and beautifully designed. Don’t miss the opportunity to make 12507 Barnard Ct your own—schedule a tour today and fall in love!

    Zillow last checked:

    Listing updated:

    Listed by:

    John Lesniewski 301-908-8438,

    RE/MAX United Real Estate

    Bought with:

    Amandeus Watkins, 661414

    Keller Williams Preferred Properties

    Source: Bright MLS,MLS#: MDPG2128318MLS Logo

    Facts & features

    Interior

    Bedrooms & bathrooms
    • Bedrooms: 4
    • Bathrooms: 4
    • Full bathrooms: 3
    • 1/2 bathrooms: 1
    • Main level bathrooms: 1
    Basement
    • Area: 1520
    Heating
    • Heat Pump, Natural Gas
    Cooling
    • Central Air, Electric
    Appliances
    • Included: Dishwasher, Disposal, Dryer, Exhaust Fan, Ice Maker, Microwave, Oven/Range - Gas, Refrigerator, Washer, Gas Water Heater
    • Laundry: Upper Level
    Features
    • Crown Molding, Chair Railings, Eat-in Kitchen, Pantry, Breakfast Area, Dining Area, Family Room Off Kitchen, Recessed Lighting, Upgraded Countertops, Walk-In Closet(s), Dry Wall
    • Flooring: Carpet, Luxury Vinyl, Tile/Brick
    • Doors: Insulated
    • Windows: Insulated Windows
    • Basement: Partially Finished
    • Number of fireplaces: 1
    • Fireplace features: Gas/Propane
    Interior area
    • Total structure area: 4,464
    • Total interior livable area: 2,944 sqft
    • Finished area above ground: 2,944
    • Finished area below ground: 0

    Property

    Parking
    • Total spaces: 6
    • Parking features: Garage Faces Front, Concrete, Attached, Driveway
    • Attached garage spaces: 2
    • Uncovered spaces: 4
    Accessibility
    • Accessibility features: 2+ Access Exits
    Features
    • Levels: Three
    • Stories: 3
    • Pool features: None
    Lot
    • Size: 10,619 sqft
    Details
    • Additional structures: Above Grade, Below Grade
    • Parcel number: 17113931573
    • Zoning: RR
    • Special conditions: Standard

    Construction

    Type & style
    • Home type: SingleFamily
    • Architectural style: Colonial
    • Property subtype: Single Family Residence
    Materials
    • Frame
    • Foundation: Concrete Perimeter
    • Roof: Shingle
    Condition
    • Excellent
    • New construction: No
    • Year built: 2021

    Utilities & green energy

    • Electric: 200+ Amp Service
    • Sewer: Public Sewer
    • Water: Public
    • Utilities for property: Natural Gas Available, Water Available, Sewer Available, Electricity Available

    Community & neighborhood

    Location
    • Region: Brandywine
    • Subdivision: Villages Of Savannah

    HOA & financial

    HOA
    • Has HOA: Yes
    • HOA fee: $75 monthly
    • Amenities included: Common Grounds, Jogging Path, Non-Lake Recreational Area, Picnic Area, Soccer Field
    • Services included: Common Area Maintenance, Snow Removal, Trash
    • Association name: VILLAGES OF SAVANNAH

    Other

    Other facts
    • Listing agreement: Exclusive Right To Sell
    • Listing terms: Cash,Conventional,FHA,VA Loan
    • Ownership: Fee Simple

    Price history

    DateEventPrice
    3/10/2025Sold$720,000+2.9%$245/sqft
    Source: Bright MLS #MDPG2128318 Report a problem
    2/7/2025Pending sale$700,000$238/sqft
    Source: Bright MLS #MDPG2128318 Report a problem
    1/21/2025Price change$700,000-3.4%$238/sqft
    Source: Bright MLS #MDPG2128318 Report a problem
    11/21/2024Price change$725,000-3.3%$246/sqft
    Source: Bright MLS #MDPG2128318 Report a problem
    10/14/2024Listed for sale$750,000+30%$255/sqft
    Source: Bright MLS #MDPG2128318 Report a problem
    7/22/2021Sold$576,790$196/sqft
    Source: Public Record Report a problem
    7/14/2021Listing removed--
    Source: RE/MAX International Report a problem
    7/1/2021Listed for rent$3,995$1/sqft
    Source: RE/MAX International #MDPG2002092 Report a problem

    Public tax history

    YearProperty taxesTax assessment
    2025$10,610 +52.8%$688,500 +10.3%
    2024$6,943 +11.5%$624,333 +11.5%
    2023$6,229 +12.9%$560,167 +12.9%
    2022$5,516 +3.9%$496,000 +3.9%
    2021$5,310 +1131.7%$477,500 +1131.7%
    2020$431 +286.8%$38,767 +416.9%
    2019$111 $7,500
    2018$111 $7,500
    2017$111 +3.8%$7,500
    2016$107 $7,500 +11.4%
    2015$107 $6,733 +12.8%
    2014$107 $5,967 +14.8%
    2013-- $5,200 -30.7%
    2012-- $7,500
    2011-- $7,500 -17.5%
    2010-- $9,090 -34.7%
    2009-- $13,910 +9.9%
    2008-- $12,660

    Find assessor info on the county website

    Neighborhood: 20613

    Nearby schools

    GreatSchools rating
    Schools provided by the listing agent
    • Elementary: Brandywine
    • Middle: Gwynn Park
    • High: Gwynn Park
    • District: Prince George's County Public Schools

    Source: Bright MLS. This data may not be complete. We recommend contacting the local school district to confirm school assignments for this home.

    Get a cash offer in 3 minutes
    Find out how much your home could sell for in as little as 3 minutes with a no-obligation cash offer.
    Estimated market value
    $712,600
    Get a cash offer in 3 minutes
    Find out how much your home could sell for in as little as 3 minutes with a no-obligation cash offer.
    Estimated market value
    $712,600