Beautifully maintained and enriched with thoughtful upgrades and custom touches, this home offers a refined, welcoming alternative to the ordinary. Set on a premium lot in a peaceful yet convenient location, it delivers the ideal balance of privacy and accessibility. Inside, warmth and sophistication define every space. Whether you're working from a dedicated home office, enjoying cozy evenings by the fireplace, or unwinding in a spa-inspired bath, this home elevates everyday living. The chef's kitchen is a true centerpiece, featuring a gas cooktop, double convection wall ovens, a spacious pantry, an oversized island, and generous counter space—perfect for effortless meal prep and seamless entertaining. Custom architectural bump-outs enhance all three levels, adding both square footage and character. The main-level office can easily function as a guest or in-law suite, with an adjacent powder room. Upstairs, you'll find three spacious bedrooms and two full baths, including a luxurious primary suite with a sitting area, dual walk-in closets, and a beautifully appointed en-suite bath. A versatile loft offers endless possibilities—library, reading nook, play space, or potential fourth bedroom. The finished basement is designed for both fun and function, featuring an oversized game room with a wet bar rough-in, a full bath, an exercise room, ample storage/utility space, and a smart home hub. Step outside into impressive outdoor living areas: a beautifully landscaped yard, a deck ideal for relaxation or entertaining, and a large, covered patio with an integrated gutter system for year-round enjoyment. Built-in speakers on the main and lower levels set the perfect tone for gatherings. The community adds even more to love with walking paths, tot lots, fitness stations, basketball courts, and dog parks steps away. Convenient to major commuter routes, shopping, dining, and entertainment, this home offers a rare combination of comfort, style, and everyday ease. ***Bonus: An assumable loan at approximately 2.75% interest is available to qualified buyers (subject to lender approval and eligibility).
Sold for $832,990
$832,990
6201 Savannah Dr, Brandywine, MD 20613
3beds
5,777sqft
Single Family Residence
Built in 2021
10,130 Square Feet Lot
$833,100 Zestimate®
$144/sqft
$4,718 Estimated rent
Home value
$833,100
$750,000 - $925,000
$4,718/mo
Zestimate® history
Owner options
List your home for rent
$4,718/mo
Rent Zestimate®
Find your next renter with Zillow Rental Manager. Plus, with online applications, you can quickly screen prospective tenants – for free.
$4,718/mo
Rent Zestimate®
Refinance and save
$5,331/mo
Est. payment
Refinancing to a lower rate could help reduce your monthly payments and save thousands over the life of the loan.
$5,331/mo
Est. payment
Explore your selling options
Work with a Zillow partner agent
Leverage their expertise and Zillow's premium Showcase listings to get your home seen by more buyers.
Get startedList with your own agent
Get your home in front of millions of buyers by listing it on Zillow.
Learn how to do itSell it yourself
Take full control of how buyers see your home on Zillow by listing For Sale by Owner (FSBO).
List your homeWhat's special
Oversized islandFinished basementVersatile loftBeautifully landscaped yardCustom architectural bump-outsExercise roomDedicated home office
Zillow last checked:
Listing updated:
Listed by:
Gwendolyn Miranda 703-868-1043,
Keller Williams Preferred Properties
Bought with:
Samuel Cooper
Coachmen Properties, LLC
Source: Bright MLS,MLS#: MDPG2199732
Facts & features
Interior
Bedrooms & bathrooms
- Bedrooms: 3
- Bathrooms: 4
- Full bathrooms: 3
- 1/2 bathrooms: 1
- Main level bathrooms: 1
Basement
- Area: 1887
Heating
- Forced Air, Central, Humidity Control, Natural Gas
Cooling
- Central Air, Electric
Appliances
- Included: Microwave, Dishwasher, Disposal, Dryer, Exhaust Fan, Extra Refrigerator/Freezer, Humidifier, Double Oven, Oven/Range - Gas, Range Hood, Refrigerator, Stainless Steel Appliance(s), Washer, Water Heater, Gas Water Heater
- Laundry: Dryer In Unit, Upper Level, Washer In Unit
Features
- Open Floorplan, Formal/Separate Dining Room, Eat-in Kitchen, Kitchen - Gourmet, Kitchen Island, Kitchen - Table Space, Pantry, Primary Bath(s), Recessed Lighting, Upgraded Countertops, Walk-In Closet(s), Other
- Flooring: Carpet
- Basement: Connecting Stairway,Partial,Full,Heated,Improved,Interior Entry,Exterior Entry,Rear Entrance,Space For Rooms,Walk-Out Access,Windows
- Number of fireplaces: 1
- Fireplace features: Gas/Propane, Heatilator
Interior area
- Total structure area: 5,777
- Total interior livable area: 5,777 sqft
- Finished area above ground: 3,890
- Finished area below ground: 1,887
Property
Parking
- Total spaces: 2
- Parking features: Storage, Garage Faces Front, Garage Door Opener, Concrete, Attached, Driveway, On Street
- Attached garage spaces: 2
- Has uncovered spaces: Yes
Accessibility
- Accessibility features: None
Features
- Levels: Three
- Stories: 3
- Patio & porch: Deck, Patio
- Exterior features: Bump-outs, Extensive Hardscape, Lighting, Rain Gutters
- Pool features: None
- Fencing: Privacy,Back Yard,Vinyl
Lot
- Size: 10,130 Square Feet
- Dimensions: 80 x 126
- Features: Front Yard, Landscaped, Premium, Rear Yard
Details
- Additional structures: Above Grade, Below Grade
- Parcel number: 17113931623
- Zoning: RR
- Special conditions: Standard
Construction
Type & style
- Home type: SingleFamily
- Architectural style: Colonial,Contemporary
- Property subtype: Single Family Residence
Materials
- Brick, Combination, Frame, Vinyl Siding
- Foundation: Concrete Perimeter
Condition
- Excellent
- New construction: No
- Year built: 2021
Utilities & green energy
- Sewer: Public Sewer
- Water: Public
- Utilities for property: Electricity Available, Natural Gas Available
Community & HOA
Community
- Subdivision: Villages Of Savannah
HOA
- Has HOA: Yes
- Amenities included: Basketball Court, Common Grounds, Dog Park, Jogging Path, Non-Lake Recreational Area, Picnic Area, Tot Lots/Playground
- Services included: Common Area Maintenance, Snow Removal, Trash
- HOA fee: $75 monthly
- HOA name: VILLAGES OF SAVANNAH
Location
- Region: Brandywine
Financial & listing details
- Price per square foot: $144/sqft
- Tax assessed value: $816,400
- Annual tax amount: $11,837
- Date on market: 4/24/2026
- Listing agreement: Exclusive Right To Sell
- Listing terms: Assumable,Conventional,FHA,VA Loan
- Ownership: Fee Simple
Price history
| Date | Event | Price |
|---|---|---|
| 6/12/2026 | Sold | $832,990$144/sqft |
Source:  Bright MLS #MDPG2199732 Report a problem Bright MLS #MDPG2199732 Report a problem | ||
| 5/12/2026 | Contingent | $832,990$144/sqft |
Source: Bright MLS #MDPG2199732 Report a problem | ||
| 4/24/2026 | Listed for sale | $832,990-8%$144/sqft |
Source: Bright MLS #MDPG2199732 Report a problem | ||
| 4/1/2026 | Listing removed | $905,000$157/sqft |
Source: Bright MLS #MDPG2167290 Report a problem | ||
| 9/23/2025 | Listed for sale | $905,000+35.6%$157/sqft |
Source: Bright MLS #MDPG2167290 Report a problem | ||
| 8/30/2021 | Sold | $667,231$115/sqft |
Source: Public Record Report a problem | ||
Public tax history
| Year | Property taxes | Tax assessment |
|---|---|---|
| 2025 | $12,216 +51.2% | $796,600 +9.6% |
| 2024 | $8,080 +10.7% | $726,600 +10.7% |
| 2023 | $7,301 +11.9% | $656,600 +11.9% |
| 2022 | $6,523 +5.6% | $586,600 +5.6% |
| 2021 | $6,174 +1333.5% | $555,233 +1333.5% |
| 2020 | $431 +286.5% | $38,733 +416.4% |
| 2019 | $111 | $7,500 |
| 2018 | $111 | $7,500 |
| 2017 | $111 +3.8% | $7,500 |
| 2016 | $107 | $7,500 +11.4% |
| 2015 | $107 | $6,733 +12.8% |
| 2014 | $107 | $5,967 +14.8% |
| 2013 | -- | $5,200 -30.7% |
| 2012 | -- | $7,500 |
| 2011 | -- | $7,500 -17.5% |
| 2010 | -- | $9,090 -34.6% |
| 2009 | -- | $13,900 +9.9% |
| 2008 | -- | $12,650 |
Find assessor info on the county website
Neighborhood: 20613
Nearby homes
- $650,500-- bd3 ba1.8k sqft6203 Savannah Dr, Brandywine, MD 20613Off Market
- $667,300-- bd2 ba1.9k sqft6121 Savannah Dr, Brandywine, MD 20613Off Market
- $720,0004 bd4 ba2.9k sqft12507 Barnard Ct, Brandywine, MD 20613Sold
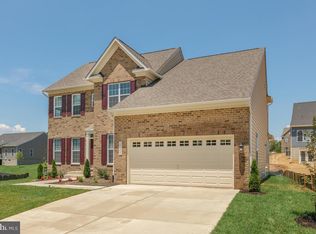
- $579,9503 bd3 ba1.9k sqft6119 Savannah Dr, Brandywine, MD 20613Sold
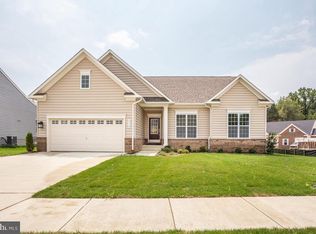
- $702,700-- bd4 ba1.8k sqft6205 Savannah Dr, Brandywine, MD 20613Off Market
- $752,800-- bd3 ba3.1k sqft12509 Barnard Ct, Brandywine, MD 20613Off Market
- $647,5004 bd5 ba4k sqft6200 Savannah Dr, Brandywine, MD 20613Sold
- $754,300-- bd3 ba3.6k sqft6202 Savannah Dr, Brandywine, MD 20613Off Market
Nearby schools
GreatSchools rating
- 3/10Brandywine Elementary SchoolGrades: K-5Distance: 2.9 mi
- 3/10Gwynn Park Middle SchoolGrades: 6-8Distance: 1.8 mi
- 3/10Gwynn Park High SchoolGrades: 9-12Distance: 1.9 mi
Schools provided by the listing agent
- District: Prince George's County Public Schools
Source: Bright MLS. This data may not be complete. We recommend contacting the local school district to confirm school assignments for this home.
Get a cash offer in 3 minutes
Find out how much your home could sell for in as little as 3 minutes with a no-obligation cash offer.
Estimated market value
$833,100
Get a cash offer in 3 minutes
Find out how much your home could sell for in as little as 3 minutes with a no-obligation cash offer.
Estimated market value
$833,100
- Maryland
- Prince Georges County
- Brandywine
- 20613
- 6201 Savannah Dr
Nearby cities
Nearby zip codes
Other Brandywine Topics
