COMING SOON!
Coming soon 09/18
$660,000
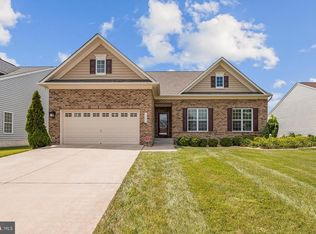
6119 Savannah Dr, Brandywine, MD 20613
4beds
1,939sqft
Single Family Residence
Built in 2021
10,616 Square Feet Lot
$583,000 Zestimate®
$340/sqft
$75/mo HOA
What's special
- 1 day
- 30
- 2
Zillow last checked:
Listing updated:
Listed by:
Bob Lucido 410-465-6900,
Keller Williams Lucido Agency (410) 465-6900,
Listing Team: Bob Lucido Team Of Keller Williams Lucido Agency, Co-Listing Agent: Mitchelle Ann Santayana 443-900-4056,
Keller Williams Lucido Agency
Source: Bright MLS,MLS#: MDPG2218528
Facts & features
Interior
Bedrooms & bathrooms
- Bedrooms: 4
- Bathrooms: 3
- Full bathrooms: 3
- Main level bathrooms: 2
- Main level bedrooms: 3
Basement
- Area: 1939
Heating
- Central, Electric
Cooling
- Central Air, Electric
Appliances
- Included: Electric Water Heater
- Laundry: Upper Level
Features
- Doors: Insulated
- Windows: Insulated Windows
- Basement: Connecting Stairway,Finished
- Number of fireplaces: 1
Interior area
- Total structure area: 3,878
- Total interior livable area: 1,939 sqft
- Finished area above ground: 1,939
- Finished area below ground: 0
Property
Parking
- Total spaces: 4
- Parking features: Garage Faces Front, Attached, Driveway
- Attached garage spaces: 2
- Uncovered spaces: 2
Accessibility
- Accessibility features: None
Features
- Levels: Two
- Stories: 2
- Pool features: None
Lot
- Size: 10,616 Square Feet
Details
- Additional structures: Above Grade, Below Grade
- Parcel number: 17113931649
- Zoning: RR
- Special conditions: Standard
Construction
Type & style
- Home type: SingleFamily
- Architectural style: Ranch/Rambler
- Property subtype: Single Family Residence
Materials
- Frame
- Foundation: Other
- Roof: Shingle
Condition
- New construction: No
- Year built: 2021
Utilities & green energy
- Sewer: Public Sewer
- Water: Public
Community & HOA
Community
- Subdivision: Villages Of Savannah
HOA
- Has HOA: Yes
- Amenities included: Common Grounds, Jogging Path, Tot Lots/Playground
- Services included: Common Area Maintenance, Lawn Care Front, Lawn Care Rear, Lawn Care Side, Management
- HOA fee: $75 monthly
- HOA name: MEREDITH MANAGEMENT AAMC
Location
- Region: Brandywine
Financial & listing details
- Price per square foot: $340/sqft
- Tax assessed value: $618,000
- Annual tax amount: $9,458
- Date on market: 9/18/2026
- Listing agreement: Exclusive Right To Sell
- Ownership: Fee Simple
Estimated market value
$583,000
$548,000 - $618,000
$3,481/mo
Price history
| Date | Event | Price |
|---|---|---|
| 1/2/2025 | Sold | $579,950$299/sqft |
Source:  Bright MLS #MDPG2124886 Report a problem Bright MLS #MDPG2124886 Report a problem | ||
| 11/25/2024 | Pending sale | $579,950$299/sqft |
Source: Bright MLS #MDPG2124886 Report a problem | ||
| 11/21/2024 | Price change | $579,950-3.3%$299/sqft |
Source: Bright MLS #MDPG2124886 Report a problem | ||
| 9/6/2024 | Listed for sale | $599,950+6.8%$309/sqft |
Source: Bright MLS #MDPG2124886 Report a problem | ||
| 9/28/2021 | Sold | $561,965$290/sqft |
Source: Public Record Report a problem | ||
Public tax history
| Year | Property taxes | Tax assessment |
|---|---|---|
| 2025 | $9,837 +51.7% | $636,500 +9.2% |
| 2024 | $6,484 +10.1% | $583,067 +10.1% |
| 2023 | $5,890 +11.2% | $529,633 +11.2% |
| 2022 | $5,295 +3.8% | $476,200 +3.8% |
| 2021 | $5,101 +1083.2% | $458,700 +1083.2% |
| 2020 | $431 +286.8% | $38,767 +416.9% |
| 2019 | $111 | $7,500 |
| 2018 | $111 | $7,500 |
| 2017 | $111 +3.8% | $7,500 |
| 2016 | $107 | $7,500 +11.4% |
| 2015 | $107 | $6,733 +12.8% |
| 2014 | $107 | $5,967 +14.8% |
| 2013 | -- | $5,200 -30.7% |
| 2012 | -- | $7,500 |
| 2011 | -- | $7,500 -17.5% |
| 2010 | -- | $9,090 -34.7% |
| 2009 | -- | $13,910 +9.9% |
| 2008 | -- | $12,660 |
Find assessor info on the county website
Monthly payment
Est. payment
Payment breakdown
Explore the cost of this home by adjusting the details. Changes won't be saved.Climate risks
Neighborhood: 20613
Nearby schools
Schools provided by the listing agent
- Elementary: Brandywine
- Middle: Gwynn Park
- High: Gwynn Park
- District: Prince George's County Public Schools
Source: Bright MLS. This data may not be complete. We recommend contacting the local school district to confirm school assignments for this home.

Similar homes
- $650,0003 bd3 ba1.7k sqft5812 E Williamson Ct, Brandywine, MD 20613For Sale

 MLS ID #MDPG2214826, Wemmy Collins, Redfin Corp. Bright MLS
 - $725,0004 bd4 ba2.8k sqft12605 Broughton Blf, Brandywine, MD 20613For Sale
 MLS ID #MDPG2208628, Khaneisha Pagan, KW Metro Center. Bright MLS
 - $499,7775 bd4 ba1.9k sqft9200 Fox Park Rd, Clinton, MD 20735For Sale
 MLS ID #MDPG2218474, Liam Coonahan, Real of Pennsylvania. Bright MLS
 - $560,9003 bd2 ba1.5k sqft8406 Red Clay Ct, Brandywine, MD 20613For Sale
 MLS ID #MDPG2216082, Darryl Griffin-Simmons, Pearson Smith Realty, LLC. Bright MLS
 - $429,9904 bd4 ba1.9k sqft7542 Silver Thread Way, Brandywine, MD 20613New ConstructionMLS ID #MDPG2217946, Justin K Wood, D.R. Horton Realty of Virginia, LLC. Bright MLS
- $509,9903 bd4 ba2.2k sqft15000 Sapmoss Ln, Brandywine, MD 20613New ConstructionBright MLS
- $600,0004 bd4 ba2.7k sqft17305 Summerwood Ln, Accokeek, MD 20607For SaleMLS ID #MDPG2207708, Samer Makhlouf, Apex Home Realty. Bright MLS
- $589,9004 bd4 ba2.4k sqft14 Candleberry Dr, La Plata, MD 20646For SaleMLS ID #MDCH2056432, Boyd Grainger, Pearson Smith Realty, LLC. Bright MLS
- $499,0003 bd3 ba2.1k sqft4914 Silverado Ct, White Plains, MD 20695For SaleMLS ID #MDCH2057868, Cris Curtis, CENTURY 21 New Millennium. Bright MLS
- $489,9903 bd4 ba2.2k sqft15037 Douglas Fir Ln, Brandywine, MD 20613New ConstructionBright MLS
- $427,9904 bd4 ba1.9k sqft7544 Silver Thread Way, Brandywine, MD 20613New ConstructionBright MLS
- $650,0003 bd3 ba2.8k sqft4806 Chief Chris Kyle Ct, Riverdale, MD 20737For SaleMLS ID #MDPG2205540, Ryan Briggs, Anne Arundel Properties, Inc.. Bright MLS
- $649,9904 bd3 ba2.4k sqft5514 Glen Ave, Lanham, MD 20706New ConstructionMLS ID #MDPG2196396, Jamie Richardson, RE/MAX United Real Estate. Bright MLS
- $434,9903 bd4 ba1.9k sqft15041 Douglas Fir Ln, Brandywine, MD 20613New ConstructionMLS ID #MDPG2202198, Justin K Wood, D.R. Horton Realty of Virginia, LLC. Bright MLS
- $690,0003 bd4 ba2k sqft8358 Sallyport St, Lorton, VA 22079For SaleMLS ID #VAFX2336946, Valerie Hardee, Long & Foster Real Estate, Inc.. Bright MLS
- $480,0003 bd4 ba2.2k sqft3319 Tianna Way, Accokeek, MD 20607For SaleMLS ID #MDPG2207912, Andy Nguyen, EXP Realty, LLC. Bright MLS
- $468,8003 bd3 ba2.4k sqft8750 Mimosa Ave, Clinton, MD 20735For SaleMLS ID #MDPG2209598, Jose Vedia, Move4Free Realty, LLC. Bright MLS
- $649,0003 bd4 ba2k sqft5703 Gladden Ct, Alexandria, VA 22303For SaleMLS ID #VAFX2329672, Michelle Williams, MMK REALTY, LLC.. Bright MLS
- $529,9005 bd3 ba2.4k sqft5107 Call Pl SE, Washington, DC 20019For SaleMLS ID #DCDC2260958, Michael Sobhi, Real Broker, LLC. Bright MLS
- $599,0003 bd4 ba1.4k sqft8219 Doctor Craik Ct, Alexandria, VA 22306For SaleMLS ID #VAFX2333276, Tor Bahadery, Address. Bright MLS
