Skip main navigation
Off market
  • $848,400

    12505 Hashanli Pl, Matthews, NC 28105

    5beds
    4,122sqft
    SingleFamily
    Built in 2014
    0.56 Acres Lot
    $848,400 Zestimate®
    $206/sqft
    $4,119 Estimated rent

    Home value

    $848,400

    $806,000 - $899,000

    $4,119/mo

    Zestimate® history
    Loading
    Loading...

    Owner options

    List your home for rent

    $4,119/mo

    Rent Zestimate®

    Find your next renter with Zillow Rental Manager. Plus, with online applications, you can quickly screen prospective tenants – for free.

    Learn more

    $4,119/mo

    Rent Zestimate®

    Refinance and save

    $5,061/mo

    Est. payment

    Refinancing to a lower rate could help reduce your monthly payments and save thousands over the life of the loan.

    See today's rates

    $5,061/mo

    Est. payment

    Explore your selling options

    Work with a Zillow partner agent

    Leverage their expertise and Zillow's premium Showcase listings to get your home seen by more buyers.

    Get started

    List with your own agent

    Get your home in front of millions of buyers by listing it on Zillow.

    Learn how to do it

    Sell it yourself

    Take full control of how buyers see your home on Zillow by listing For Sale by Owner (FSBO).

    List your home

    What's special

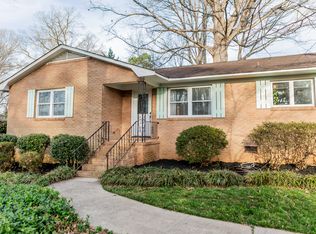
    Welcome home to the Windsor Hall neighborhood where you will find this magnificent 5 bedroom, 4.5 bath, 2-story home that boasts of a sun filled open floorplan and stunning floors throughout. The main level features a fabulous guest bedroom and full bath, as well as a bright and airy family room. Enjoy cooking all week long in your chef's kitchen that offers luxurious granite countertops, tall dark cabinetry, stainless steel appliances and a large kitchen island. You will also find a spacious laundry room as well as a half bath. Upstairs you will be wowed 3 generous sized bedrooms, as well as the fun and friendly bonus room perfect for sleep or play. You will also find a roomy master bedroom that features high ceilings, a cozy sitting area, a large walk-in closet and an en suite that offers granite countertops, his and her vanities and an inviting garden tub. There are also 2 additional full baths on the second floor. This home truly has it all. Stop by and see for yourself today.

    This property is off market, which means it's not currently listed for sale or rent on Zillow. This may be different from what's available on other websites or public sources.
    Facts & features

    Interior

    Bedrooms & bathrooms
    • Bedrooms: 5
    • Bathrooms: 5
    • Full bathrooms: 4
    • 1/2 bathrooms: 1
    Heating
    • Forced air, Gas
    Cooling
    • Central
    Appliances
    • Included: Dishwasher, Garbage disposal
    • Laundry: Laundry Room, Main Level
    Features
    • Ceiling Fan(s), Breakfast Bar, Pantry, Walk-In Closet(s), Vaulted Ceiling(s), Tray Ceiling(s), Wired for Data
    • Flooring: Carpet, Linoleum / Vinyl
    • Doors: g-Insulated Door(s)
    • Windows: Insulated Windows
    • Attic: Pull Down Stairs
    • Has fireplace: Yes
    • Fireplace features: Family Room, Natural Gas
    Interior area
    • Total interior livable area: 4,122 sqft
    • Finished area below ground: 0

    Property

    Parking
    • Parking features: Garage - Attached
    Features
    • Exterior features: Brick
    Lot
    • Size: 0.56 Acres
    • Features: Cul-de-Sac
    Details
    • Additional structures: Storage Shed/Outbuilding
    • Parcel number: 13533344
    • Zoning: RES
    • Special conditions: Standard

    Construction

    Type & style
    • Home type: SingleFamily
    • Architectural style: Traditional
    Materials
    • Roof: Asphalt
    Condition
    • Year built: 2014

    Utilities & green energy

    • Water: City Water

    Community & neighborhood

    Location
    • Region: Matthews

    HOA & financial

    HOA
    • Has HOA: Yes
    • HOA fee: $49 monthly

    Other

    Other facts
    • BuildingFeatures: DSL/Cable Available
    • Flooring: Carpet, Vinyl Plank
    • Heating: Forced Air, Natural Gas
    • Zoning: RES
    • Appliances: Dishwasher, Refrigerator, Disposal, Gas Cooktop, Microwave, Wall Oven
    • InteriorFeatures: Ceiling Fan(s), Breakfast Bar, Pantry, Walk-In Closet(s), Vaulted Ceiling(s), Tray Ceiling(s), Wired for Data
    • GarageYN: true
    • AttachedGarageYN: true
    • CoolingYN: true
    • FireplaceYN: 1
    • FoundationDetails: Slab
    • RoomsTotal: 2
    • CurrentFinancing: Conventional, Cash
    • FireplaceFeatures: Family Room, Natural Gas
    • ArchitecturalStyle: Traditional
    • LotFeatures: Cul-de-Sac
    • OpenParkingSpaces: 0
    • SpecialListingConditions: Standard
    • WindowFeatures: Insulated Windows
    • FarmLandAreaUnits: Square Feet
    • CoveredSpaces: 2
    • ConstructionMaterials: Cedar Shake, Hardboard Siding, Brick Veneer Partial
    • LaundryFeatures: Laundry Room, Main Level
    • ParkingFeatures: Attached Garage, Concrete, Garage - 2 Car
    • BelowGradeFinishedArea: 0
    • Attic: Pull Down Stairs
    • WaterSource: City Water
    • StructureType: Site Built
    • RoadResponsibility: Privately Maintained Road or Maintenance Agreement
    • DoorFeatures: g-Insulated Door(s)
    • OtherStructures: Storage Shed/Outbuilding
    • AssociationPhone: 704-377-0114
    • AssociationName: Hawthorne Management Company
    • CoListAgentFullName: Jason Ray
    • MlsStatus: Under Contract-Show

    Price history

    DateEventPrice
    12/10/2019Sold$476,000-1.8%$115/sqft
    Source: Canopy MLS as distributed by MLS GRID #3540485 Report a problem
    10/18/2019Pending sale$484,900$118/sqft
    Source: Keller Williams Southpark Report a problem
    10/18/2019Price change$484,900-0.4%$118/sqft
    Source: Keller Williams Southpark Report a problem
    10/3/2019Price change$486,900-0.6%$118/sqft
    Source: Keller Williams Southpark Report a problem
    9/19/2019Price change$489,900-1.4%$119/sqft
    Source: Keller Williams Southpark Report a problem
    9/9/2019Price change$497,000-0.6%$121/sqft
    Source: Keller Williams Southpark Report a problem
    8/31/2019Price change$500,000-0.8%$121/sqft
    Source: Keller Williams Southpark Report a problem
    8/15/2019Listed for sale$503,900+2.8%$122/sqft
    Source: Keller Williams Southpark Report a problem
    7/26/2019Sold$490,000-1.6%$119/sqft
    Source: Public Record Report a problem
    6/14/2019Price change$498,000-4%$121/sqft
    Source: Carolina Realty Advisors #3505905 Report a problem
    5/23/2019Price change$519,000-2.1%$126/sqft
    Source: Carolina Realty Advisors #3505905 Report a problem
    5/16/2019Listed for sale$529,900+29.9%$129/sqft
    Source: Carolina Realty Advisors #3505905 Report a problem
    4/4/2016Sold$408,000$99/sqft
    Source: Public Record Report a problem

    Public tax history

    YearProperty taxesTax assessment
    2025$4,574 +1.5%$629,700
    2024$4,508 +1.5%$629,700
    2023$4,440 +10.4%$629,700 +37.8%
    2022$4,023 $456,900
    2021$4,023 $456,900
    2020$4,023 +0.1%$456,900
    2019$4,017 -12.2%$456,900 +9.9%
    2018$4,574 +0.8%$415,900
    2017$4,536 $415,900 +80.9%
    2016$4,536 $229,900
    2015$4,536 --

    Find assessor info on the county website

    Neighborhood: 28105

    Nearby schools

    GreatSchools rating
    Schools provided by the listing agent
    • Elementary: Crown Point
    • Middle: Mint Hill
    • High: Butler

    Source: The MLS. This data may not be complete. We recommend contacting the local school district to confirm school assignments for this home.

    Get a cash offer in 3 minutes
    Find out how much your home could sell for in as little as 3 minutes with a no-obligation cash offer.
    Estimated market value
    $848,400
    Get a cash offer in 3 minutes
    Find out how much your home could sell for in as little as 3 minutes with a no-obligation cash offer.
    Estimated market value
    $848,400