Skip main navigation
Closed
  • $700,000

    12515 Hashanli Pl, Matthews, NC 28105

    5beds
    3,700sqft
    Single Family Residence
    Built in 2014
    0.5 Acres Lot
    $702,900 Zestimate®
    $189/sqft
    $3,625 Estimated rent

    Home value

    $702,900

    $654,000 - $752,000

    $3,625/mo

    Zestimate® history
    Loading
    Loading...

    Owner options

    List your home for rent

    $3,625/mo

    Rent Zestimate®

    Find your next renter with Zillow Rental Manager. Plus, with online applications, you can quickly screen prospective tenants – for free.

    Learn more

    $3,625/mo

    Rent Zestimate®

    Refinance and save

    $4,775/mo

    Est. payment

    Refinancing to a lower rate could help reduce your monthly payments and save thousands over the life of the loan.

    See today's rates

    $4,775/mo

    Est. payment

    Explore your selling options

    Work with a Zillow partner agent

    Leverage their expertise and Zillow's premium Showcase listings to get your home seen by more buyers.

    Get started

    List with your own agent

    Get your home in front of millions of buyers by listing it on Zillow.

    Learn how to do it

    Sell it yourself

    Take full control of how buyers see your home on Zillow by listing For Sale by Owner (FSBO).

    List your home

    What's special

    Versatile step-up bonus roomAutomatic irrigation systemGranite countertopsGas cooktopSpa-like bathWall ovensStriking foyer chandelier
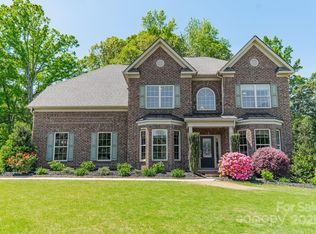
    ** MOTIVATED SELLER** This 5-bedroom and 4-full bath beauty includes a desirable first-floor guest suite, expansive formal living and dining rooms, and a fireplace in the family room that invites cozy gatherings. The private, fenced backyard is a true oasis, featuring fruit-bearing trees-- figs, pomegranate, pear, olives, and many more. There is also an expanded patio with a gazebo, and a convenient storage shed. The gourmet kitchen is a chef’s dream—complete with stainless steel appliances, wall ovens, a gas cooktop, granite countertops, rich Maple Espresso cabinetry, and a refrigerator that stays. The striking foyer chandelier is included! Upstairs, you’ll find a dramatic and oversized primary suite with a spa-like bath and an enormous walk-in closet. Three generously sized secondary bedrooms, two additional full baths, and a versatile step-up bonus room. With a 3-car garage and countless thoughtful details throughout, this home truly has it all. Welcome home! KEY FEATURES/UPGRADES: All new hardwood flooring throughout the second floor--NEW as of 2022! Fully renovated primary bathroom with elegant stone finishes. Crystal chandelier with an automatic lift system (valued at $10,000). Backyard enhancements including a fenced wall, bonus shed, gazebo, and paved area. Soil raised and improved with a French drain to prevent water pooling during rain. Energy-efficient home design. Automatic irrigation system. Security camera. • Seller provides warranty at closing for extra peace of mind • Spacious driveway large enough for multiple vehicles, along with an expanded 3-car garage featuring a newly finished and painted floor, built-in electrical outlets, and excellent interior design features.

    Zillow last checked:

    Listing updated:

    Listing Provided by:

    Zack Zaghal ahmadzaghal345@gmail.com,

    Keller Williams Ballantyne Area

    Bought with:

    Bethaina Joudi

    Keller Williams Ballantyne Area

    Source: Canopy MLS as distributed by MLS GRID,MLS#: 4279278MLS Logo

    Facts & features

    Interior

    Bedrooms & bathrooms
    • Bedrooms: 5
    • Bathrooms: 4
    • Full bathrooms: 4
    • Main level bedrooms: 1
    Primary bedroom
    • Level: Upper
    Bedroom s
    • Level: Main
    Bedroom s
    • Level: Upper
    Bedroom s
    • Level: Upper
    Bedroom s
    • Level: Upper
    Bathroom full
    • Level: Main
    Bathroom full
    • Level: Upper
    Bathroom full
    • Level: Upper
    Bathroom full
    • Level: Upper
    Breakfast
    • Level: Main
    Dining room
    • Level: Main
    Family room
    • Level: Main
    Kitchen
    • Level: Main
    Living room
    • Level: Main
    Heating
    • Forced Air, Natural Gas
    Cooling
    • Ceiling Fan(s), Central Air, Zoned
    Appliances
    • Included: Dishwasher, Disposal, Double Oven, Exhaust Fan, Exhaust Hood, Gas Cooktop, Gas Water Heater, Microwave, Refrigerator, Self Cleaning Oven, Wall Oven
    • Laundry: Electric Dryer Hookup, Laundry Room, Main Level
    Features
    • Has basement: No
    • Fireplace features: Family Room, Gas Log
    Interior area
    • Total structure area: 3,700
    • Total interior livable area: 3,700 sqft
    • Finished area above ground: 3,700
    • Finished area below ground: 0

    Property

    Parking
    • Total spaces: 3
    • Parking features: Attached Garage, Garage Faces Side, Garage on Main Level
    • Attached garage spaces: 3
    Features
    • Levels: Two
    • Stories: 2
    • Patio & porch: Patio
    Lot
    • Size: 0.50 Acres
    • Features: Cul-De-Sac, Orchard(s), Level
    Details
    • Additional structures: Shed(s)
    • Parcel number: 13533345
    • Zoning: R
    • Special conditions: Standard

    Construction

    Type & style
    • Home type: SingleFamily
    • Architectural style: Transitional
    • Property subtype: Single Family Residence
    Materials
    • Brick Full, Fiber Cement
    • Foundation: Slab
    Condition
    • New construction: No
    • Year built: 2014

    Utilities & green energy

    • Sewer: Public Sewer
    • Water: City

    Community & neighborhood

    Location
    • Region: Matthews
    • Subdivision: Windsor Hall

    HOA & financial

    HOA
    • Has HOA: Yes
    • HOA fee: $666 annually
    • Association name: CAMS
    • Association phone: 704-336-9884

    Other

    Other facts
    • Listing terms: Cash,Conventional,FHA,VA Loan
    • Road surface type: Concrete, Paved

    Price history

    DateEventPrice
    1/23/2026Sold$700,000-4.1%$189/sqft
    Source: Canopy MLS as distributed by MLS GRID #4279278 Report a problem
    12/17/2025Pending sale$730,000$197/sqft
    Source: Canopy MLS as distributed by MLS GRID #4279278 Report a problem
    12/4/2025Price change$730,000-1.4%$197/sqft
    Source: Canopy MLS as distributed by MLS GRID #4279278 Report a problem
    10/19/2025Price change$740,000-2%$200/sqft
    Source: Canopy MLS as distributed by MLS GRID #4279278 Report a problem
    10/7/2025Price change$755,000-0.7%$204/sqft
    Source: Canopy MLS as distributed by MLS GRID #4279278 Report a problem
    9/11/2025Price change$760,000-1.3%$205/sqft
    Source: Canopy MLS as distributed by MLS GRID #4279278 Report a problem
    8/27/2025Price change$770,000-1.9%$208/sqft
    Source: Canopy MLS as distributed by MLS GRID #4279278 Report a problem
    7/28/2025Price change$785,000-1.9%$212/sqft
    Source: Canopy MLS as distributed by MLS GRID #4279278 Report a problem
    7/10/2025Listed for sale$799,999+1.4%$216/sqft
    Source: Canopy MLS as distributed by MLS GRID #4279278 Report a problem
    6/12/2025Listing removed$789,000$213/sqft
    Source: Canopy MLS as distributed by MLS GRID #4221773 Report a problem
    4/25/2025Price change$789,000-5.8%$213/sqft
    Source: Canopy MLS as distributed by MLS GRID #4221773 Report a problem
    4/4/2025Price change$838,000-0.1%$226/sqft
    Source: Canopy MLS as distributed by MLS GRID #4221773 Report a problem
    2/19/2025Listed for sale$839,000+105.6%$227/sqft
    Source: Canopy MLS as distributed by MLS GRID #4221773 Report a problem
    6/16/2015Sold$408,000$110/sqft
    Source: Public Record Report a problem

    Public tax history

    YearProperty taxesTax assessment
    2025$4,397 +1.5%$605,100
    2024$4,334 +1.5%$605,100
    2023$4,269 +10.5%$605,100 +38%
    2022$3,864 $438,600
    2021$3,864 $438,600
    2020$3,864 +0.2%$438,600
    2019$3,858 -10.1%$438,600 +12.4%
    2018$4,293 +0.9%$390,200
    2017$4,257 $390,200 +80.6%
    2016$4,257 $216,000
    2015$4,257 --

    Find assessor info on the county website

    Neighborhood: 28105

    Nearby schools

    GreatSchools rating
    Schools provided by the listing agent
    • Elementary: Mint Hill
    • Middle: Mint Hill
    • High: Butler

    Source: Canopy MLS as distributed by MLS GRID. This data may not be complete. We recommend contacting the local school district to confirm school assignments for this home.

    Get a cash offer in 3 minutes
    Find out how much your home could sell for in as little as 3 minutes with a no-obligation cash offer.
    Estimated market value
    $702,900
    Get a cash offer in 3 minutes
    Find out how much your home could sell for in as little as 3 minutes with a no-obligation cash offer.
    Estimated market value
    $702,900