REDUCED $10,000! Tucked into a serene wooded setting in Presque Isle County, this inviting single-family Northern getaway in the Rainy Lake Association is the kind of vacation home that immediately feels like a true escape-with amenities. The rustic tongue-and-groove pine interior with a tumbled dry stack limestone natural fireplace as the centerpiece, is ready to update and enjoy for many wonderful seasons to come. Inside, you will find 2 bedrooms, 2 bathrooms, and 1,052 sq ft designed for easy weekends and year-round traditions. The warm pine finish sets the tone for relaxed, cabin-style living, while the natural fireplace anchors cozy evenings after a day on the trails or the lake. Step out to the screen porch and deck to slow things down, sip coffee with the trees as your backdrop, or stretch the day into dinner outdoors without losing the comfort of being sheltered. With a workshop plus a detached garage and a garden equipment shed, there is room to store gear, set up hobby space, and keep your up-north essentials organized and ready for the next trip.the property offers a rare sense of space and privacy that vacation buyers crave, plenty of breathing room for outdoor fun, and a setting that makes it easy to unplug and settle into the quiet. Whether you imagine mornings spent puttering outside, afternoons exploring, or evenings gathered by the fire, this is a place built around the simple rhythms that make getaways memorable.When you are ready to explore beyond the trees, the location puts Northern Michigan adventure close at hand: Clear Lake State Park, Rainy Lake, the Elk Capital of Michigan, plus ORV and snowmobile trails just miles away. It is an exciting vacation location that supports everything from laid-back lake days to full-throttle weekend escapes, with the comfort of coming back to your own rustic retreat.come experience how effortlessly this getaway home can be your go-to place for long weekends, holiday traditions, and every season in between!
Foreclosure
$159,900
12506 E Shore Dr, Millersburg, MI 49759
2beds
1,052sqft
Single Family Residence
Built in 1970
0.41 Acres Lot
$191,300 Zestimate®
$152/sqft
$-- HOA
What's special
Serene wooded settingRustic tongue-and-groove pine interior
- 195 days
- 679
- 20
Zillow last checked:
Listing updated:
Listed by:
Sue Louiselle Home:231-835-1555,
Coldwell Banker Schmidt Traverse City 231-922-2350
Source: NGLRMLS,MLS#: 1942311
Facts & features
Interior
Bedrooms & bathrooms
- Bedrooms: 2
- Bathrooms: 2
- Full bathrooms: 1
- 3/4 bathrooms: 1
- Main level bathrooms: 2
- Main level bedrooms: 2
Primary bedroom
- Level: Main
- Area: 100
- Dimensions: 10 x 10
Bedroom 2
- Level: Main
- Area: 72
- Dimensions: 9 x 8
Primary bathroom
- Features: None
Kitchen
- Level: Main
- Area: 120
- Dimensions: 12 x 10
Living room
- Level: Main
- Area: 224
- Dimensions: 14 x 16
Heating
- Forced Air, Propane, Fireplace(s)
Appliances
- Included: None
- Laundry: Main Level
Features
- Cathedral Ceiling(s), Mud Room
- Basement: Crawl Space
- Has fireplace: Yes
- Fireplace features: Wood Burning
Interior area
- Total structure area: 1,052
- Total interior livable area: 1,052 sqft
- Finished area above ground: 1,052
- Finished area below ground: 0
Property
Parking
- Total spaces: 2
- Parking features: Detached, Dirt
- Garage spaces: 2
Accessibility
- Accessibility features: None
Features
- Patio & porch: Deck, Screened
- Has view: Yes
- View description: Countryside View
- Waterfront features: Creek
- Frontage type: Waterfront
Lot
- Size: 0.41 Acres
- Dimensions: 80 x 224
- Features: Wooded, Rolling Slope, Subdivided
Details
- Additional structures: Shed(s)
- Parcel number: 05109000000800
- Zoning description: Residential
- Special conditions: Real Estate Owned
- Wooded area: 90
Construction
Type & style
- Home type: SingleFamily
- Architectural style: Cottage
- Property subtype: Single Family Residence
Materials
- Frame, Vinyl Siding
- Roof: Asphalt
Condition
- Fixer
- New construction: No
- Year built: 1970
Utilities & green energy
- Sewer: Private Sewer
- Water: Private
Community & HOA
Community
- Features: None
- Subdivision: Rainy Lake Property Assoc
HOA
- Services included: None
Location
- Region: Millersburg
Financial & listing details
- Price per square foot: $152/sqft
- Tax assessed value: $47,618
- Annual tax amount: $945
- Price range: $159.9K - $159.9K
- Date on market: 2/16/2026
- Cumulative days on market: 199 days
- Listing agreement: Exclusive Right Sell
- Listing terms: Conventional,Cash
- Road surface type: Gravel
Foreclosure details
Estimated market value
$191,300
$182,000 - $201,000
$1,328/mo
Price history
| Date | Event | Price |
|---|---|---|
| 3/31/2026 | Listing removed | $199,900$190/sqft |
Source:  MichRIC #26005607 Report a problem MichRIC #26005607 Report a problem | ||
| 2/16/2026 | Listed for sale | $199,900$190/sqft |
Source: MichRIC #26005607 Report a problem | ||
Public tax history
| Year | Property taxes | Tax assessment |
|---|---|---|
| 2025 | $955 +0.6% | $105,200 +3.8% |
| 2024 | $950 +5.2% | $101,300 +23.5% |
| 2023 | $903 +3.2% | $82,000 +10.5% |
| 2022 | $875 +0.4% | $74,200 -5.5% |
| 2021 | $871 +1.9% | $78,500 +26.8% |
| 2020 | $855 | $61,900 +30.9% |
| 2019 | -- | $47,300 -13.7% |
| 2018 | -- | $54,800 +47.7% |
| 2016 | -- | $37,100 -3.6% |
| 2014 | -- | $38,500 +1% |
| 2013 | -- | $38,100 -2.8% |
| 2012 | -- | $39,200 -7.8% |
| 2011 | -- | $42,500 -11.5% |
| 2010 | -- | $48,000 |
Find assessor info on the county website
Monthly payment
Climate risks
Neighborhood: 49759
Nearby schools
Schools provided by the listing agent
- District: Onaway Area Community School District
Source: NGLRMLS. This data may not be complete. We recommend contacting the local school district to confirm school assignments for this home.
Similar homes
- $199,0002 bd1 ba1k sqft12498 E Shore Dr, Millersburg, MI 49759For Sale
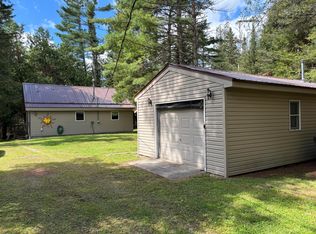
 MLS ID #201838967, Amy Muckle, Real Estate One Of Presque Isle. WWMLS
 - $134,9003 bd1 ba840 sqft11830 Birchwood Ln, Millersburg, MI 49759For Sale
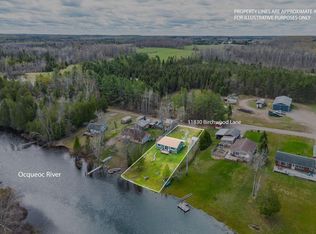 MLS ID #201838744, Jacqueline Kimball, Real Broker LLC - Petoskey. WWMLS
 - $145,0002 bd1 ba864 sqft6293 Darga Rd, Millersburg, MI 49759For Sale
 MLS ID #201841723, Jenny Vogelaar, Hillman Real Estate. WWMLS
 - $159,9003 bd2 ba1.2k sqft20915 N Shore Dr, Hillman, MI 49746For Sale
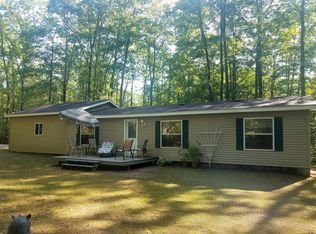 MLS ID #201838902, Amanda Hunt, Banner Realty. WWMLS
 - $140,0002 bd2 ba1k sqft20065 County Road 628, Hillman, MI 49746For SaleMLS ID #201840188, Sean Vlodyka, CENTURY 21 NORTHLAND of ALPENA. WWMLS
- $149,9004 bd1 ba1k sqft20919 Superior St, Onaway, MI 49765For SaleMLS ID #201842066, James L Badgero, Jr., EXP Realty, LLC. WWMLS
- $175,0002 bd1 ba1.1k sqft24040 Ranch House Trl, Atlanta, MI 49709For SaleMLS ID #201841406, Terry Hecko, Berkshire Hathaway Homeservices Indian River. WWMLS
- $145,0003 bd2 ba1k sqft330 Livingston St, Hillman, MI 49746For SaleMLS ID #201842121, Diane L McMurphy, United Country Great Lakes Realty & Auction. WWMLS
- $224,9992 bd1 ba630 sqft12841 Wild Cat Hwy, Millersburg, MI 49759For SaleMLS ID #201837527, Dan O'Hare, Real Estate One Indian River. WWMLS
- $179,0002 bd2 ba960 sqft6732 Kelley Dr, Millersburg, MI 49759For SaleMLS ID #201840929, Rita M. Arlt, State Wide Real Estate of Hawks. WWMLS
- $129,0002 bd1 ba832 sqft15984 Hiawatha Trl, Atlanta, MI 49709For SaleMLS ID #201840944, Matthew Farkas, United Country Great Lakes Realty & Auction. WWMLS
- $159,0001 bd1 ba838 sqft22430 Dowsett Trl, Atlanta, MI 49709For SaleMLS ID #201841410, Diane L McMurphy, United Country Great Lakes Realty & Auction. WWMLS
- $130,0003 bd1 ba1.5k sqft3710 9th St, Onaway, MI 49765For SaleMLS ID #201841138, Trisha Taylor, State Wide Real Estate Rogers City. WWMLS
- $170,0003 bd1 ba960 sqft22709 Pleasant Valley Rd, Hillman, MI 49746For Sale
 MLS ID #20261052964, Carson Phillips, Brookstone, Realtors LLC. Realcomp II
 - $159,9002 bd1 ba1k sqft8863 E Log Cabin Trl, Atlanta, MI 49709For SaleMLS ID #201841010, Diane L McMurphy, United Country Great Lakes Realty & Auction. WWMLS
- $179,9003 bd1 ba1k sqft2368 N Palmer Rd, Onaway, MI 49765For SaleMLS ID #201838234, Kristy Green, State Wide Real Estate of Onaway. WWMLS
- $107,0002 bd1 ba864 sqft19231 Pleasant Valley Rd, Hillman, MI 49746For SaleMLS ID #201841954, Jenny Vogelaar, Hillman Real Estate. WWMLS
- $184,0003 bd2 ba1.1k sqft21942 Dowsett Trl, Atlanta, MI 49709For SaleMLS ID #201839947, Diane L McMurphy, United Country Great Lakes Realty & Auction. WWMLS
- $174,9002 bd1 ba1.1k sqft23363 Moose Head Trl, Atlanta, MI 49709For SaleMLS ID #201839617, Shawn E Huston, Huston Real Estate, Inc.. WWMLS
