Spacious home on a half-acre lot within city limits and located in the desirable Cooper School District! This 4-bedroom, 2-bath, 2-car garage property is nestled on a quiet cul-de-sac and includes an impressive 30' x 50' shop with two 12-foot overhead doors. From the moment you arrive, you'll be greeted by charming curb appeal and a welcoming front porch. Inside, a generous entryway sets the tone for a home that comfortably accommodates both family and guests. At the center of the home is a well-appointed kitchen featuring granite countertops, stained cabinetry, a breakfast bar, abundant workspace, and a spacious dining area ideal for entertaining. The kitchen flows seamlessly into the expansive living room, creating an open-concept layout that overlooks the covered patio and oversized backyard—perfect for gatherings and outdoor enjoyment. The private primary suite serves as a relaxing retreat, complete with space for a sitting area, dual sinks, a garden tub, and a large walk-in closet. Three additional bedrooms offer versatility for family, guests, or a home office setup. The insulated shop, complete with electricity, provides excellent space for storage, hobbies, or projects. Don't miss this opportunity—this one won't last long!
Sold
Price Unknown
12506 Hartford Ave, Lubbock, TX 79423
4beds
2,628sqft
Single Family Residence, Residential
Built in 2008
0.5 Acres Lot
$480,300 Zestimate®
$--/sqft
$2,783 Estimated rent
Home value
$480,300
$456,000 - $504,000
$2,783/mo
Zestimate® history
Owner options
List your home for rent
$2,783/mo
Rent Zestimate®
Find your next renter with Zillow Rental Manager. Plus, with online applications, you can quickly screen prospective tenants – for free.
$2,783/mo
Rent Zestimate®
Refinance and save
Refinancing to a lower rate could help reduce your monthly payments and save thousands over the life of the loan.
Explore your selling options
Work with a Zillow partner agent
Leverage their expertise and Zillow's premium Showcase listings to get your home seen by more buyers.
Get startedList with your own agent
Get your home in front of millions of buyers by listing it on Zillow.
Learn how to do itSell it yourself
Take full control of how buyers see your home on Zillow by listing For Sale by Owner (FSBO).
List your homeWhat's special
Half-acre lotAbundant workspaceGranite countertopsGenerous entrywayCovered patioLarge walk-in closetQuiet cul-de-sac
Zillow last checked:
Listing updated:
Listed by:
Vanessa Perez TREC #0614421 806-577-2131,
Aycock Realty Group, LLC,
Eduardo Espinoza TREC #0840239 806-319-4990,
Aycock Realty Group, LLC
Bought with:
Levi Richards, TREC #0808039
eXp Realty LLC
Source: LBMLS,MLS#: 202607512
Facts & features
Interior
Bedrooms & bathrooms
- Bedrooms: 4
- Bathrooms: 2
- Full bathrooms: 2
Primary bedroom
- Features: Carpet Flooring, Isolated
- Level: First
- Area: 251.22 Square Feet
- Dimensions: 15.90 x 15.80
Bedroom 2
- Features: Carpet Flooring
- Level: First
- Area: 214.2 Square Feet
- Dimensions: 15.30 x 14.00
Bedroom 3
- Features: Carpet Flooring
- Level: First
- Area: 127.2 Square Feet
- Dimensions: 12.00 x 10.60
Bedroom 4
- Features: Carpet Flooring
- Level: First
- Area: 204.4 Square Feet
- Dimensions: 14.60 x 14.00
Dining room
- Features: Kitchen/Dining Combo, Laminate Flooring
- Level: First
- Area: 135.52 Square Feet
- Dimensions: 12.10 x 11.20
Kitchen
- Features: Breakfast Bar, Granite Counters, Pantry, Tile Flooring, Wood Stain Cabinets
- Level: First
- Area: 146.3 Square Feet
- Dimensions: 11.00 x 13.30
Heating
- Central, Electric
Cooling
- Central Air, Electric
Appliances
- Included: Dishwasher, Disposal, Electric Range, Free-Standing Electric Range
- Laundry: Laundry Room
Features
- Breakfast Bar, Ceiling Fan(s), Double Vanity, Granite Counters, Open Floorplan, Pantry, Walk-In Closet(s)
- Flooring: Carpet, Laminate, Tile
- Windows: Double Pane Windows, Window Coverings
- Has basement: No
- Number of fireplaces: 1
- Fireplace features: Living Room
Interior area
- Total structure area: 2,628
- Total interior livable area: 2,628 sqft
- Finished area above ground: 2,628
Property
Parking
- Total spaces: 2
- Parking features: Attached, Garage, Garage Door Opener, Garage Faces Side, Paved
- Attached garage spaces: 2
Features
- Patio & porch: Covered, Enclosed, Patio
- Exterior features: Storage
- Fencing: Back Yard,Fenced,Front Yard
Lot
- Size: 0.5 Acres
- Features: Back Yard, City Lot, Cul-De-Sac, Front Yard, Landscaped
Details
- Additional structures: Storage, Workshop
- Parcel number: R312251
- Zoning description: Single Family
- Other equipment: None
Construction
Type & style
- Home type: SingleFamily
- Architectural style: Contemporary
- Property subtype: Single Family Residence, Residential
Materials
- Brick
- Foundation: Slab
- Roof: Composition
Condition
- Updated/Remodeled
- New construction: No
- Year built: 2008
Utilities & green energy
- Sewer: Septic Tank
- Water: Public
- Utilities for property: Electricity Available, Sewer Available, Water Available
Community & HOA
Community
- Security: Security System Owned, Smoke Detector(s)
HOA
- Has HOA: No
Location
- Region: Lubbock
Financial & listing details
- Tax assessed value: $406,024
- Annual tax amount: $6,767
- Date on market: 6/3/2026
- Cumulative days on market: 4 days
- Listing terms: Cash,Conventional,FHA,VA Loan
- Electric utility on property: Yes
- Road surface type: All Weather, Paved
Price history
| Date | Event | Price |
|---|---|---|
| 7/6/2026 | Sold | -- |
Source:  LBMLS #202607512 Report a problem LBMLS #202607512 Report a problem | ||
| 6/8/2026 | Contingent | $480,000$183/sqft |
Source: LBMLS #202607512 Report a problem | ||
| 6/3/2026 | Listed for sale | $480,000+43.3%$183/sqft |
Source: LBMLS #202607512 Report a problem | ||
| 1/10/2019 | Listing removed | $335,000$127/sqft |
Source: Keller Williams Realty #201810769 Report a problem | ||
| 12/12/2018 | Listed for sale | $335,000+29.3%$127/sqft |
Source: Keller Williams Realty #201810769 Report a problem | ||
| 12/3/2014 | Sold | -- |
Source: Agent Provided Report a problem | ||
| 10/20/2014 | Price change | $259,000-3.7%$99/sqft |
Source: Keller Williams - Lubbock #201405446 Report a problem | ||
| 9/20/2014 | Listed for sale | $269,000$102/sqft |
Source: Keller Williams Realty #201405446 Report a problem | ||
Public tax history
| Year | Property taxes | Tax assessment |
|---|---|---|
| 2025 | $6,767 +2% | $406,024 +7.9% |
| 2024 | $6,637 +10.1% | $376,166 +10% |
| 2023 | $6,027 -8.2% | $341,969 +10% |
| 2022 | $6,568 +3.6% | $310,881 +10% |
| 2021 | $6,337 -2.8% | $282,619 -1.1% |
| 2020 | $6,517 -3.4% | $285,900 -0.4% |
| 2019 | $6,748 +1.3% | $286,979 +0.7% |
| 2018 | $6,664 | $284,991 +3.2% |
| 2017 | $6,664 +50.2% | $276,114 +7.7% |
| 2016 | $4,437 | $256,438 +10.1% |
| 2015 | $4,437 | $232,937 +26.2% |
| 2014 | $4,437 | $184,624 +10% |
| 2013 | -- | $167,840 -0.9% |
| 2012 | -- | $169,312 |
| 2011 | -- | $169,312 -0.9% |
| 2010 | -- | $170,786 -0.9% |
| 2009 | -- | $172,258 +589% |
| 2008 | -- | $25,000 |
Find assessor info on the county website
Neighborhood: 79423
Nearby homes
- $555,3003 bd3 ba3.1k sqft12504 Hartford Ave, Lubbock, TX 79423Off Market
- $415,6004 bd2 ba2.2k sqft12505 Hudson Ave, Lubbock, TX 79423Off Market
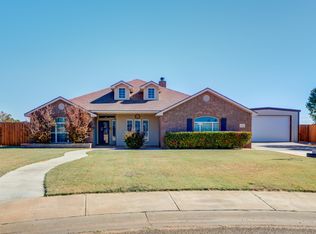
- $--4 bd2 ba2.4k sqft12505 Hartford Ave, Lubbock, TX 79423Sold
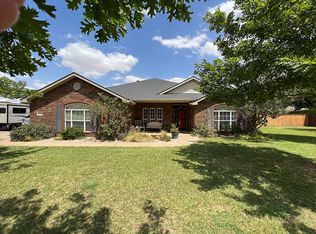
- $457,3004 bd2 ba2.4k sqft12503 Hudson Ave, Lubbock, TX 79423Off Market
- $--3 bd2 ba2.4k sqft12502 Hartford Ave, Lubbock, TX 79423Sold
- $475,0005 bd3 ba3k sqft12503 Hartford Ave, Lubbock, TX 79423Pending
- $441,2004 bd3 ba2.8k sqft12501 Hudson Ave, Lubbock, TX 79423Off Market
- $563,1005 bd3 ba3k sqft12501 Hartford Ave, Lubbock, TX 79423Off Market
Nearby schools
GreatSchools rating
- 5/10Lubbock-Cooper East Elementary SchoolGrades: PK-5Distance: 0.9 mi
- 8/10Lubbock-Cooper Bush Middle SchoolGrades: 6-8Distance: 0.5 mi
- 7/10Lubbock-Cooper High SchoolGrades: 9-12Distance: 3 mi
Schools provided by the listing agent
- Elementary: Lubbock-Cooper East
- Middle: Lubbock-Cooper Bush
- High: Cooper
Source: LBMLS. This data may not be complete. We recommend contacting the local school district to confirm school assignments for this home.
Sell for more on Zillow
Get a Zillow Showcase℠ listing at no additional cost and you could sell for .
$480,300
2% more
+$9,606
With Zillow Showcase(estimated)
$489,906
- Texas
- Lubbock County
- Lubbock
- 79423
- 12506 Hartford Ave
Nearby cities
Nearby neighborhoods
Nearby zip codes
Other Lubbock Topics
