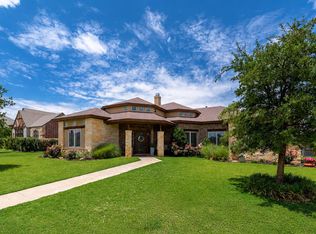
Welcome to this exceptional property offering space, flexibility, and comfort on a generous half-acre lot on a cul-de-sac in a well-established neighborhood. Designed with both everyday living and entertaining in mind, this home features an open floor plan with natural light and seamless flow throughout. This versatile layout offers either 5 spacious bedrooms and 3 full baths, or 4 bedrooms plus a dedicated office/2nd living area/game room—perfect for remote work or a quiet retreat. The heart of the home includes a formal dining area and an inviting eat-in kitchen with island, breakfast bar, ample cabinetry and workspace, ideal for gatherings of any size. Step outside to enjoy the expansive backyard, complete with a large patio perfect for entertaining, relaxing evenings, or weekend barbecues. A greenhouse, chicken run and grape vines provide added charm and opportunity for gardening enthusiasts. Additional highlights include a three-car garage, generous storage, and mature surroundings that offer both privacy and a sense of community. With its combination of space, functionality, and desirable location, this home presents a rare opportunity to enjoy comfortable living in a peaceful West Texas setting.
Pending
Price cut: $10K (7/1)
$475,000
12503 Hartford Ave, Lubbock, TX 79423
5beds
3,052sqft
:
Get pre-qualified$3,426/mo
Single Family Residence, Residential
Built in 2008
0.51 Acres Lot
$-- Zestimate®
$156/sqft
$-- HOA
What's special
Generous half-acre lotChicken runExpansive backyardFormal dining areaThree-car garageGrape vinesGenerous storage
- 90 days |
- 592 |
- 28 |
Likely to sell faster than
Zillow last checked:
Listing updated:
Listed by:
Chanda White TREC #0623355 chanda@chandawhite.realestate,
Chanda White Real Estate
Source: LBMLS,MLS#: 202605509
Facts & features
Interior
Bedrooms & bathrooms
- Bedrooms: 5
- Bathrooms: 3
- Full bathrooms: 3
Heating
- Central, Electric
Cooling
- Ceiling Fan(s), Central Air, Heat Pump
Appliances
- Included: Dishwasher, Disposal, Electric Cooktop, Electric Oven, Exhaust Fan, Free-Standing Electric Range, Microwave, Water Softener
- Laundry: Electric Dryer Hookup, Laundry Room, Sink, Washer Hookup
Features
- Breakfast Bar, Cultured Marble Counters, Double Vanity, Eat-in Kitchen, Granite Counters, In-Law Floorplan, Kitchen Island, Natural Woodwork, Open Floorplan, Recessed Lighting, Smart Camera(s)/Recording, Smart Thermostat, Walk-In Closet(s)
- Flooring: Carpet, Ceramic Tile, Laminate
- Windows: Blinds, Double Pane Windows
- Number of fireplaces: 1
Interior area
- Total structure area: 3,052
- Total interior livable area: 3,052 sqft
- Finished area above ground: 3,052
Property
Parking
- Total spaces: 3
- Parking features: Attached, Driveway, Garage, Garage Faces Front, Garage Faces Side, Off Street
- Attached garage spaces: 3
- Has uncovered spaces: Yes
Features
- Patio & porch: Covered, Front Porch, Patio, Rear Porch
- Exterior features: None
- Fencing: Back Yard
Lot
- Size: 0.51 Acres
- Features: Back Yard, Cul-De-Sac, Front Yard, Garden, Landscaped, Sprinklers In Front, Sprinklers In Rear
Details
- Additional structures: Greenhouse, Pergola, Second Garage
- Parcel number: R312253
Construction
Type & style
- Home type: SingleFamily
- Architectural style: Craftsman
- Property subtype: Single Family Residence, Residential
Materials
- Brick Veneer, Stucco, Vinyl Siding
- Foundation: Slab
- Roof: Composition
Condition
- Updated/Remodeled
- New construction: No
- Year built: 2008
Utilities & green energy
- Sewer: Septic Tank
- Water: Public
- Utilities for property: Cable Available, Electricity Connected, Sewer Not Available, Water Available
Community & HOA
Community
- Security: None
HOA
- Has HOA: No
Location
- Region: Lubbock
Financial & listing details
- Price per square foot: $156/sqft
- Tax assessed value: $465,222
- Annual tax amount: $7,992
- Date on market: 4/25/2026
- Cumulative days on market: 90 days
- Listing terms: Cash,Conventional,FHA,VA Loan
- Electric utility on property: Yes
- Road surface type: Paved
Estimated market value
Not available
Estimated sales range
Not available
Not available
Price history
| Date | Event | Price |
|---|---|---|
| 7/9/2026 | Pending sale | $475,000$156/sqft |
Source:  LBMLS #202605509 Report a problem LBMLS #202605509 Report a problem | ||
| 7/1/2026 | Price change | $475,000-2.1%$156/sqft |
Source: LBMLS #202605509 Report a problem | ||
| 6/4/2026 | Price change | $485,000-0.8%$159/sqft |
Source: LBMLS #202605509 Report a problem | ||
| 5/28/2026 | Price change | $489,000-2.2%$160/sqft |
Source: LBMLS #202605509 Report a problem | ||
| 4/25/2026 | Listed for sale | $499,950+75.4%$164/sqft |
Source: LBMLS #202605509 Report a problem | ||
| 3/24/2021 | Listing removed | -- |
Source: Owner Report a problem | ||
| 7/9/2012 | Listing removed | $285,000$93/sqft |
Source: Owner Report a problem | ||
| 6/15/2012 | Price change | $285,000-1.7%$93/sqft |
Source: Owner Report a problem | ||
| 5/23/2012 | Listed for sale | $289,900$95/sqft |
Source: Owner Report a problem | ||
Public tax history
| Year | Property taxes | Tax assessment |
|---|---|---|
| 2025 | $7,992 -5.8% | $465,222 0% |
| 2024 | $8,485 +8.4% | $465,252 +7.9% |
| 2023 | $7,827 -11.9% | $431,349 +11% |
| 2022 | $8,888 +29.5% | $388,644 +22.3% |
| 2021 | $6,865 +0.1% | $317,757 -1% |
| 2020 | $6,857 +0.2% | $321,018 +5.7% |
| 2019 | $6,846 -3.1% | $303,609 +0.6% |
| 2018 | $7,063 | $301,769 +3.4% |
| 2017 | $7,063 +33% | $291,752 +10% |
| 2016 | $5,312 | $265,229 +10% |
| 2015 | $5,312 | $241,117 +10% |
| 2014 | $5,312 | $219,197 +10% |
| 2013 | -- | $199,270 -0.9% |
| 2012 | -- | $201,087 |
| 2011 | -- | $201,087 -0.9% |
| 2010 | -- | $202,904 -0.9% |
| 2009 | -- | $204,722 +790.1% |
| 2008 | -- | $23,000 |
Find assessor info on the county website
Monthly payment
Est. payment
Payment breakdown
Explore the cost of this home by adjusting the details. Changes won't be saved.Climate risks
Neighborhood: 79423
Nearby schools
GreatSchools rating
- 5/10Lubbock-Cooper East Elementary SchoolGrades: PK-5Distance: 0.9 mi
- 8/10Lubbock-Cooper Bush Middle SchoolGrades: 6-8Distance: 0.5 mi
- 7/10Lubbock-Cooper High SchoolGrades: 9-12Distance: 3 mi
Schools provided by the listing agent
- Elementary: Lubbock-Cooper East
- Middle: Lubbock-Cooper Bush
- High: Cooper
Source: LBMLS. This data may not be complete. We recommend contacting the local school district to confirm school assignments for this home.
- $563,1005 bd3 ba3k sqft12501 Hartford Ave, Lubbock, TX 79423Off Market
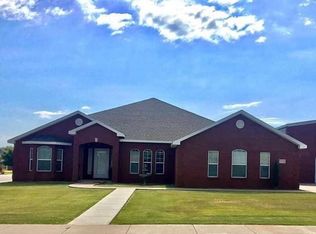
- $--4 bd2 ba2.4k sqft12505 Hartford Ave, Lubbock, TX 79423Sold
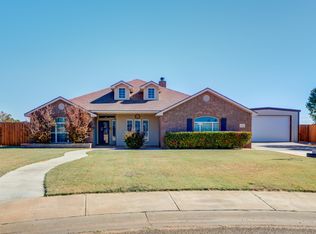
- $475,0004 bd3 ba2.7k sqft12504 Geneva Ave, Lubbock, TX 79423Off Market
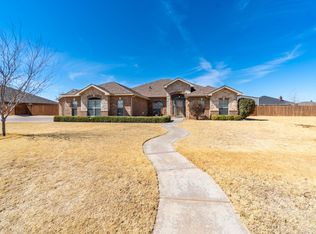
- $555,3003 bd3 ba3.1k sqft12504 Hartford Ave, Lubbock, TX 79423Off Market
- $353,6003 bd2 ba2k sqft12502 Geneva Ave, Lubbock, TX 79423Off Market
- $3,560-- bd-- ba240 sqft12502 Geneva Ave, Lubbock, TX 79423Off Market
- $5,030-- bd-- ba572 sqft12502 Geneva Ave, Lubbock, TX 79423Off Market
- $420,8004 bd2 ba2.5k sqft12506 Geneva Ave, Lubbock, TX 79423Off Market
A local agent can set up tours, give advice and negotiate with sellers.
Similar homes
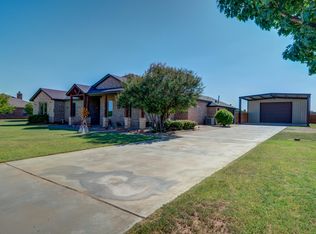
- $499,9005 bd4 ba2.6k sqft16008 County Road 2140, Lubbock, TX 79423For Sale
 MLS ID #202609481, Dianna Romans, Keller Williams Realty. LBMLS
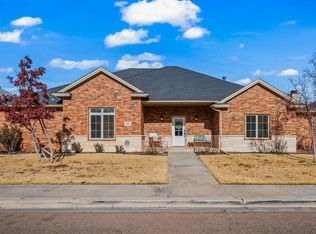
 - $426,0004 bd3 ba2.2k sqft3616 134th St, Lubbock, TX 79423For Sale
 MLS ID #202609614, Benjamin Hargrove, eXp Realty LLC. LBMLS
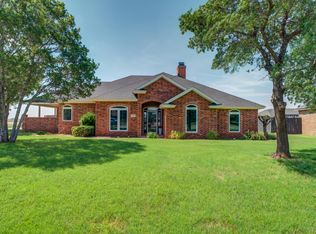
 - $482,5004 bd3 ba2.5k sqft3914 137th St, Lubbock, TX 79423For Sale
 MLS ID #202564005, Andrew Rangel, Panhandle Realty Group. LBMLS
 - $499,9004 bd3 ba3.1k sqft6301 County Road 7415, Lubbock, TX 79424For Sale
 MLS ID #202609674, Stacey Rogers, Keller Williams Realty. LBMLS
 - $399,9004 bd3 ba2.5k sqft12208 Norfolk Ave, Lubbock, TX 79423For SaleMLS ID #202609399, Jeremias Torres, Lubbock Discount Realty. LBMLS
- $595,0005 bd4 ba3.6k sqft3110 County Road 7540, Lubbock, TX 79423For SaleMLS ID #202608072, Joy Daniel, WestMark Companies. LBMLS
- $399,0003 bd2 ba2.8k sqft3602 77th Dr, Lubbock, TX 79423For SaleMLS ID #202609961, Melissa Sharkey, Realty Refined. LBMLS
- $440,0004 bd3 ba2.6k sqft4714 109th Pl, Lubbock, TX 79424For SaleMLS ID #202606195, Levi Richards, eXp Realty LLC. LBMLS
- $529,9004 bd3 ba2.5k sqft3518 141st St, Lubbock, TX 79423For SaleMLS ID #202608948, Stacey Rogers, Keller Williams Realty. LBMLS
- $375,0004 bd3 ba2.5k sqft10604 Troy Ave, Lubbock, TX 79424For SaleMLS ID #202609997, Amy Cox, ALL Real Estate, LLC. LBMLS
- $575,0004 bd3 ba2.9k sqft6021 91st St, Lubbock, TX 79424For SaleMLS ID #202610198, Kelsey Miller, Keller Williams Realty. LBMLS
- $450,0003 bd3 ba2.8k sqft6307 County Road 7430, Lubbock, TX 79424For SaleMLS ID #202602588, Kent Hebison, Keller Williams Realty. LBMLS
- $619,0004 bd3 ba3.1k sqft4804 120th St, Lubbock, TX 79424For SaleMLS ID #202610050, Stacey Rogers, Keller Williams Realty. LBMLS
- $284,0004 bd2 ba1.8k sqft2911 134th, Lubbock, TX 79423For SaleMLS ID #202610036, Stacey Rogers, Keller Williams Realty. LBMLS
- $450,0004 bd3 ba2.7k sqft6312 75th Pl, Lubbock, TX 79424For SaleMLS ID #202609327, Coby Crump, Exit Realty of Lubbock. LBMLS
- $440,0004 bd3 ba2.4k sqft6001 84th St, Lubbock, TX 79424For SaleMLS ID #202608714, Stacey Rogers, Keller Williams Realty. LBMLS
- $645,0004 bd4 ba3.7k sqft15906 County Road 2150, Lubbock, TX 79423For SaleMLS ID #202609007, Amy Cox, ALL Real Estate, LLC. LBMLS
- $635,0004 bd5 ba4.1k sqft5714 156th St, Lubbock, TX 79424For SaleMLS ID #202610152, Kaci Bearden, Home Grown Real Estate Co.. LBMLS
- $375,0004 bd3 ba2.6k sqft8212 Dover Ave, Lubbock, TX 79424For SaleMLS ID #202609972, Stuart Bartley, Taylor Reid Realty. LBMLS
- $454,0004 bd3 ba2.9k sqft9203 Grover Ave, Lubbock, TX 79424For SaleMLS ID #202564450, Jessica Reynolds, eXp Realty LLC. LBMLS
