Welcome to this brand-new construction in the desirable Skyview subdivision of Houston! Featuring a thoughtfully designed 3-bedroom, 3.5-bath layout spanning 2,232 sqft, this traditional-style home offers versatile living on three levels. The spacious open-concept second floor boasts a gourmet kitchen with a large island, pantry, and breakfast bar, flowing seamlessly into the living and dining areas—perfect for entertaining. Two primary suites, located on the first and third floors, feature luxurious en-suite baths with soaking tubs, double sinks, and walk-in closets. Energy-efficient upgrades, including a high-efficiency HVAC system and insulated windows, ensure modern comfort. Enjoy outdoor relaxation in the fenced backyard with a covered patio. Located with convenient access to local amenities and highways, this move-in-ready home in Skyview is a must-see!
New construction
$450,000
12507 Bestview Ct, Houston, TX 77051
3beds
2,232sqft
Single Family Residence
Built in 2025
-- sqft lot
$337,700 Zestimate®
$202/sqft
$38/mo HOA
What's special
- 50 days
- 85
- 5
Zillow last checked:
Listing updated:
Listed by:
Thai Klam TREC #0571786 832-304-5797,
Compass RE Texas, LLC - Houston
Source: HAR,MLS#: 91150957
Facts & features
Interior
Bedrooms & bathrooms
- Bedrooms: 3
- Bathrooms: 4
- Full bathrooms: 3
- 1/2 bathrooms: 1
Rooms
- Room types: Family Room, Utility Room
Primary bathroom
- Features: Half Bath, Primary Bath: Double Sinks, Primary Bath: Separate Shower, Primary Bath: Soaking Tub, Secondary Bath(s): Tub/Shower Combo, Vanity Area
Kitchen
- Features: Breakfast Bar, Kitchen Island, Kitchen open to Family Room, Pantry, Walk-in Pantry
Heating
- Natural Gas
Cooling
- Ceiling Fan(s), Electric
Appliances
- Included: Water Heater, Disposal, Gas Oven, Microwave, Gas Range, Dishwasher
- Laundry: Electric Dryer Hookup, Gas Dryer Hookup, Washer Hookup
Features
- Formal Entry/Foyer, High Ceilings, 1 Bedroom Down - Not Primary BR, 2 Bedrooms Down, En-Suite Bath, Primary Bed - 3rd Floor, Walk-In Closet(s)
- Flooring: Carpet, Tile, Vinyl
- Windows: Insulated/Low-E windows
Interior area
- Total structure area: 2,232
- Total interior livable area: 2,232 sqft
Property
Parking
- Total spaces: 3
- Parking features: Attached, Oversized, Tandem
- Attached garage spaces: 3
Features
- Stories: 3
- Patio & porch: Covered, Patio/Deck, Porch
- Fencing: Back Yard
Lot
- Features: Back Yard, Subdivided, 1/4 Up to 1/2 Acre
Details
- Parcel number: 1484820020037
Construction
Type & style
- Home type: SingleFamily
- Architectural style: Contemporary,Traditional
- Property subtype: Single Family Residence
Materials
- Batts Insulation, Blown-In Insulation, Brick, Stucco
- Foundation: Slab
- Roof: Composition
Condition
- New construction: Yes
- Year built: 2025
Details
- Builder name: Saratoga Homes
Utilities & green energy
- Sewer: Public Sewer
- Water: Public
Green energy
- Energy efficient items: Attic Vents, Thermostat, HVAC, HVAC>13 SEER
Community & HOA
Community
- Subdivision: Skyview
HOA
- Has HOA: Yes
- HOA fee: $450 annually
Location
- Region: Houston
Financial & listing details
- Price per square foot: $202/sqft
- Tax assessed value: $32,614
- Annual tax amount: $693
- Date on market: 7/10/2026
- Listing terms: Cash,Conventional,FHA,Investor,VA Loan
- Ownership: Full Ownership
- Road surface type: Concrete, Curbs
Estimated market value
$337,700
$321,000 - $355,000
$2,775/mo
Price history
| Date | Event | Price |
|---|---|---|
| 7/10/2026 | Listed for sale | $450,000+0.8%$202/sqft |
Source:  HAR #91150957 Report a problem HAR #91150957 Report a problem | ||
| 7/31/2025 | Listing removed | $446,400$200/sqft |
Source:  Saratoga Homes Report a problem Saratoga Homes Report a problem | ||
| 1/27/2025 | Listed for sale | $446,400$200/sqft |
Source: Saratoga Homes Report a problem | ||
Public tax history
| Year | Property taxes | Tax assessment |
|---|---|---|
| 2025 | $693 | $32,614 |
Find assessor info on the county website
Monthly payment
Est. payment
Payment breakdown
Explore the cost of this home by adjusting the details. Changes won't be saved.Climate risks
Neighborhood: Central Southwest
Nearby schools
Schools provided by the listing agent
- Elementary: Reynolds Elementary School (Houston)
- Middle: Attucks Middle School
- High: Worthing High School
Source: HAR. This data may not be complete. We recommend contacting the local school district to confirm school assignments for this home.


Similar homes
- $431,0003 bd4 ba2.4k sqft5227 Rue St, Houston, TX 77033New Construction
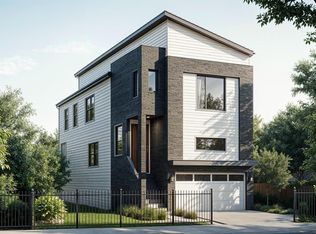 MLS ID #17418844, Jijimon John, MIH REALTY, LLC. HAR
 - from $327,9904 bd2 ba1.9k sqftThe Chesapeake Plan, Anderson Lakes, Houston, TX 77053New Construction
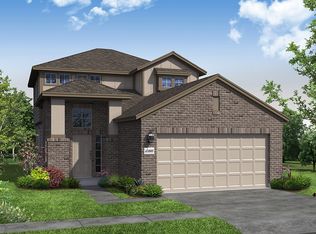 McKinley Homes TX, LLC
 - from $376,9004 bd3 ba1.9k sqftFloor Plan A Plan, Buffalo Way Villas, Houston, TX 77045New Construction
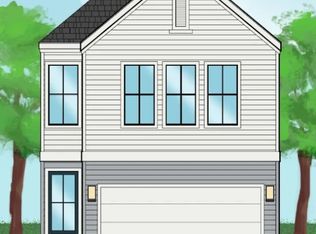 Spaces By George
 - from $342,9904 bd3 ba2k sqftThe Lexington Plan, Anderson Lakes, Houston, TX 77053New Construction
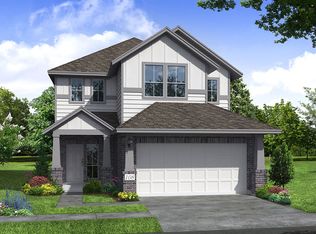 McKinley Homes TX, LLC
