Skip main navigation
Sold
  • Price Unknown

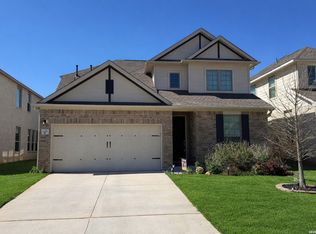
    12507 PECKINPAH TRL, San Antonio, TX 78254

    4beds
    2,453sqft
    Single Family Residence
    Built in 2021
    5,401 Square Feet Lot
    $404,400 Zestimate®
    $--/sqft
    $2,285 Estimated rent

    Home value

    $404,400

    $384,000 - $425,000

    $2,285/mo

    Zestimate® history
    Loading
    Loading...

    Owner options

    List your home for rent

    $2,285/mo

    Rent Zestimate®

    Find your next renter with Zillow Rental Manager. Plus, with online applications, you can quickly screen prospective tenants – for free.

    Learn more

    $2,285/mo

    Rent Zestimate®

    Refinance and save

    $123/mo

    Est. payment

    Refinancing to a lower rate could help reduce your monthly payments and save thousands over the life of the loan.

    See today's rates

    $123/mo

    Est. payment

    Explore your selling options

    Work with a Zillow partner agent

    Leverage their expertise and Zillow's premium Showcase listings to get your home seen by more buyers.

    Get started

    List with your own agent

    Get your home in front of millions of buyers by listing it on Zillow.

    Learn how to do it

    Sell it yourself

    Take full control of how buyers see your home on Zillow by listing For Sale by Owner (FSBO).

    List your home

    What's special

    Water softenerBright finishesBackyard full of characterPremium quartzGraceful weeping willowBlooming shrubsTankless water heater
    Immaculately maintained 2021 Highland Home with a crisp, light-filled interior and a backyard full of character. Thoughtfully landscaped with Texas native plants, blooming shrubs, and a graceful weeping willow that will only grow more majestic with time. Inside, soaring 20-foot living room ceilings and the contrast of timeless wood-look tile with bright finishes create the clean, elevated feel so many buyers are looking for. Thoughtful upgrades throughout add both style and function, with designer touches like premium quartz, plantation shutters, painted brick, and iron stair railing, along with everyday conveniences like a primary bay window, water softener, and tankless water heater. Less than 10 minutes from Government Canyon State Natural Area, this home offers easy access to some of the area's most beautiful protected land.

    Zillow last checked:

    Listing updated:

    Listed by:

    Luisa Condotta TREC #738341 (210) 556-4229,

    Keller Williams Legacy

    Source: LERA MLS,MLS#: 1959619MLS Logo

    Facts & features

    Interior

    Bedrooms & bathrooms
    • Bedrooms: 4
    • Bathrooms: 3
    • Full bathrooms: 2
    • 1/2 bathrooms: 1
    Primary bedroom
    • Features: Walk-In Closet(s), Ceiling Fan(s), Full Bath
    • Area: 240
    • Dimensions: 15 x 16
    Bedroom 2
    • Area: 121
    • Dimensions: 11 x 11
    Bedroom 3
    • Area: 121
    • Dimensions: 11 x 11
    Bedroom 4
    • Area: 108
    • Dimensions: 12 x 9
    Primary bathroom
    • Features: Shower Only, Double Vanity
    • Area: 108
    • Dimensions: 9 x 12
    Dining room
    • Area: 168
    • Dimensions: 14 x 12
    Kitchen
    • Area: 168
    • Dimensions: 14 x 12
    Living room
    • Area: 224
    • Dimensions: 14 x 16
    Heating
    • Central, Natural Gas
    Cooling
    • 16+ SEER AC, Ceiling Fan(s), Central Air
    Appliances
    • Included: Cooktop, Built-In Oven, Microwave, Range, Gas Cooktop, Disposal, Dishwasher, Water Softener Owned, Gas Water Heater, Plumb for Water Softener, Tankless Water Heater, ENERGY STAR Qualified Appliances
    • Laundry: Main Level, Lower Level, Laundry Room, Washer Hookup, Dryer Connection
    Features
    • Two Living Area, Eat-in Kitchen, Two Eating Areas, Kitchen Island, Breakfast Bar, Pantry, Study/Library, Loft, Utility Room Inside, 1st Floor Lvl/No Steps, High Ceilings, Open Floorplan, High Speed Internet, Walk-In Closet(s), Master Downstairs, Ceiling Fan(s), Chandelier, Solid Counter Tops, Programmable Thermostat
    • Flooring: Carpet, Ceramic Tile
    • Windows: Double Pane Windows, Low Emissivity Windows, Window Coverings
    • Has basement: No
    • Has fireplace: No
    • Fireplace features: Not Applicable
    Interior area
    • Total interior livable area: 2,453 sqft

    Property

    Parking
    • Total spaces: 2
    • Parking features: Two Car Garage, Garage Door Opener
    • Garage spaces: 2
    Accessibility
    • Accessibility features: First Floor Bath, Full Bath/Bed on 1st Flr, First Floor Bedroom
    Features
    • Levels: Two
    • Stories: 2
    • Patio & porch: Patio, Covered
    • Exterior features: Sprinkler System
    • Pool features: None, Community
    • Fencing: Privacy
    Lot
    • Size: 5,401 Square Feet
    • Features: Level, Curbs, Sidewalks, Streetlights
    • Residential vegetation: Mature Trees, Mature Trees (ext feat)
    Details
    • Parcel number: 044502640020

    Construction

    Type & style
    • Home type: SingleFamily
    • Property subtype: Single Family Residence
    Materials
    • Brick, 4 Sides Masonry, Fiber Cement, Radiant Barrier
    • Foundation: Slab
    • Roof: Composition
    Condition
    • Pre-Owned
    • New construction: No
    • Year built: 2021
    Details
    • Builder name: Highland Homes

    Utilities & green energy

    • Electric: CPS
    • Gas: CPS
    • Sewer: SAWS
    • Water: SAWS, Water System
    Green energy
    • Water conservation: Water-Smart Landscaping

    Community & HOA

    Community
    • Features: Playground, Cluster Mail Box
    • Security: Smoke Detector(s)
    • Subdivision: Davis Ranch
    HOA
    • Has HOA: Yes
    • HOA fee: $124 quarterly
    • HOA name: DAVIS RANCH
    Location
    • Region: San Antonio

    Financial & listing details

    • Annual tax amount: $8,032
    • Date on market: 4/20/2026
    • Cumulative days on market: 92 days
    • Listing terms: Conventional,FHA,VA Loan,TX Vet,Cash,Investors OK

    Price history

    DateEventPrice
    8/5/2026Sold--
    Source: LERA MLS #1959619 Report a problem
    7/21/2026Pending sale$409,900$167/sqft
    Source: LERA MLS #1959619 Report a problem
    7/16/2026Contingent$409,900$167/sqft
    Source: LERA MLS #1959619 Report a problem
    7/8/2026Price change$409,900-2.4%$167/sqft
    Source: LERA MLS #1959619 Report a problem
    6/16/2026Price change$419,900-1.2%$171/sqft
    Source: LERA MLS #1959619 Report a problem
    6/9/2026Price change$425,000-1.2%$173/sqft
    Source: LERA MLS #1959619 Report a problem
    5/15/2026Price change$430,000-2.3%$175/sqft
    Source: LERA MLS #1959619 Report a problem
    4/20/2026Listed for sale$439,900-16%$179/sqft
    Source: LERA MLS #1959619 Report a problem
    9/13/2024Listing removed$2,500$1/sqft
    Source: Zillow Rentals Report a problem
    8/9/2024Listed for rent$2,500$1/sqft
    Source: Zillow Rentals Report a problem
    6/28/2022Sold--
    Source: LERA MLS #1572159 Report a problem
    3/21/2022Pending sale$523,422$213/sqft
    Source: LERA MLS #1572159 Report a problem
    2/23/2022Price change$523,422+1.9%$213/sqft
    Source: LERA MLS #1572159 Report a problem
    2/5/2022Price change$513,422-0.1%$209/sqft
    Source: LERA MLS #1572159 Report a problem
    1/29/2022Price change$513,710+3%$209/sqft
    Source: LERA MLS #1572159 Report a problem
    1/11/2022Price change$498,710+4.2%$203/sqft
    Source: LERA MLS #1572159 Report a problem
    11/18/2021Price change$478,710+0.4%$195/sqft
    Source: LERA MLS #1572159 Report a problem
    11/13/2021Listed for sale$476,977$194/sqft
    Source: Highland Homes Report a problem

    Public tax history

    Tax history is unavailable.

    Neighborhood: 78254

    Nearby schools

    GreatSchools rating
    Schools provided by the listing agent
    • Elementary: Tomlinson Elementary
    • Middle: Folks
    • High: Sotomayor High School
    • District: Northside

    Source: LERA MLS. This data may not be complete. We recommend contacting the local school district to confirm school assignments for this home.

    Get a cash offer in 3 minutes
    Find out how much your home could sell for in as little as 3 minutes with a no-obligation cash offer.
    Estimated market value
    $404,400
    Get a cash offer in 3 minutes
    Find out how much your home could sell for in as little as 3 minutes with a no-obligation cash offer.
    Estimated market value
    $404,400