Nestled on the serene waterfront lot, this captivating two-bedroom, two-bathroom home offers the epitome of tranquil living on an expansive nearly half-acre lot. As you step onto the property, you're greeted by lush greenery and the gentle breeze coming off the lake against the shore, providing a picturesque backdrop to everyday life. The home boasts a host of desirable features, including a meticulously maintained 2020 roof, ensuring both durability and peace of mind for years to come. Inside, the inviting interior spaces are glowing in natural light, creating an ambiance of warmth and comfort. The heart of the home lies in its spacious living areas, perfect for entertaining guests or simply unwinding after a long day. The well-appointed kitchen, equipped with modern appliances and ample storage, beckons to the culinary enthusiast. Both bedrooms offer peaceful retreats, with the master suite boasting its own en-suite bath for added convenience. Outside, the expansive yard invites outdoor recreation and relaxation, with breathtaking waterfront views serving as a constant reminder of the beauty of Florida nature with native birds flying and largemouth bass and other fish you can catch off your dock. Additionally, the 2016 air conditioning system ensures optimal comfort year-round, enhancing the overall quality of life. Whether you're lounging on the deck, enjoying a barbecue with loved ones, or simply taking in the stunning sunset, this waterfront oasis offers the perfect blend of comfort, convenience, and natural beauty. Perfectly located near all major shopping, beaches, and medical facilities this home is affordable and waiting for you to call it home!!!
Sold for $300,000
$300,000
12507 Smokey Dr, Hudson, FL 34669
2beds
1,556sqft
Single Family Residence
Built in 1986
0.44 Acres Lot
$304,900 Zestimate®
$193/sqft
$1,822 Estimated rent
Home value
$304,900
$287,000 - $323,000
$1,822/mo
Zestimate® history
Owner options
List your home for rent
$1,822/mo
Rent Zestimate®
Find your next renter with Zillow Rental Manager. Plus, with online applications, you can quickly screen prospective tenants – for free.
$1,822/mo
Rent Zestimate®
Refinance and save
$2,077/mo
Est. payment
Refinancing to a lower rate could help reduce your monthly payments and save thousands over the life of the loan.
$2,077/mo
Est. payment
Explore your selling options
Work with a Zillow partner agent
Leverage their expertise and Zillow's premium Showcase listings to get your home seen by more buyers.
Get startedList with your own agent
Get your home in front of millions of buyers by listing it on Zillow.
Learn how to do itSell it yourself
Take full control of how buyers see your home on Zillow by listing For Sale by Owner (FSBO).
List your homeWhat's special
Modern appliancesBreathtaking waterfront viewsLargemouth bassLush greeneryExpansive yardAmple storageWell-appointed kitchen
Zillow last checked:
Listing updated:
Listed by:
Michael Constantine 727-415-0922,
RE/MAX ALLIANCE GROUP 727-845-4321
Bought with:
Alfredo Santana del Rosario, 3490249
HOME PRIME REALTY LLC
Source: Stellar MLS,MLS#: W7861986 Originating MLS: West Pasco
Originating MLS: West Pasco
Facts & features
Interior
Bedrooms & bathrooms
- Bedrooms: 2
- Bathrooms: 2
- Full bathrooms: 2
Rooms
- Room types: Attic, Florida Room, Dining Room, Utility Room
Primary bedroom
- Features: Walk-In Closet(s)
- Level: First
- Dimensions: 13x18
Bedroom 2
- Features: Ceiling Fan(s), Built-in Closet
- Level: First
- Dimensions: 12x13
Dining room
- Level: First
- Dimensions: 11x18
Florida room
- Features: Ceiling Fan(s)
- Level: First
- Dimensions: 9x19
Kitchen
- Features: Breakfast Bar, Ceiling Fan(s)
- Level: First
- Dimensions: 12x18
Living room
- Features: Ceiling Fan(s)
- Level: First
- Dimensions: 15x19
Heating
- Central, Electric
Cooling
- Central Air
Appliances
- Included: Dishwasher, Disposal, Dryer, Electric Water Heater, Microwave, Range Hood, Refrigerator, Washer
- Laundry: Inside, Laundry Room
Features
- Ceiling Fan(s), Eating Space In Kitchen, Split Bedroom, Vaulted Ceiling(s), Walk-In Closet(s)
- Flooring: Carpet, Ceramic Tile, Laminate
- Doors: Sliding Doors
- Windows: Blinds, Drapes, Rods, Skylight(s), Window Treatments
- Has fireplace: Yes
- Fireplace features: Living Room, Wood Burning
Interior area
- Total structure area: 2,355
- Total interior livable area: 1,556 sqft
Property
Parking
- Total spaces: 2
- Parking features: Driveway, Garage Door Opener, Off Street
- Attached garage spaces: 2
- Has uncovered spaces: Yes
- Details: Garage Dimensions: 20x27
Features
- Levels: One
- Stories: 1
- Patio & porch: Covered, Enclosed, Front Porch, Patio, Rear Porch, Screened
- Exterior features: Irrigation System, Rain Gutters, Sidewalk
- Fencing: Fenced
- Has view: Yes
- View description: Water, Lake
- Has water view: Yes
- Water view: Water,Lake
- Waterfront features: Pond, Pond Access
Lot
- Size: 0.44 Acres
- Features: In County, Irregular Lot, Sidewalk
- Residential vegetation: Mature Landscaping, Trees/Landscaped
Details
- Parcel number: 042517004A000001570
- Zoning: PUD
- Special conditions: None
Construction
Type & style
- Home type: SingleFamily
- Architectural style: Contemporary
- Property subtype: Single Family Residence
Materials
- Block, Stucco
- Foundation: Slab
- Roof: Shingle
Condition
- New construction: No
- Year built: 1986
Utilities & green energy
- Sewer: Public Sewer
- Water: Public
- Utilities for property: Cable Available, Electricity Connected, Public, Sewer Connected, Sprinkler Recycled, Water Available
Community & HOA
Community
- Features: Deed Restrictions, Sidewalks
- Security: Smoke Detector(s)
- Pet fee: $0 monthly
- Subdivision: SHADOW LAKES
HOA
- Has HOA: Yes
- Services included: Manager
- HOA fee: $4 monthly
- HOA name: Robert Wyllie
- HOA phone: 727-808-8624
Location
- Region: Hudson
Financial & listing details
- Price per square foot: $193/sqft
- Tax assessed value: $296,155
- Annual tax amount: $2,405
- Date on market: 2/14/2024
- Cumulative days on market: 9 days
- Listing terms: Cash,Conventional,FHA,VA Loan
- Ownership: Fee Simple
- Total actual rent: 0
- Electric utility on property: Yes
- Road surface type: Paved, Asphalt
Price history
| Date | Event | Price |
|---|---|---|
| 4/4/2024 | Sold | $300,000+0%$193/sqft |
Source:  Stellar MLS #W7861986 Report a problem Stellar MLS #W7861986 Report a problem | ||
| 2/23/2024 | Pending sale | $299,900$193/sqft |
Source: Stellar MLS #W7861986 Report a problem | ||
| 2/15/2024 | Listed for sale | $299,900+78%$193/sqft |
Source: Stellar MLS #W7861986 Report a problem | ||
| 4/20/2020 | Sold | $168,500-3.7%$108/sqft |
Source: Public Record Report a problem | ||
| 4/17/2020 | Listed for sale | $175,000$112/sqft |
Source: CENTURY 21 Palm Realty of Pasco, Inc. #W7820483 Report a problem | ||
| 3/6/2020 | Pending sale | $175,000$112/sqft |
Source: CENTURY 21 Palm Realty of Pasco, Inc. #W7820483 Report a problem | ||
| 2/20/2020 | Listed for sale | $175,000$112/sqft |
Source: CENTURY 21 Palm Realty of Pasco, Inc. #W7820483 Report a problem | ||
| 2/19/2020 | Pending sale | $175,000$112/sqft |
Source: CENTURY 21 Palm Realty of Pasco, Inc. #W7820483 Report a problem | ||
| 2/12/2020 | Listed for sale | $175,000$112/sqft |
Source: CENTURY 21 PALM REALTY #W7820483 Report a problem | ||
Public tax history
| Year | Property taxes | Tax assessment |
|---|---|---|
| 2024 | $2,716 +4.1% | $191,940 |
| 2023 | $2,607 +11.6% | $191,940 +3% |
| 2022 | $2,337 +2.3% | $186,350 +6.1% |
| 2021 | $2,285 +202.5% | $175,669 +134.7% |
| 2020 | $755 +1.1% | $74,860 +2.3% |
| 2019 | $747 | $73,180 +1.9% |
| 2018 | $747 +1.3% | $71,823 |
| 2017 | $737 -0.6% | $71,823 +4.2% |
| 2016 | $741 +4.6% | $68,899 +1.6% |
| 2015 | $709 +3% | $67,846 -12.9% |
| 2014 | $688 | $77,874 +13.1% |
| 2013 | -- | $68,841 +5.6% |
| 2012 | -- | $65,205 -26.8% |
| 2011 | -- | $89,050 +3.6% |
| 2010 | -- | $85,937 -12% |
| 2009 | -- | $97,605 -29.2% |
| 2008 | -- | $137,922 -19.1% |
| 2007 | -- | $170,450 +7.6% |
| 2006 | -- | $158,404 +31.6% |
| 2005 | -- | $120,403 +15% |
| 2004 | -- | $104,692 +11.7% |
| 2003 | -- | $93,747 +17.7% |
| 2002 | -- | $79,646 +8.7% |
| 2000 | -- | $73,305 +3.3% |
| 1999 | -- | $70,933 |
Find assessor info on the county website
Neighborhood: 34669
Nearby homes
- $400,600-- bd3 ba2.1k sqft12531 Smokey Dr, Hudson, FL 34669Off Market
- $271,0003 bd2 ba1.4k sqft12509 Smokey Dr, Hudson, FL 34669Off Market
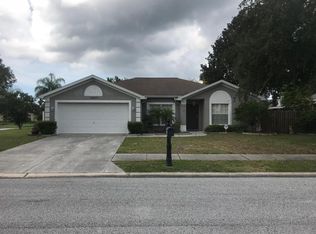
- $543,7004 bd4 ba2.9k sqft12505 Smokey Dr, Hudson, FL 34669Off Market

- $305,1004 bd2 ba1.7k sqft12527 Smokey Dr, Hudson, FL 34669Off Market

- $313,6003 bd2 ba1.4k sqft12535 Smokey Dr, Hudson, FL 34669Off Market
- $438,4003 bd3 ba2.5k sqft12503 Smokey Dr, Hudson, FL 34669Off Market
- $304,0003 bd2 ba1.4k sqft12518 Smokey Dr, Hudson, FL 34669Sold
- $293,9003 bd2 ba1.8k sqft12539 Smokey Dr, Hudson, FL 34669Off Market
Nearby schools
GreatSchools rating
- 3/10Moon Lake Elementary SchoolGrades: PK-5Distance: 0.8 mi
- 4/10Crews Lake K-8 SchoolGrades: 6-8Distance: 4.3 mi
- 4/10Hudson High SchoolGrades: 6,9-12Distance: 2.6 mi
Schools provided by the listing agent
- Elementary: Moon Lake-PO
- Middle: Crews Lake Middle-PO
- High: Hudson High-PO
Source: Stellar MLS. This data may not be complete. We recommend contacting the local school district to confirm school assignments for this home.
Get a cash offer in 3 minutes
Find out how much your home could sell for in as little as 3 minutes with a no-obligation cash offer.
Estimated market value
$304,900
Get a cash offer in 3 minutes
Find out how much your home could sell for in as little as 3 minutes with a no-obligation cash offer.
Estimated market value
$304,900
- Florida
- Pasco County
- Hudson
- 34669
- 12507 Smokey Dr
Nearby cities
Nearby zip codes
Other Hudson Topics
