Located on Lot 89, prepare to be wowed by The Santa Barbara plan- one of Hilmann Home Building's newest 1 1/5 Story plans- offering a daylight lot on a cul-de-sac, 5 bedrooms and 5 baths. The open main floor living features a great room with hardwood and vaulted ceiling, floor-to-ceiling fireplace, and a view to the outdoor covered living area, great for entertaining. The kitchen features beautifully designed cabinetry with a large island and granite countertops. The huge walk-in pantry / optional prep kitchen provides ample storage. The fabulous primary bath has everything you need including a large vanity space, walk-in shower, free standing soaker tub and TWO large walk-in closets. The primary bedroom has a convenient door leading to the covered porch. The main floor laundry boasts a utility sink with cabinetry and access from the main living area and the master bedroom closet. The 5th bedroom on the main floor can also serve as an office or study with access to a full bath. Each bedroom throughout includes its own bath and walk-in closet. 2nd floor features a spacious loft with fireplace. Additional laundry hook-ups on the second floor for convenience Photos include a rendering of the model and photographs of a former Santa Barbara model, finishes on Lot 89 may vary. Any additional photos show the current state of the actual home on lot 89. Taxes are estimated. Don't miss this opportunity to own a beautifully crafted home in a fabulous neighborhood- minutes from our K-12 schools, highways, shops and restaurants. Models Open Daily, 11 am – 5pm, and Sunday, 12-5pm. Visit the sales office at 12407 W 183rd Terrace, Overland Park. ***ESTIMATED COMPLETION is mid-October 2025.
Sold
Price Unknown
12507 W 183rd Ter, Overland Park, KS 66013
5beds
3,538sqft
Single Family Residence
Built in 2024
9,494 Square Feet Lot
$935,600 Zestimate®
$--/sqft
$4,396 Estimated rent
Home value
$935,600
$870,000 - $1.00M
$4,396/mo
Zestimate® history
Owner options
List your home for rent
$4,396/mo
Rent Zestimate®
Find your next renter with Zillow Rental Manager. Plus, with online applications, you can quickly screen prospective tenants – for free.
$4,396/mo
Rent Zestimate®
Refinance and save
$850/mo
Est. payment
Refinancing to a lower rate could help reduce your monthly payments and save thousands over the life of the loan.
$850/mo
Est. payment
Explore your selling options
Work with a Zillow partner agent
Leverage their expertise and Zillow's premium Showcase listings to get your home seen by more buyers.
Get startedList with your own agent
Get your home in front of millions of buyers by listing it on Zillow.
Learn how to do itSell it yourself
Take full control of how buyers see your home on Zillow by listing For Sale by Owner (FSBO).
List your homeWhat's special
Floor-to-ceiling fireplaceMain floor laundryFree standing soaker tubFabulous primary bathOpen main floor livingTwo large walk-in closetsSpacious loft with fireplace
Zillow last checked:
Listing updated:
Listed by:
Jenni Reecht 913-515-1369,
Weichert, Realtors Welch & Com,
Cary Kauffman 913-424-5878,
Weichert, Realtors Welch & Com
Bought with:
Rahul Dedhia, 00250101
Keller Williams Realty Partners Inc.
Source: Heartland MLS as distributed by MLS GRID,MLS#: 2553587
Facts & features
Interior
Bedrooms & bathrooms
- Bedrooms: 5
- Bathrooms: 5
- Full bathrooms: 5
Primary bedroom
- Features: All Carpet, Walk-In Closet(s)
- Level: Main
Bedroom 1
- Features: Carpet, Walk-In Closet(s)
- Level: Main
Bedroom 2
- Features: All Carpet, Walk-In Closet(s)
- Level: Second
Bedroom 3
- Features: All Carpet, Walk-In Closet(s)
- Level: Second
Bedroom 4
- Features: All Carpet, Walk-In Closet(s)
- Level: Second
Primary bathroom
- Features: Ceramic Tiles, Double Vanity, Granite Counters, Separate Shower And Tub
- Level: Main
Bathroom 1
- Features: Ceramic Tiles, Granite Counters
- Level: Main
Bathroom 2
- Features: Shower Over Tub
- Level: Second
Bathroom 3
- Features: Shower Over Tub
- Level: Second
Bathroom 4
- Features: Shower Only
- Level: Second
Heating
- Natural Gas
Cooling
- Electric
Appliances
- Included: Cooktop, Microwave
- Laundry: Main Level, Upper Level
Features
- Kitchen Island, Pantry, Walk-In Closet(s)
- Flooring: Carpet, Tile, Wood
- Basement: Unfinished,Walk-Out Access
- Number of fireplaces: 2
- Fireplace features: Family Room, Gas, Other
Interior area
- Total structure area: 3,538
- Total interior livable area: 3,538 sqft
- Finished area above ground: 3,538
- Finished area below ground: 0
Property
Parking
- Total spaces: 3
- Parking features: Attached
- Attached garage spaces: 3
Features
- Patio & porch: Covered
Lot
- Size: 9,494 Square Feet
- Features: City Lot
Details
- Parcel number: NP47330000 0089
Construction
Type & style
- Home type: SingleFamily
- Architectural style: Traditional
- Property subtype: Single Family Residence
Materials
- Stone Veneer, Stucco
- Roof: Composition
Condition
- Under Construction
- New construction: Yes
- Year built: 2024
Details
- Builder model: Santa Barbara
- Builder name: Hilmann
Utilities & green energy
- Sewer: Public Sewer
- Water: Public
Community & HOA
Community
- Subdivision: Riverstone Valley
HOA
- Has HOA: Yes
- Services included: Trash
- HOA fee: $850 annually
- HOA name: Riverstone Valley Homeowners Ass, INC
Location
- Region: Overland Park
Financial & listing details
- Tax assessed value: $205,440
- Annual tax amount: $13,500
- Date on market: 6/5/2025
- Listing terms: Cash,Conventional
- Ownership: Private
Price history
| Date | Event | Price |
|---|---|---|
| 10/24/2025 | Sold | -- |
Source:  Heartland MLS as distributed by MLS GRID #2553587 Report a problem Heartland MLS as distributed by MLS GRID #2553587 Report a problem | ||
| 6/14/2025 | Pending sale | $899,950$254/sqft |
Source: Heartland MLS as distributed by MLS GRID #2553587 Report a problem | ||
| 6/5/2025 | Listed for sale | $899,950$254/sqft |
Source: Heartland MLS as distributed by MLS GRID #2553587 Report a problem | ||
Public tax history
| Year | Property taxes | Tax assessment |
|---|---|---|
| 2025 | $2,296 | $23,626 +262411.1% |
| 2024 | -- | $9 |
Find assessor info on the county website
Neighborhood: 66013
Nearby homes
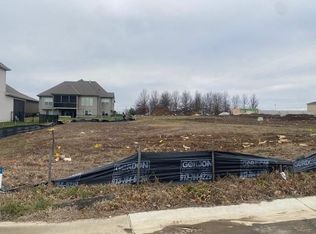
- $--5 bd4 ba2.9k sqft12303 W 183rd Ter, Overland Park, KS 66013Sold
- $976,9005 bd5 ba4.3k sqft12373 W 183rd St, Overland Park, KS 66013Off Market
- $--5 bd4 ba3.3k sqft18248 Century St, Overland Park, KS 66013Sold

- $774,6004 bd4 ba2.8k sqft18252 Century St, Overland Park, KS 66013Off Market
- $--5 bd4 ba2.9k sqft18244 Century St, Overland Park, KS 66013Sold
- $976,7864 bd5 ba3k sqft12403 W 182nd Ct, Overland Park, KS 66013New Construction
- $875,0005 bd4 ba2.9k sqft12403 W 183rd Ter, Overland Park, KS 66013New Construction
- $--6 bd5 ba4.3k sqft18240 Century St, Overland Park, KS 66013Sold
Nearby schools
GreatSchools rating
- 9/10Aspen Grove ElementaryGrades: K-5Distance: 0.2 mi
- 10/10Aubry Bend Middle SchoolGrades: 6-8Distance: 0.9 mi
- 9/10Blue Valley Southwest High SchoolGrades: 9-12Distance: 0.9 mi
Schools provided by the listing agent
- Elementary: Aspen Grove
- Middle: Aubry Bend
- High: Blue Valley Southwest
Source: Heartland MLS as distributed by MLS GRID. This data may not be complete. We recommend contacting the local school district to confirm school assignments for this home.
Get a cash offer in 3 minutes
Find out how much your home could sell for in as little as 3 minutes with a no-obligation cash offer.
Estimated market value
$935,600
Get a cash offer in 3 minutes
Find out how much your home could sell for in as little as 3 minutes with a no-obligation cash offer.
Estimated market value
$935,600
- Kansas
- Johnson County
- Overland Park
- 66013
- 12507 W 183rd Ter
Nearby cities
Nearby neighborhoods
Nearby zip codes
Other Overland Park Topics
