Skip main navigation
Sold for $475,000
  • $475,000

    12508 FOREST HIGHLANDS DRIVE, DADE CITY, FL 33525

    3beds
    2,268sqft
    Single Family Residence
    Built in 2005
    10,713 Square Feet Lot
    $464,600 Zestimate®
    $209/sqft
    $2,899 Estimated rent

    Home value

    $464,600

    $423,000 - $516,000

    $2,899/mo

    Zestimate® history
    Loading
    Loading...

    Owner options

    List your home for rent

    $2,899/mo

    Rent Zestimate®

    Find your next renter with Zillow Rental Manager. Plus, with online applications, you can quickly screen prospective tenants – for free.

    Learn more

    $2,899/mo

    Rent Zestimate®

    Refinance and save

    $3,397/mo

    Est. payment

    Refinancing to a lower rate could help reduce your monthly payments and save thousands over the life of the loan.

    See today's rates

    $3,397/mo

    Est. payment

    Explore your selling options

    Work with a Zillow partner agent

    Leverage their expertise and Zillow's premium Showcase listings to get your home seen by more buyers.

    Get started

    List with your own agent

    Get your home in front of millions of buyers by listing it on Zillow.

    Learn how to do it

    Sell it yourself

    Take full control of how buyers see your home on Zillow by listing For Sale by Owner (FSBO).

    List your home

    What's special

    Travertine-tiled courtyardPrivate courtyard retreatNew roofBreakfast bar seatingSplit-bedroom layoutCorian countertopsBeautiful florida sunsets
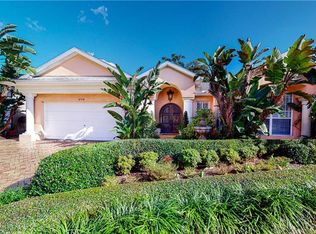
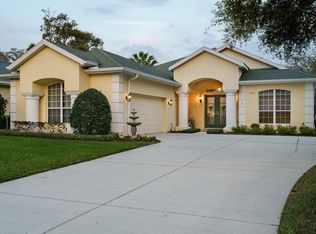
    Tropical beauty and resort-style living come together in this Lake Jovita cabana home, with a new Roof, AC, and water heater, all perfectly set on a 1/4-acre lot with sweeping golf and pond views. Known and loved for its unique layout, this residence wraps around a sparkling heated pool and spa, creating a private courtyard retreat you’ll never want to leave. Arrive to lush landscaping, a paver driveway, and a gated front entryway that sets the tone for the serene oasis beyond. Through double doors, the travertine-tiled courtyard opens to both the 2 bedroom, 2 bath main home and the 1 bedroom, 1 bath guest cabana, offering an ideal setup for visitors, multigenerational living, or a private home office. Inside the main home, thoughtful design details include coffered ceilings, crown molding, built-in shelving, a split-bedroom layout, and quadruple sliding doors that seamlessly extend the living space to the screened porch and present stunning views of Lake Jovita’s 13th South Tee Box. Prepare your everyday meals with ease- this eat-in kitchen is nicely equipped and has plenty of dining space! It features Corian countertops, breakfast bar seating, an eat-in dinette with pool views, stainless steel appliances, and an oversized walk-in pantry. The primary suite is privately tucked away, offering direct pool access, a generous walk-in closet, and a spacious ensuite with dual sinks, a soaking tub, walk-in shower, and water closet. The guest bedroom is across the home positioned near the second full bath with pool access and the laundry room. Outdoors, the screened porch and travertine grilling patio provide plenty of space to relax and entertain while enjoying beautiful Florida sunsets and uninterrupted golf course and pond views. A tranquil paradise set within the gates of the desirable gated Lake Jovita community offering high speed Blue Stream internet, a playground, pickleball court, basketball court, dog park, and walking trails. Optional amenity packages are available at the Lake Jovita Golf and Country Club including access to two 18-hole champion golf courses, a restaurant, swimming pool, tennis courts, and more! Don’t miss the chance to experience cabana living in one of Tampa Bay’s premier golf course communities, schedule your private showing today!

    Zillow last checked:

    Listing updated:

    Listed by:

    Geri LaFountain 813-469-0542,

    KING & ASSOCIATES REAL ESTATE LLC 352-458-0291

    Bought with:

    Heather Kesting, 3572328

    KELLER WILLIAMS SOUTH TAMPA

    Source: Stellar MLS,MLS#: TB8434360MLS LogoOriginating MLS: Suncoast Tampa

    Facts & features

    Interior

    Bedrooms & bathrooms
    • Bedrooms: 3
    • Bathrooms: 3
    • Full bathrooms: 3
    Rooms
    • Room types: Utility Room
    Primary bedroom
    • Features: Ceiling Fan(s), En Suite Bathroom, Walk-In Closet(s)
    • Level: First
    • Area: 266 Square Feet
    • Dimensions: 14x19
    Bedroom 2
    • Features: Ceiling Fan(s), Built-in Closet
    • Level: First
    • Area: 110 Square Feet
    • Dimensions: 10x11
    Bedroom 3
    • Features: Ceiling Fan(s), En Suite Bathroom, Walk-In Closet(s)
    • Level: First
    • Area: 432 Square Feet
    • Dimensions: 18x24
    Kitchen
    • Features: Breakfast Bar, Pantry
    • Level: First
    • Area: 130 Square Feet
    • Dimensions: 10x13
    Living room
    • Features: Built-In Shelving, Ceiling Fan(s)
    • Level: First
    • Area: 588 Square Feet
    • Dimensions: 21x28
    Heating
    • Central
    Cooling
    • Central Air
    Appliances
    • Included: Dishwasher, Microwave, Range, Refrigerator
    • Laundry: Inside, Laundry Room
    Features
    • Built-in Features, Ceiling Fan(s), Coffered Ceiling(s), Crown Molding, Eating Space In Kitchen, High Ceilings, Living Room/Dining Room Combo, Primary Bedroom Main Floor, Solid Surface Counters, Split Bedroom, Walk-In Closet(s)
    • Flooring: Laminate, Tile, Vinyl
    • Doors: French Doors, Sliding Doors
    • Has fireplace: No
    Interior area
    • Total structure area: 3,342
    • Total interior livable area: 2,268 sqft

    Property

    Parking
    • Total spaces: 2
    • Parking features: Garage - Attached
    • Attached garage spaces: 2
    Features
    • Levels: One
    • Stories: 1
    • Patio & porch: Covered, Other, Rear Porch, Screened
    • Exterior features: Courtyard, Lighting, Rain Gutters
    • Has private pool: Yes
    • Pool features: Gunite, Heated, In Ground, Screen Enclosure
    • Has spa: Yes
    • Spa features: Heated, In Ground
    • Has view: Yes
    • View description: Golf Course, Water, Pond
    • Has water view: Yes
    • Water view: Water,Pond
    Lot
    • Size: 10,713 Square Feet
    • Features: In County, Landscaped, On Golf Course
    • Residential vegetation: Mature Landscaping, Trees/Landscaped
    Details
    • Additional structures: Cabana
    • Parcel number: 0625210020000001230
    • Zoning: MPUD
    • Special conditions: None

    Construction

    Type & style
    • Home type: SingleFamily
    • Architectural style: Courtyard
    • Property subtype: Single Family Residence
    Materials
    • Block, Stucco
    • Foundation: Slab
    • Roof: Shingle
    Condition
    • New construction: No
    • Year built: 2005

    Utilities & green energy

    • Sewer: Public Sewer
    • Water: Public
    • Utilities for property: BB/HS Internet Available, Electricity Connected, Public, Sewer Connected, Water Connected

    Community & HOA

    Community
    • Features: Clubhouse, Deed Restrictions, Dog Park, Fitness Center, Gated Community - Guard, Golf Carts OK, Golf, Park, Playground, Pool, Restaurant, Tennis Court(s)
    • Pet fee: $0 monthly
    • Subdivision: LAKE JOVITA GOLF & COUNTRY CLUB PH 01
    HOA
    • Has HOA: Yes
    • Amenities included: Basketball Court, Gated, Pickleball Court(s), Playground
    • HOA fee: $99 monthly
    • HOA name: Sherri Kleberg
    • HOA phone: 352-567-7000
    Location
    • Region: Dade City

    Financial & listing details

    • Price per square foot: $209/sqft
    • Tax assessed value: $495,212
    • Annual tax amount: $7,325
    • Date on market: 10/4/2025
    • Cumulative days on market: 20 days
    • Listing terms: Cash,Conventional,FHA,VA Loan
    • Ownership: Fee Simple
    • Total actual rent: 0
    • Electric utility on property: Yes
    • Road surface type: Paved

    Price history

    DateEventPrice
    11/21/2025Sold$475,000-4%$209/sqft
    Source: Stellar MLS #TB8434360 Report a problem
    10/24/2025Pending sale$495,000$218/sqft
    Source: Stellar MLS #TB8434360 Report a problem
    10/4/2025Listed for sale$495,000+41.8%$218/sqft
    Source: Stellar MLS #TB8434360 Report a problem
    1/18/2019Sold$349,000-2.8%$154/sqft
    Source: Public Record Report a problem
    12/19/2018Pending sale$359,000$158/sqft
    Source: RE/MAX PREMIER GROUP #E2401031 Report a problem
    12/13/2018Listed for sale$359,000+354.4%$158/sqft
    Source: RE/MAX PREMIER GROUP #E2401031 Report a problem
    1/8/2004Sold$79,000$35/sqft
    Source: Public Record Report a problem

    Public tax history

    YearProperty taxesTax assessment
    2025$7,712 +5.3%$495,212 +1.1%
    2024$7,326 +9.6%$489,755 +29.2%
    2023$6,684 +24.1%$379,100 +10%
    2022$5,384 +14%$344,640 +21%
    2021$4,721 +5%$284,833 +5.2%
    2020$4,496 -0.4%$270,871 +0.5%
    2019$4,512 $269,431 +3.3%
    2018$4,512 +2.9%$260,944 +2.1%
    2017$4,384 +0.2%$255,551 +7.4%
    2016$4,378 +8.2%$237,982 +3.6%
    2015$4,047 +4.8%$229,657 +2.9%
    2014$3,863 $223,245 +3.4%
    2013-- $215,826 -1.9%
    2012-- $219,937 -4.8%
    2011-- $231,134 -6.2%
    2010-- $246,396 -7.1%
    2009-- $265,325 -20%
    2008-- $331,544 -10.7%
    2007-- $371,355 +4.5%
    2006-- $355,407 +352.3%
    2005-- $78,584 +17.3%
    2004-- $66,984 +5.7%
    2003-- $63,384 +1.3%
    2002-- $62,584 +12.3%
    1999-- $55,708
    Find assessor info on the county website

    Neighborhood: 33525

    Nearby schools

    GreatSchools rating
    Schools provided by the listing agent
    • Elementary: San Antonio-PO
    • Middle: Pasco Middle-PO
    • High: Pasco High-PO

    Source: Stellar MLS. This data may not be complete. We recommend contacting the local school district to confirm school assignments for this home.

    Get a cash offer in 3 minutes
    Find out how much your home could sell for in as little as 3 minutes with a no-obligation cash offer.
    Estimated market value
    $464,600
    Get a cash offer in 3 minutes
    Find out how much your home could sell for in as little as 3 minutes with a no-obligation cash offer.
    Estimated market value
    $464,600