Skip main navigation
Off market
  • $709,500

    12516 Forest Highlands Dr, Dade City, FL 33525

    4beds
    3,386sqft
    Single Family Residence
    Built in 2005
    10,759 Square Feet Lot
    $709,500 Zestimate®
    $210/sqft
    $3,324 Estimated rent

    Home value

    $709,500

    $660,000 - $759,000

    $3,324/mo

    Zestimate® history
    Loading
    Loading...

    Owner options

    List your home for rent

    $3,324/mo

    Rent Zestimate®

    Find your next renter with Zillow Rental Manager. Plus, with online applications, you can quickly screen prospective tenants – for free.

    Learn more

    $3,324/mo

    Rent Zestimate®

    Refinance and save

    $4,947/mo

    Est. payment

    Refinancing to a lower rate could help reduce your monthly payments and save thousands over the life of the loan.

    See today's rates

    $4,947/mo

    Est. payment

    Explore your selling options

    Work with a Zillow partner agent

    Leverage their expertise and Zillow's premium Showcase listings to get your home seen by more buyers.

    Get started

    List with your own agent

    Get your home in front of millions of buyers by listing it on Zillow.

    Learn how to do it

    Sell it yourself

    Take full control of how buyers see your home on Zillow by listing For Sale by Owner (FSBO).

    List your home

    What's special

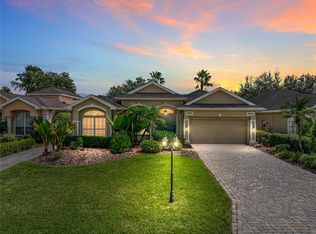
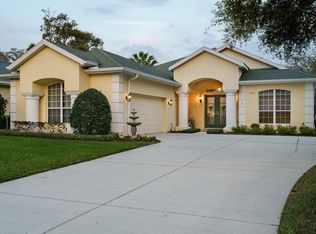
    Overlooking the 13th hole of Lake Jovita's rolling South course, this home is an impressive one-of-a-kind take on the sought-after Cabana Jovita floor plan. Beautifully appointed with impeccable designer finishes throughout, this one-owner home shows pride of ownership and true attention to detail. Enter through the show-stopping imported double doors, and you're transported to a lush tropical pool-side oasis. With sparkling waterfalls, an inviting hot-tub, and lush greenery, you'll feel like you're on vacation every day. A removable child-proof fence can easily add peace-of-mind for families, making the setup ideal for any stage of life. Immediately off the pool, you'll find the beautifully appointed detached guest suite, complete with its own full bath, sitting area, and walk-in closet. The main house wraps around the courtyard so that every room is filled with light and easy access to the pool. Walk through the french doors to the stunning living room, complete with a wet-bar and formal dining area which overlooks the inviting back patio and tranquil golf-course fountain and pond. The master bedroom is cozy and inviting, with a large spa-like bathroom and walk-in closet, completely outfitted with a California Closet system. The kitchen boasts a gas range, large eat-in area, and spacious pantry. The first floor is rounded out with two additional bedrooms, another full bath, cozy office, and laundry room. Finally, take the stairs to the large upper floor, a bonus space complete with it's own private screened patio that can be used in so many ways, and truly the addition to the home that sets it apart. This home offers the lifestyle you've been waiting for.

    This property is not currently displayed as for sale or rent on Zillow. This may be different from what's on other websites or public sources.

    Originating MLS: Tampa

    Facts & features

    Interior

    Bedrooms & bathrooms
    • Bedrooms: 4
    • Bathrooms: 4
    • Full bathrooms: 4
    Heating
    • Forced air
    Cooling
    • Central
    Appliances
    • Laundry: Inside, Laundry Room
    Features
    • Ceiling Fans(s), Eating Space In Kitchen, High Ceiling(s), Master Bedroom Downstairs, Open Floorplan, Split Bedroom, Stone Counters, Walk-In Closet(s), Crown Molding, Thermostat, Living Room/Dining Room Combo, Built in Features, Window Treatments, Wet Bar, Tray Ceiling(s)
    • Flooring: Other, Carpet
    • Windows: Blinds, Drapes, Shutters
    • Has fireplace: Yes
    • Fireplace features: Gas, Other Room
    Interior area
    • Structure area source: Public Records
    • Total interior livable area: 3,386 sqft

    Property

    Parking
    • Total spaces: 2
    • Parking features: Garage - Attached
    Features
    • Levels: Two
    • Patio & porch: Deck, Patio, Porch, Screened, Covered, Front Porch, Rear Porch, Enclosed
    • Exterior features: Other, Stucco, Cement / Concrete
    • Pool features: Child Safety Fence, Gunite, In Ground, Screen Enclosure, Outside Bath Access, Lighting
    • Spa features: Heated, In Ground
    • Has view: Yes
    • View description: Territorial
    Lot
    • Size: 10,759 Square Feet
    • Features: Level/Flat, Street Paved, On Golf Course
    • Residential vegetation: Trees/Landscaped, Oak Trees
    Details
    • Parcel number: 0625210020000001220
    • Zoning: MPUD
    • Other equipment: Intercom

    Construction

    Type & style
    • Home type: SingleFamily
    • Architectural style: Florida, Courtyard
    • Property subtype: Single Family Residence
    Materials
    • Frame
    • Roof: Asphalt
    Condition
    • Completed
    • Year built: 2005
    Details
    • Builder model: Cabana Jovita-Modified & Extended
    • Builder name: Palmwood

    Utilities & green energy

    • Sewer: Public Sewer
    • Water: Public
    • Utilities for property: Electricity Connected, Phone Available, Sewer Connected, BB/HS Internet Available, Public, Street Lights, Underground Utilities, Cable Connected, Propane, Water Connected

    Community & HOA

    Community
    • Security: Secured Garage / Parking, Smoke Detector(s), Gated Community
    • Subdivision: LAKE JOVITA GOLF & COUNTRY CLUB PH 01
    HOA
    • Has HOA: Yes
    • Amenities included: Playground, Security, Fence Restrictions, Gated, Basketball Court, Optional Additional Fees, Pickleball Court(s), Trails
    • Services included: Recreational Facilities, Security, Pest Control, Private Road, 24-Hour Guard
    • HOA fee: $75 monthly
    Location
    • Region: Dade City

    Financial & listing details

    • Price per square foot: $210/sqft
    • Tax assessed value: $662,847
    • Annual tax amount: $5,597
    • Listing terms: Cash, Conventional, FHA, VA Loan
    • Ownership: Fee Simple

    Price history

    DateEventPrice
    3/2/2021Sold$530,000+0.2%$157/sqft
    Source: Public Record Report a problem
    1/15/2021Pending sale$529,000$156/sqft
    Source: SMITH & ASSOCIATES REAL ESTATE #T3284289 Report a problem
    1/15/2021Listed for sale$529,000$156/sqft
    Source: SMITH & ASSOCIATES REAL ESTATE #T3284289 Report a problem
    1/15/2021Pending sale$529,000$156/sqft
    Source: Stellar MLS #T3284289 Report a problem
    1/12/2021Listed for sale$529,000+569.6%$156/sqft
    Source: Stellar MLS #T3284289 Report a problem
    8/7/2003Sold$79,000$23/sqft
    Source: Public Record Report a problem

    Public tax history

    YearProperty taxesTax assessment
    2025$5,597 +2.4%$361,520 +2.9%
    2024$5,466 +3.8%$351,340
    2023$5,268 +11.2%$351,340 +3%
    2022$4,737 -1.3%$341,110 +3.2%
    2021$4,797 +1.5%$330,500 +1.4%
    2020$4,725 +1.6%$325,940 +2.3%
    2019$4,651 $318,620 +1.9%
    2018$4,651 +1.8%$312,687
    2017$4,570 +0.4%$312,687 +4.2%
    2016$4,554 +0.4%$299,957 +0.7%
    2015$4,536 +2.7%$297,872 -0.9%
    2014$4,416 $300,453 +3.2%
    2013-- $291,141 -0.6%
    2012-- $293,039 -5.2%
    2011-- $309,027 -7.3%
    2010-- $333,259 -6.4%
    2009-- $356,061 -19.7%
    2008-- $443,424 -11.4%
    2007-- $500,743 -0.2%
    2006-- $501,725 +538%
    2005-- $78,636 +17.3%
    2004-- $67,036 +5.7%
    2003-- $63,436 +1.3%
    2002-- $62,636 +11.9%
    1999-- $55,952
    Find assessor info on the county website

    Neighborhood: 33525

    Nearby schools

    GreatSchools rating
    Schools provided by the listing agent
    • Elementary: San Antonio-PO
    • Middle: Pasco Middle-PO
    • High: Pasco High-PO

    Source: The MLS. This data may not be complete. We recommend contacting the local school district to confirm school assignments for this home.

    Get a cash offer in 3 minutes
    Find out how much your home could sell for in as little as 3 minutes with a no-obligation cash offer.
    Estimated market value
    $709,500
    Get a cash offer in 3 minutes
    Find out how much your home could sell for in as little as 3 minutes with a no-obligation cash offer.
    Estimated market value
    $709,500