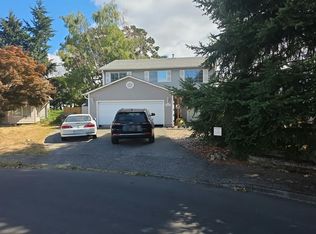
Built in 2022 and ??lled with natural light, this thoughtfully upgraded home o??ers bright, open living spaces designed for everyday comfort and entertaining. Expansive windows ??ll the main level with light, while the spacious kitchen features a generous island, pull-out drawers in the lower cabinets and reverse osmosis ??ltration. The primary suite includes its own laundry connection, with a second laundry connection upstairs for added convenience. Additional upgrades include a water softener, overhead garage storage, temperature-controlled attic fan, Storm door with built in window screen which invites lovely breezes throughout the main living areas. A transformed backyard with added landscaping and an extended patio, creates an inviting outdoor space to complement the covered patio and fenced yard.
Active
Listed by: Realty Pro West LLC • Nick Atwood • 360-597-8225
Price cut: $10K (9/23)
$739,999
12508 NE 103rd Way, Vancouver, WA 98682
3beds
2,546sqft
Single Family Residence
Built in 2021
5,427 Square Feet Lot
$736,900 Zestimate®
$291/sqft
$70/mo HOA
What's special
Extended patioSpacious kitchenGenerous islandWater softenerSecond laundry connection upstairsFenced yardBright open living spaces
- --
- on Zillow
- 156
- views
- 7
- saves
Zillow last checked:
Listing updated:
Listed by:
Nick Atwood 360-597-8225 atwood.j.nicholas@gmail.com,
Realty Pro West LLC
Source: NWMLS as distributed by MLS GRID,MLS#: 2572542
Facts & features
Interior
Bedrooms & bathrooms
- Bedrooms: 3
- Bathrooms: 3
- Full bathrooms: 2
- 1/2 bathrooms: 1
- Main level bathrooms: 2
- Main level bedrooms: 1
Primary bedroom
- Description: W2W CARPET, LAUNDRY
- Level: Main
Bedroom
- Description: WI- Closet, W2W CARPET
- Level: Second
Bedroom
- Description: W2W Carpet
- Level: Second
Bathroom full
- Level: Second
Bathroom full
- Description: TILE, SOAKING TUB, SHOWER
- Level: Main
Other
- Level: Main
Other
- Description: STORAGE
- Level: Second
Bonus room
- Description: LOFT W2W CARPET
- Level: Third
Den office
- Description: W2W Carpet
- Level: Main
Dining room
- Description: LVP, SLIDERS
- Level: Main
Kitchen with eating space
- Description: LVP FLOOR, ISLAND. EAT BAR
- Level: Main
Utility room
- Description: LVP (PRIMARY SUITE)
- Level: Main
Utility room
- Description: LVP
- Level: Second
Heating
- Fireplace, Forced Air, Electric, Natural Gas
Cooling
- Has cooling: Yes
Appliances
- Included: Dishwasher, Disposal, Microwave, Refrigerator, Stove(s)/Range(s), Dishwasher(s), Garbage Disposal, Microwave(s), Refrigerator(s), Water Heater: ELECTRIC
Features
- Dining Room
- Flooring: Ceramic Tile, Vinyl Plank, Carpet
- Windows: Dbl Pane/Storm Window
- Basement: None
- Number of fireplaces: 1
- Fireplace features: See Remarks, Main Level: 1, Fireplace
Interior area
- Total structure area: 2,546
- Total interior livable area: 2,546 sqft
Video & virtual tour
Property
Parking
- Total spaces: 6
- Parking features: Attached Garage
- Has attached garage: Yes
- Covered spaces: 3
- Uncovered spaces: 3
Features
- Levels: Two
- Stories: 2
- Patio & porch: Dbl Pane/Storm Window, Dining Room, Fireplace, Vaulted Ceiling(s), Walk-In Closet(s), Water Heater
Lot
- Size: 5,427 Square Feet
- Features: Curbs, Paved, Fenced-Fully, Gas Available
- Topography: Level
Details
- Parcel number: 986058818
- Zoning: R1-5
- Zoning description: Jurisdiction: County
- Special conditions: Standard
Construction
Type & style
- Home type: SingleFamily
- Architectural style: Contemporary,2 Story
- Property subtype: Single Family Residence
Materials
- Cement Planked, Stone, Wood Products, Cement Plank
- Foundation: Concrete Ribbon, Slab
- Roof: Composition
Condition
- Very Good
- Year built: 2021
- Major remodel year: 2022
Utilities & green energy
- Electric: Company: CLARK PUBLIC UTILITIES
- Sewer: Sewer Connected, Company: CLARK REGIONALWASTEWATER DIST.
- Water: Public, Company: CITY OF VANCOUVER
Community & HOA
Community
- Features: CCRs
- Subdivision: East Orchard
HOA
- Services included: Common Area Maintenance
- HOA fee: $70 monthly
- HOA phone: 360-980-3025
Location
- Region: Vancouver
Financial & listing details
- Price per square foot: $291/sqft
- Tax assessed value: $771,185
- Annual tax amount: $5,100
- Date on market: 8/21/2026
- Listing terms: Conventional,FHA,VA Loan
- Inclusions: Dishwasher(s), Garbage Disposal, Microwave(s), Refrigerator(s), Stove(s)/Range(s)
Estimated market value
$736,900
$700,000 - $774,000
$3,543/mo
Price history
| Date | Event | Price |
|---|---|---|
| 9/23/2026 | Price change | $739,999-1.3%$291/sqft |
Source:  NWMLS as distributed by MLS GRID #2572542 Report a problem | ||
| 8/20/2026 | Listed for sale | $750,000+1.8%$295/sqft |
Source:  RMLS (OR) #408728504 Report a problem | ||
| 5/25/2022 | Sold | $736,849+1.1%$289/sqft |
Source: RMLS (OR) #22413862 Report a problem | ||
| 1/29/2022 | Pending sale | $728,984+0.3%$286/sqft |
Source: RMLS (OR) #22413862 Report a problem | ||
| 1/5/2022 | Listed for sale | $727,000$286/sqft |
Source:  Pacific Lifestyle Homes Report a problem | ||
| 1/4/2022 | Pending sale | $727,000$286/sqft |
Source: RMLS (OR) #22413862 Report a problem | ||
Public tax history
| Year | Property taxes | Tax assessment |
|---|---|---|
| 2025 | $5,098 -12.8% | $771,185 +10.8% |
| 2024 | $5,849 +4.5% | $696,183 -5.7% |
| 2023 | $5,597 +337.1% | $738,204 +9.5% |
| 2022 | $1,281 | $673,876 +399.2% |
| 2021 | -- | $135,000 |
Find assessor info on the county website
Monthly payment
Est. payment
Payment breakdown
Explore the cost of this home by adjusting the details. Changes won't be saved.Climate risks
Neighborhood: Orchards
Nearby schools
Schools provided by the listing agent
- Elementary: Maple Grove Primary
- Middle: Laurin Middle
- High: Prairie High
Source: NWMLS as distributed by MLS GRID. This data may not be complete. We recommend contacting the local school district to confirm school assignments for this home.


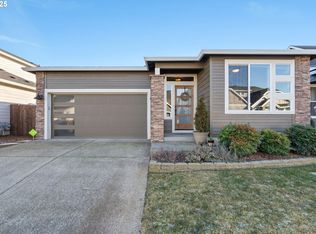

Similar homes
- $669,9003 bd3 ba2.4k sqft9924 NE 132nd Ave, Vancouver, WA 98682Active
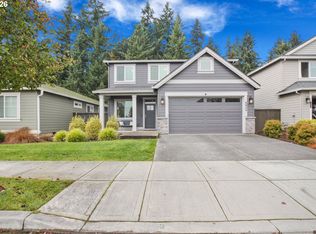
 MLS ID #667170925, Ted Williams, Urbane Realty Group. RMLS (OR)
- $705,0004 bd3 ba2.7k sqft12805 NE 102nd St, Vancouver, WA 98682Active
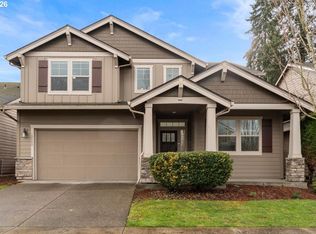 MLS ID #422650928, Lynne Reynolds, Berkshire Hathaway HomeServices NW Real Estate. RMLS (OR)
- $669,9004 bd3 ba2k sqft12514 NE 109th St, Vancouver, WA 98682Active
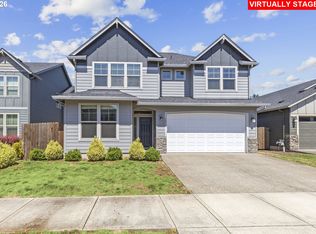 MLS ID #173393865, Dacia Alexander, eXp Realty, LLC. RMLS (OR)
- $--4 bd2 ba2k sqft9509 NE 135th Ct, Vancouver, WA 98682Auction
 Auction.com 2
- $626,2533 bd3 ba2.1k sqft10722 NE 140th Ave Lot 97, Vancouver, WA 98682ActiveRMLS (OR)
- $639,9003 bd3 ba2.1k sqft12408 NE 102nd Way, Vancouver, WA 98682ActiveMLS ID #252173339, Jeff Halstead, MORE Realty. RMLS (OR)
- $665,0003 bd3 ba2.4k sqft13727 NE 101st Dr, Vancouver, WA 98682ActiveMLS ID #147844892, Jennifer Uriarte, John L. Scott Real Estate. RMLS (OR)
- $535,0003 bd3 ba2.1k sqft10111 NE 132nd Ave, Vancouver, WA 98682ActiveMLS ID #588943867, Starling Preuninger, John L. Scott Real Estate. RMLS (OR)
- $439,9003 bd3 ba1.5k sqft11704 NE 131st Pl, Vancouver, WA 98682ActiveMLS ID #736694115, Paula Wertanen, Berkshire Hathaway HomeServices NW Real Estate. RMLS (OR)
- $599,9604 bd3 ba1.9k sqft10707 NE 138th Ave Lot 22, Vancouver, WA 98682ActiveRMLS (OR)
- $569,9003 bd3 ba2.2k sqft13523 NE 112th St, Vancouver, WA 98682ActiveMLS ID #333696541, Hannah Dubyne, Real Broker LLC. RMLS (OR)
- $624,0005 bd3 ba2.8k sqft13910 NE 102nd St, Vancouver, WA 98682ActiveMLS ID #362042663, Robie Garcia, Arrow Realty LLC. RMLS (OR)
- $531,9004 bd3 ba2k sqft11700 NE 131st Ave, Vancouver, WA 98682ActiveMLS ID #529275448, Susan Gregory, Wayne Kankelberg Real Estate, LLC. RMLS (OR)
- $624,9004 bd3 ba2.4k sqft13013 NE 91st Cir, Vancouver, WA 98682ActiveMLS ID #449651779, Oksana Berezhnoy, Keller Williams Realty. RMLS (OR)
- $600,0003 bd2 ba1.7k sqft10207 NE 126th Pl, Vancouver, WA 98682ActiveMLS ID #402190431, Ha Vo, MORE Realty. RMLS (OR)
