Beautiful updated 3bed, 2bath, ranch in private cul-de-sac! This fenced corner lot is ready to MOVE IN! Open the door to new beautiful flooring, new paint, new lighting and MORE! Open oversized living room with pellet stove to drink hot chocolate during the winter. You could have YOUR NEW HOME FOR THE NEW YEAR!! Dining opens to living room and kitchen. Kitchen boast new sink and faucet. MUCH needed mudroom and laundry to clean up after the dogs come in! Updated guest bathroom. Primary suite with closet and updated bathroom. Backyard is private and ready for your raised garden beds. Extra room in garage for?? Close to Sifton Park, shopping, walking and more. Don't miss this one!
Sold
Listed by: Berkshire Hathaway HS NW • Leah Higgins
Bought with: ZNonMember-Office-MLS
$423,000
12508 NE 71st Street, Vancouver, WA 98682
3beds
1,116sqft
Single Family Residence
Built in 1988
7,636 Square Feet Lot
$428,600 Zestimate®
$379/sqft
$2,279 Estimated rent
Home value
$428,600
$407,000 - $450,000
$2,279/mo
Zestimate® history
Owner options
List your home for rent
$2,279/mo
Rent Zestimate®
Find your next renter with Zillow Rental Manager. Plus, with online applications, you can quickly screen prospective tenants – for free.
$2,279/mo
Rent Zestimate®
Refinance and save
$2,586/mo
Est. payment
Refinancing to a lower rate could help reduce your monthly payments and save thousands over the life of the loan.
$2,586/mo
Est. payment
Explore your selling options
Work with a Zillow partner agent
Leverage their expertise and Zillow's premium Showcase listings to get your home seen by more buyers.
Get startedList with your own agent
Get your home in front of millions of buyers by listing it on Zillow.
Learn how to do itSell it yourself
Take full control of how buyers see your home on Zillow by listing For Sale by Owner (FSBO).
List your homeWhat's special
New beautiful flooringNew paintExtra roomNew lightingPrimary suiteUpdated bathroomClose to sifton park
Zillow last checked:
Listing updated:
Listed by:
Leah Higgins,
Berkshire Hathaway HS NW
Bought with:
Non Member ZDefault
ZNonMember-Office-MLS
Source: NWMLS as distributed by MLS GRID,MLS#: 2184110
Facts & features
Interior
Bedrooms & bathrooms
- Bedrooms: 3
- Bathrooms: 2
- Full bathrooms: 1
- 3/4 bathrooms: 1
- Main level bedrooms: 3
Heating
- Fireplace, Stove/Free Standing, Wall Unit(s), Electric, Pellet
Cooling
- Has cooling: Yes
Appliances
- Included: Dishwasher_, Dryer, GarbageDisposal_, Refrigerator_, StoveRange_, Washer, Dishwasher, Garbage Disposal, Refrigerator, StoveRange, Water Heater: electric, Water Heater Location: garage
Features
- Bath Off Primary, Ceiling Fan(s), Dining Room
- Flooring: Laminate
- Windows: Skylight(s)
- Basement: None
- Number of fireplaces: 1
- Fireplace features: Pellet Stove, Main Level: 1, Fireplace
Interior area
- Total structure area: 1,116
- Total interior livable area: 1,116 sqft
Property
Parking
- Total spaces: 2
- Parking features: Attached Garage
- Attached garage spaces: 2
Features
- Levels: One
- Stories: 1
- Entry location: Main
- Patio & porch: Laminate Hardwood, Bath Off Primary, Ceiling Fan(s), Dining Room, Security System, Skylight(s), Walk-In Closet(s), Fireplace, Water Heater
Lot
- Size: 7,636 Square Feet
- Features: Corner Lot, Cul-De-Sac, Paved, Sidewalk, Cable TV, Deck, Fenced-Fully, High Speed Internet, Patio
- Topography: Level
Details
- Parcel number: 108484066
- Zoning description: Jurisdiction: City
- Special conditions: Standard
Construction
Type & style
- Home type: SingleFamily
- Architectural style: 1 Story
- Property subtype: Single Family Residence
Materials
- Wood Products
- Foundation: Poured Concrete
- Roof: Composition
Condition
- Year built: 1988
- Major remodel year: 1988
Utilities & green energy
- Electric: Company: Clark PUD
- Sewer: Sewer Connected, Company: Vancouver
- Water: Public, Company: Vancouver
Community & HOA
Community
- Features: Park
- Security: Security System
- Subdivision: East Orchard
Location
- Region: Vancouver
Financial & listing details
- Price per square foot: $379/sqft
- Tax assessed value: $154,546
- Annual tax amount: $3,613
- Date on market: 6/7/2024
- Cumulative days on market: 775 days
- Listing terms: Assumable,Conventional,FHA,VA Loan
- Inclusions: Dishwasher, Dryer, GarbageDisposal, Refrigerator, StoveRange, Washer
Price history
| Date | Event | Price |
|---|---|---|
| 2/1/2024 | Sold | $423,000+0.7%$379/sqft |
Source:  NWMLS as distributed by MLS GRID #2184110 Report a problem NWMLS as distributed by MLS GRID #2184110 Report a problem | ||
| 12/24/2023 | Pending sale | $419,997$376/sqft |
Source:  RMLS (OR) #23148279 Report a problem RMLS (OR) #23148279 Report a problem | ||
| 12/16/2023 | Listed for sale | $419,997+159.3%$376/sqft |
Source: RMLS (OR) #23148279 Report a problem | ||
| 11/15/2012 | Sold | $162,000$145/sqft |
Source: RMLS (OR) #12243726 Report a problem | ||
Public tax history
| Year | Property taxes | Tax assessment |
|---|---|---|
| 2024 | $1,633 -55.2% | $154,546 -58.8% |
| 2023 | $3,643 +10.4% | $375,120 +2.4% |
| 2022 | $3,301 +7.8% | $366,471 +17.6% |
| 2021 | $3,062 +8.6% | $311,600 +14.7% |
| 2020 | $2,820 | $271,738 +8.3% |
| 2019 | $2,820 +11.9% | $251,024 +3.8% |
| 2018 | $2,520 -3.6% | $241,838 +20% |
| 2017 | $2,613 +8.9% | $201,575 +4.6% |
| 2016 | $2,399 +5% | $192,764 +12.8% |
| 2015 | $2,285 +4.4% | $170,882 +9.8% |
| 2014 | $2,188 | $155,606 +11% |
| 2013 | $2,188 +5.8% | $140,215 +14% |
| 2012 | $2,069 -0.7% | $122,984 -12.3% |
| 2011 | $2,083 +2.7% | $140,268 -3.8% |
| 2010 | $2,028 -3.6% | $145,737 -8.5% |
| 2009 | $2,103 | $159,192 -18.9% |
| 2008 | -- | $196,300 |
| 2007 | -- | $196,300 +52.4% |
| 2005 | -- | $128,800 |
| 2004 | -- | $128,800 +19% |
| 2001 | $1,561 +0.6% | $108,200 |
| 2000 | $1,552 | $108,200 |
Find assessor info on the county website
Neighborhood: Orchards
Nearby homes
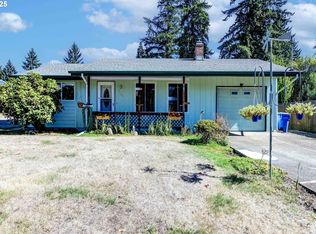
- $325,0002 bd1 ba852 sqft7123 NE 126th Ave, Vancouver, WA 98682Sold
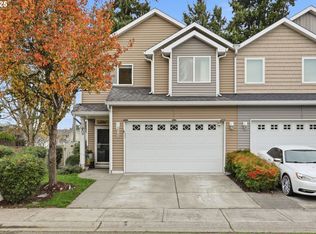
- $382,0003 bd3 ba1.5k sqft12400 NE 70th Cir, Vancouver, WA 98682Sold
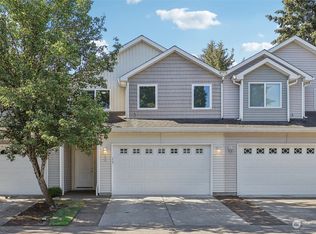
- $395,0003 bd3 ba1.5k sqft12405 NE 70th Cir, Vancouver, WA 98682Sold
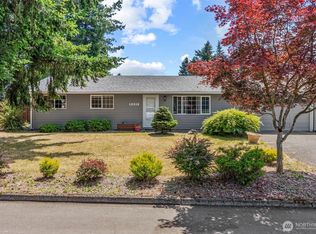
- $415,0003 bd2 ba1k sqft12315 NE 72nd St, Vancouver, WA 98682Sold
- $400,0003 bd3 ba1.5k sqft12401 NE 70th Cir, Vancouver, WA 98682Sold
- $420,0003 bd2 ba1k sqft7215 NE 125th Ave, Vancouver, WA 98682Sold
- $395,0003 bd1 ba1k sqft7204 NE 124th Ave, Vancouver, WA 98682Sold
- $411,8003 bd1 ba1.1k sqft7308 NE 125th Ave, Vancouver, WA 98682Sold
Nearby schools
GreatSchools rating
- 3/10Orchards Elementary SchoolGrades: PK-5Distance: 0.6 mi
- 3/10Covington Middle SchoolGrades: 6-8Distance: 0.9 mi
- 3/10Heritage High SchoolGrades: 9-12Distance: 0.6 mi
Schools provided by the listing agent
- Elementary: Orchards Elem
- Middle: Covington Mid
- High: Heritage High
Source: NWMLS as distributed by MLS GRID. This data may not be complete. We recommend contacting the local school district to confirm school assignments for this home.
Get a cash offer in 3 minutes
Find out how much your home could sell for in as little as 3 minutes with a no-obligation cash offer.
Estimated market value
$428,600
Get a cash offer in 3 minutes
Find out how much your home could sell for in as little as 3 minutes with a no-obligation cash offer.
Estimated market value
$428,600
- Washington
- Clark County
- Vancouver
- 98682
- Orchards
- 12508 NE 71st Street
Nearby cities
Nearby neighborhoods
Nearby zip codes
Other Vancouver Topics
