Welcome to this beautifully maintained 3-bedroom, 2.5-bathroom home located at 12401 NE 70th Cir, Vancouver, WA. **Seller offering $5,000 toward buyer closing costs. Boasting 1,583 sq. ft. of living space, this 2006-built residence features an updated kitchen with modern appliances, sleek countertops, and ample storage—perfect for culinary enthusiasts. The open floor plan seamlessly connects the kitchen to the dining and living areas, ideal for gatherings. The second floor hosts comfortable bedrooms, including a large primary suite. Situated on a low-maintenance corner lot with a two-car garage, this home is part of a friendly community close to schools, parks, and shopping!
Sold
Listed by: Windermere Central Sound • Talib DiNero Williams
Bought with: Realty ONE Group Prestige
$400,000
12401 NE 70th Circle, Vancouver, WA 98682
3beds
1,583sqft
Townhouse, Single Family Residence
Built in 2006
2,526 Square Feet Lot
$404,100 Zestimate®
$253/sqft
$2,480 Estimated rent
Home value
$404,100
$384,000 - $424,000
$2,480/mo
Zestimate® history
Owner options
List your home for rent
$2,480/mo
Rent Zestimate®
Find your next renter with Zillow Rental Manager. Plus, with online applications, you can quickly screen prospective tenants – for free.
$2,480/mo
Rent Zestimate®
Refinance and save
$2,011/mo
Est. payment
Refinancing to a lower rate could help reduce your monthly payments and save thousands over the life of the loan.
$2,011/mo
Est. payment
Explore your selling options
Work with a Zillow partner agent
Leverage their expertise and Zillow's premium Showcase listings to get your home seen by more buyers.
Get startedList with your own agent
Get your home in front of millions of buyers by listing it on Zillow.
Learn how to do itSell it yourself
Take full control of how buyers see your home on Zillow by listing For Sale by Owner (FSBO).
List your homeWhat's special
Open floor planModern appliancesUpdated kitchenTwo-car garageLarge primary suiteCorner lotComfortable bedrooms
Zillow last checked:
Listing updated:
Listed by:
Talib DiNero Williams,
Windermere Central Sound
Bought with:
Diana Rutherford, 141117
Realty ONE Group Prestige
Source: NWMLS as distributed by MLS GRID,MLS#: 2295033
Facts & features
Interior
Bedrooms & bathrooms
- Bedrooms: 3
- Bathrooms: 3
- Full bathrooms: 1
- 3/4 bathrooms: 1
- 1/2 bathrooms: 1
- Main level bathrooms: 1
Primary bedroom
- Level: Second
Bedroom
- Level: Second
Bedroom
- Level: Second
Bathroom full
- Level: Second
Bathroom three quarter
- Level: Second
Other
- Level: Main
Kitchen with eating space
- Level: Main
Living room
- Level: Main
Heating
- Fireplace, Forced Air, Electric, Natural Gas
Cooling
- Forced Air
Appliances
- Included: Disposal, Microwave(s), Stove(s)/Range(s), Garbage Disposal, Water Heater: Tank, Water Heater Location: Garage
Features
- Bath Off Primary
- Flooring: Laminate
- Windows: Double Pane/Storm Window
- Basement: None
- Number of fireplaces: 1
- Fireplace features: Gas, Lower Level: 1, Fireplace
Interior area
- Total structure area: 1,583
- Total interior livable area: 1,583 sqft
Property
Parking
- Total spaces: 2
- Parking features: Driveway, Attached Garage, Off Street
- Attached garage spaces: 2
Features
- Levels: Multi/Split
- Patio & porch: Bath Off Primary, Double Pane/Storm Window, Fireplace, Laminate Hardwood, Water Heater
- Has view: Yes
- View description: City
Lot
- Size: 2,526 Square Feet
- Features: Corner Lot, Cul-De-Sac, Dead End Street, Paved, Sidewalk, Cable TV, Dog Run, Electric Car Charging, Fenced-Partially, Gas Available, High Speed Internet, Patio, Sprinkler System
- Topography: Level
Details
- Parcel number: 158391058
- Special conditions: Standard
Construction
Type & style
- Home type: Townhouse
- Architectural style: Townhouse,Townhouse
- Property subtype: Townhouse, Single Family Residence
Materials
- Metal/Vinyl
- Foundation: Poured Concrete
- Roof: Composition
Condition
- Year built: 2006
- Major remodel year: 2006
Utilities & green energy
- Electric: Company: Clark Public Utilities
- Sewer: Sewer Connected, Company: City of Vancouver
- Water: Public, Company: City of Vancouver
- Utilities for property: Tmobile, Tmobile
Community & HOA
Community
- Features: CCRs
- Subdivision: Orchards
HOA
- HOA fee: $60 monthly
Location
- Region: Vancouver
Financial & listing details
- Price per square foot: $253/sqft
- Tax assessed value: $321,127
- Annual tax amount: $3,052
- Date on market: 11/23/2024
- Cumulative days on market: 606 days
- Listing terms: Conventional,FHA,VA Loan
- Inclusions: Garbage Disposal, Microwave(s), Stove(s)/Range(s)
Price history
| Date | Event | Price |
|---|---|---|
| 11/26/2024 | Sold | $400,000-1.2%$253/sqft |
Source:  NWMLS as distributed by MLS GRID #2295033 Report a problem NWMLS as distributed by MLS GRID #2295033 Report a problem | ||
| 11/5/2024 | Pending sale | $405,000$256/sqft |
Source: NWMLS as distributed by MLS GRID #2295033 Report a problem | ||
| 10/1/2024 | Listed for sale | $405,000+73.8%$256/sqft |
Source: NWMLS as distributed by MLS GRID #2295033 Report a problem | ||
| 5/9/2016 | Sold | $233,000+100.9%$147/sqft |
Source:  RMLS (OR) #16655897 Report a problem RMLS (OR) #16655897 Report a problem | ||
| 3/3/2016 | Listing removed | $1,600$1/sqft |
Source: The Management Group, Inc. Report a problem | ||
| 10/20/2015 | Listed for rent | $1,600$1/sqft |
Source: The Management Group, Inc. Report a problem | ||
| 2/22/2012 | Sold | $116,000+5.5%$73/sqft |
Source: NWMLS as distributed by MLS GRID #283719 Report a problem | ||
| 11/29/2011 | Price change | $110,000-8.3%$69/sqft |
Source: Keller Williams Realty Northern Exposure #11569703 Report a problem | ||
| 11/1/2011 | Price change | $120,000-7.7%$76/sqft |
Source: Keller Williams Realty Northern Exposure #11569703 Report a problem | ||
| 10/11/2011 | Listed for sale | $130,000-39.4%$82/sqft |
Source: Keller Williams Realty Northern Exposure #11569703 Report a problem | ||
| 7/3/2006 | Sold | $214,394$135/sqft |
Source: Public Record Report a problem | ||
Public tax history
| Year | Property taxes | Tax assessment |
|---|---|---|
| 2024 | $3,291 +7.8% | $321,127 +2.5% |
| 2023 | $3,052 +1.1% | $313,375 -9.1% |
| 2022 | $3,018 +1.2% | $344,594 +21.1% |
| 2021 | $2,982 +8% | $284,617 +7.5% |
| 2020 | $2,761 | $264,793 +7.7% |
| 2019 | $2,761 +5.4% | $245,840 -2.4% |
| 2018 | $2,620 -5.9% | $251,961 +16.5% |
| 2017 | $2,784 +17.2% | $216,248 +12.6% |
| 2016 | $2,375 +5.5% | $192,135 +15% |
| 2015 | $2,251 +91% | $167,126 +20.3% |
| 2014 | $1,179 | $138,930 |
| 2013 | $1,179 -14.8% | $138,930 +12.7% |
| 2012 | $1,383 -33.9% | $123,268 -11.3% |
| 2011 | $2,092 0% | $138,930 -4.5% |
| 2010 | $2,093 -8.1% | $145,464 -11% |
| 2009 | $2,278 | $163,360 -23.3% |
| 2008 | -- | $213,100 |
| 2007 | -- | $213,100 |
Find assessor info on the county website
Neighborhood: Orchards
Nearby homes
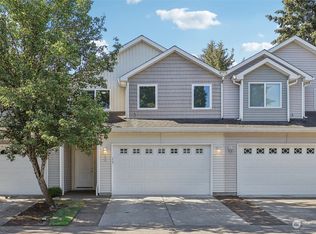
- $395,0003 bd3 ba1.5k sqft12405 NE 70th Cir, Vancouver, WA 98682Sold
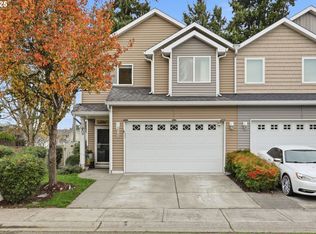
- $382,0003 bd3 ba1.5k sqft12400 NE 70th Cir, Vancouver, WA 98682Sold
- $485,0003 bd2 ba1.1k sqft12209 NE 71st St, Vancouver, WA 98682For Sale

- $423,0003 bd2 ba1.1k sqft12508 NE 71st St, Vancouver, WA 98682Sold

- $415,0003 bd2 ba1k sqft12315 NE 72nd St, Vancouver, WA 98682Sold
- $430,0003 bd2 ba1.4k sqft12201 NE 71st St, Vancouver, WA 98682Sold
- $130,0002 bd2 ba1.4k sqft6811 NE 124th Ave UNIT 52, Vancouver, WA 98682Pending
- $437,0003 bd3 ba1.5k sqft12202 NE 71st St, Vancouver, WA 98682Sold
Nearby schools
GreatSchools rating
- 3/10Sifton Elementary SchoolGrades: PK-5Distance: 0.8 mi
- 3/10Covington Middle SchoolGrades: 6-8Distance: 0.8 mi
- 3/10Heritage High SchoolGrades: 9-12Distance: 0.7 mi
Schools provided by the listing agent
- Elementary: Sifton Elem
- Middle: Covington Mid
- High: Heritage High
Source: NWMLS as distributed by MLS GRID. This data may not be complete. We recommend contacting the local school district to confirm school assignments for this home.
Get a cash offer in 3 minutes
Find out how much your home could sell for in as little as 3 minutes with a no-obligation cash offer.
Estimated market value
$404,100
Get a cash offer in 3 minutes
Find out how much your home could sell for in as little as 3 minutes with a no-obligation cash offer.
Estimated market value
$404,100
- Washington
- Clark County
- Vancouver
- 98682
- Orchards
- 12401 NE 70th Circle
Nearby cities
Nearby neighborhoods
Nearby zip codes
Other Vancouver Topics
