


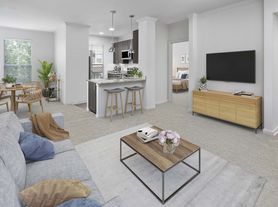
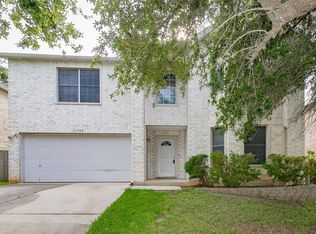
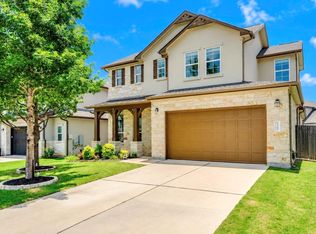
Discover an exceptional lifestyle opportunity in this charming two-story residence, perfectly situated in Austin, TX 78739. A warm stone facade and inviting landscaping create a captivating first impression. This beautiful home spans 2573 square feet, offering four bedrooms, three full bathrooms, and a powder room, ideal for both relaxation and entertaining. Step inside to an open-concept living and dining area, where warm hardwood flooring flows seamlessly, illuminated by abundant natural light. The inviting kitchen is a culinary delight, featuring a large center island, richly stained cabinetry, stainless steel appliances including a dishwasher, microwave, oven, range hood, and refrigerator, all complemented by recessed lighting. A versatile bonus room awaits, perfect for recreation or a quiet musical escape, complete with carpet, ceiling fan(s), and blinds, offering flexible living space. The sleeping quarters provide tranquil retreats; Master bedroom boasts rich hardwood flooring and a broad bay window with blinds and hardwood floors. The inviting bathroom offers a deep soaking tub, dual vanities, and tile flooring for a spa-like experience. Outside, a spacious, well-maintained private yard with wood fencing and a covered patio offers ample outdoor living space for relaxation and recreation, providing a perfect extension of the home's charm.
Must submit the online application (Rentspree) for each Adult. Combined household income must be greater than 3X monthly rent. Average household credit score of at least 650. No Prior Eviction, Landlord Collections or Bankruptcies, or Criminal Violence/Theft/Felonies. Absolutely NO SMOKING. Processing Steps: 1) Submit Apps & Pay Fee ($49 per adult) 2) Credit &Criminal Check 3) Document Submission 4) Landlord and Employer Verifications 5) Landlord Review 6) Lease Drafting. The process can take 2-4 business days.
House for rent
$3,490/mo
12508 Ondara Dr, Austin, TX 78739
4beds
2,573sqft
This listing now includes required monthly fees in the total monthly price. Price shown reflects the lease term provided. Learn more|
Single family residence
Available now
Cats, dogs OK
Air conditioner, central air
In unit laundry
Attached garage parking
Central
What's special
- 84 days |
- -- |
- -- |
Zillow last checked:
Listing updated:
Travel times

Let’s turn your rent into credit progress
Build credit history with every on-time payment and get credit for the payment you’re already making.
Facts & features
Interior
Bedrooms & bathrooms
- Bedrooms: 4
- Bathrooms: 4
- Full bathrooms: 3
- 1/2 bathrooms: 1
Heating
- Central
Cooling
- Air Conditioner, Central Air
Appliances
- Included: Dishwasher, Dryer, Microwave Oven, Oven, Refrigerator, Washer
- Laundry: In Unit
Features
- Flooring: Carpet, Hardwood
Interior area
- Total interior livable area: 2,573 sqft
Property
Parking
- Parking features: Attached, Garage
- Has attached garage: Yes
- Details: Contact manager
Details
- Additional structures: Garage(s)
- Parcel number: 848990
Construction
Type & style
- Home type: SingleFamily
- Property subtype: Single Family Residence
Community & HOA
Location
- Region: Austin
Financial & listing details
- Lease term: 1 Year
Price history
| Date | Event | Price |
|---|---|---|
| 8/25/2026 | Price change | $3,490-5.5%$1/sqft |
Source: Zillow Rentals Report a problem | ||
| 7/31/2026 | Price change | $3,695-4%$1/sqft |
Source: Zillow Rentals Report a problem | ||
| 6/13/2026 | Listed for rent | $3,850$1/sqft |
Source: Zillow Rentals Report a problem | ||
Neighborhood: Circle C Ranch
Nearby schools
GreatSchools rating
- 10/10Bear Creek Elementary SchoolGrades: PK-5Distance: 0.4 mi
- 9/10Gorzycki Middle SchoolGrades: 6-8Distance: 3.1 mi
- 9/10Bowie High SchoolGrades: 9-12Distance: 3.5 mi